38 Borland Drive, Guelph, ON, N1G 5B5

Save
Ask
Tour
Hide
Share
$905,000
5 Days On Site

38 Borland Drive
Guelph, ON N1G 5B5

For Sale|Single Family Residence|Active
3
Beds
2
Total Baths
County:
Wellington
Call Now: 519 546 3390
Is this the listing for you? We can help make it yours.
519 546 3390
38 Borland Drive38 Borland Drive38 Borland Drive38 Borland Drive
Save
Ask
Tour
Hide
Share

Mortgage Calculator

Monthly Payment (Est.)

Enter an interest rate to see your estimated monthly payment.
Calculator powered by Showcase IDX, a Constellation1 Company. Copyright ©2026 Information is deemed reliable but not guaranteed.

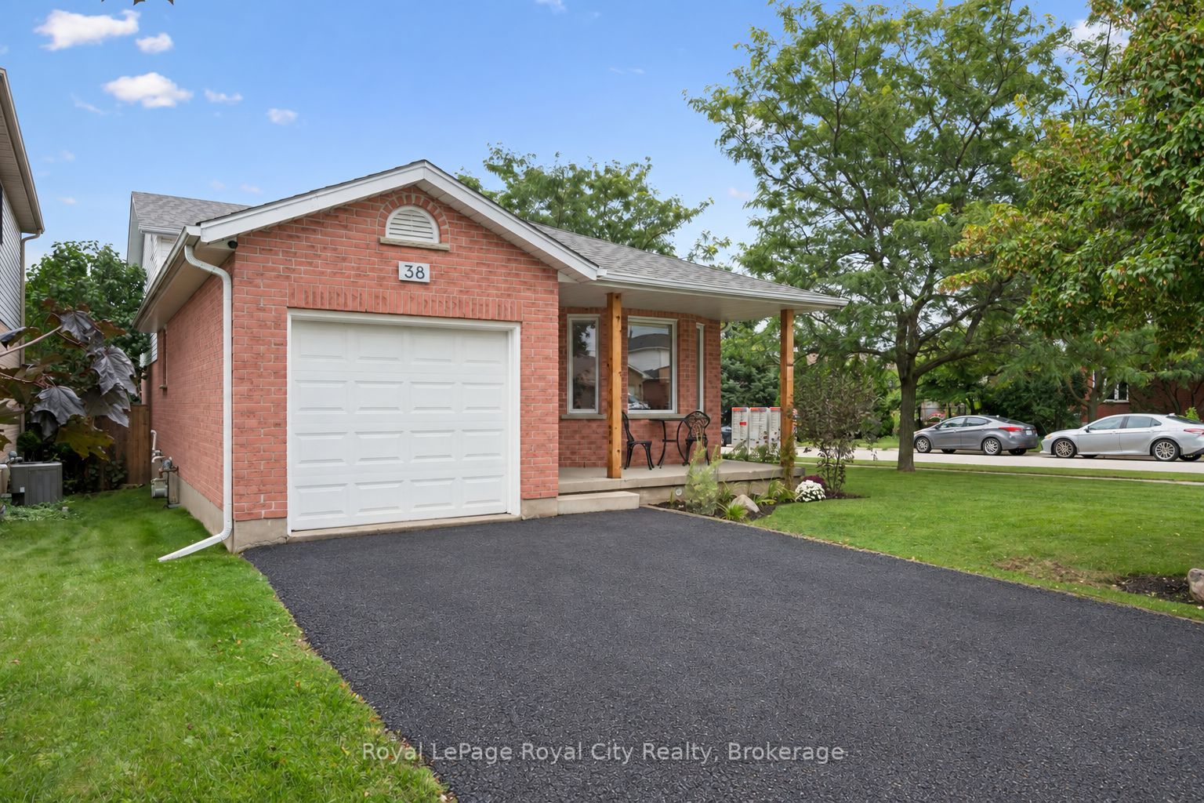
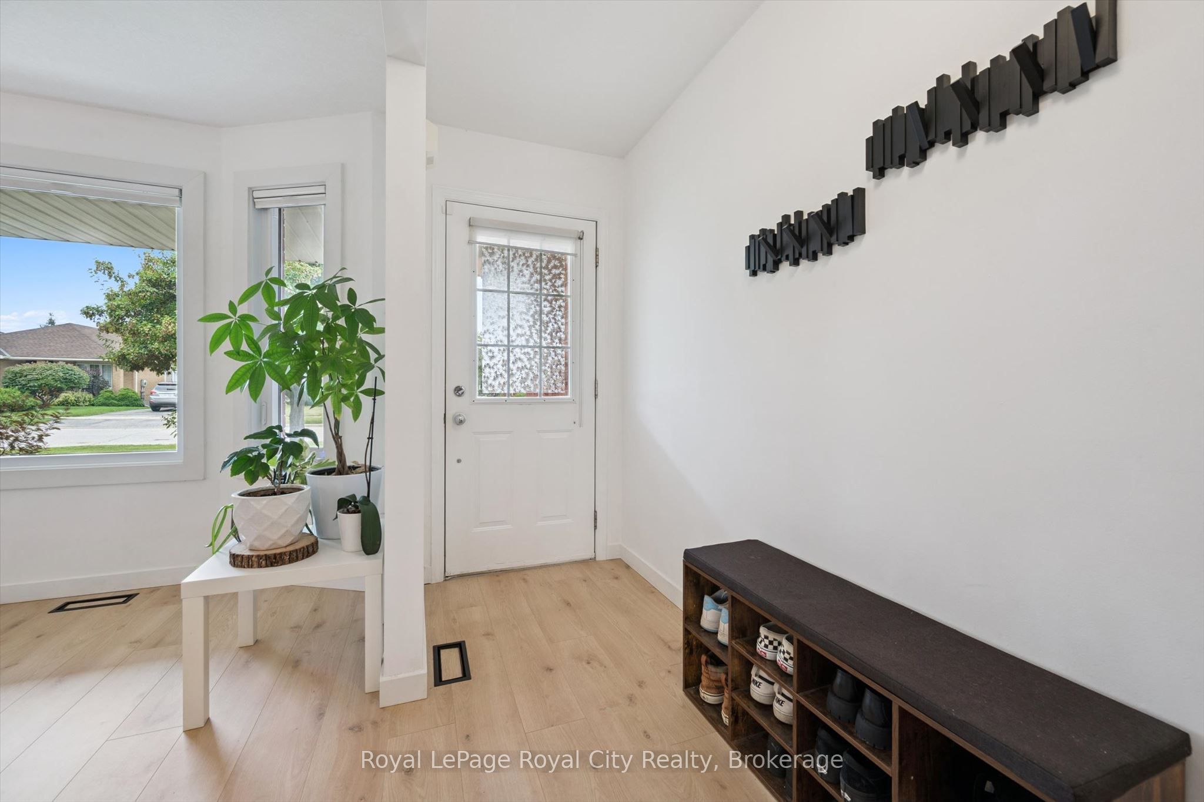
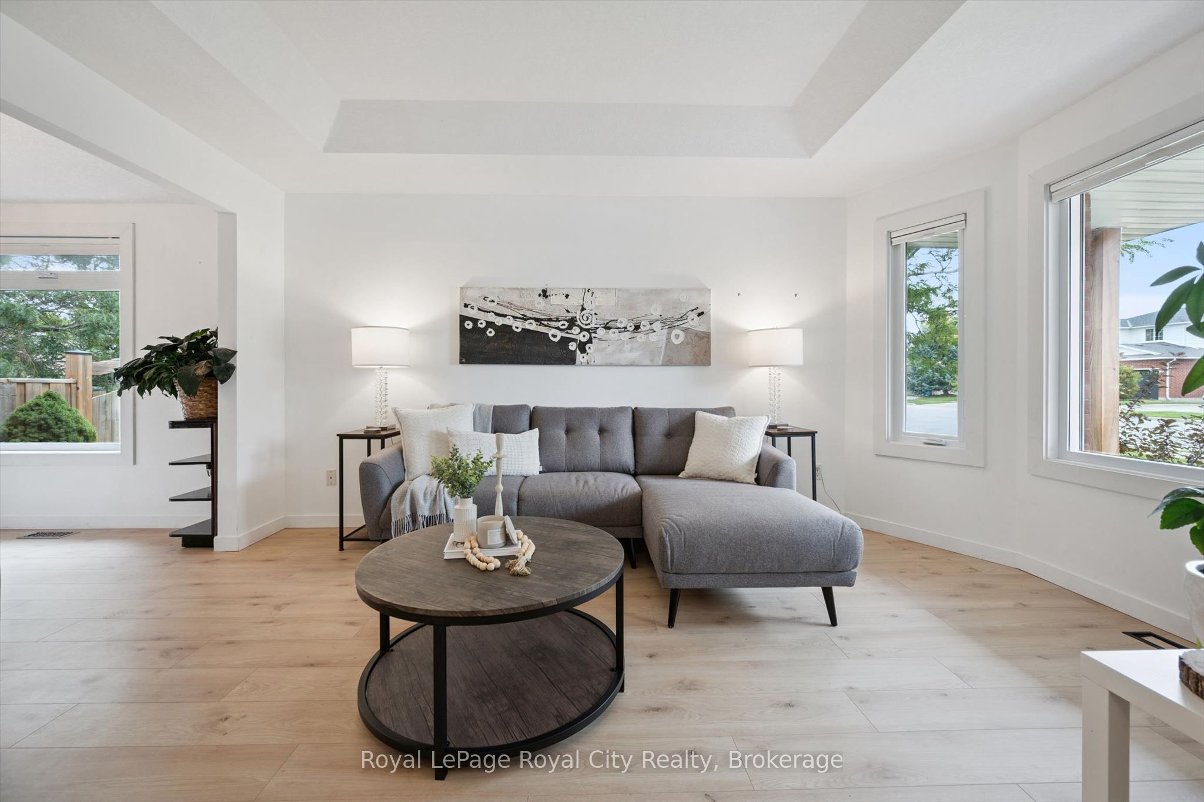
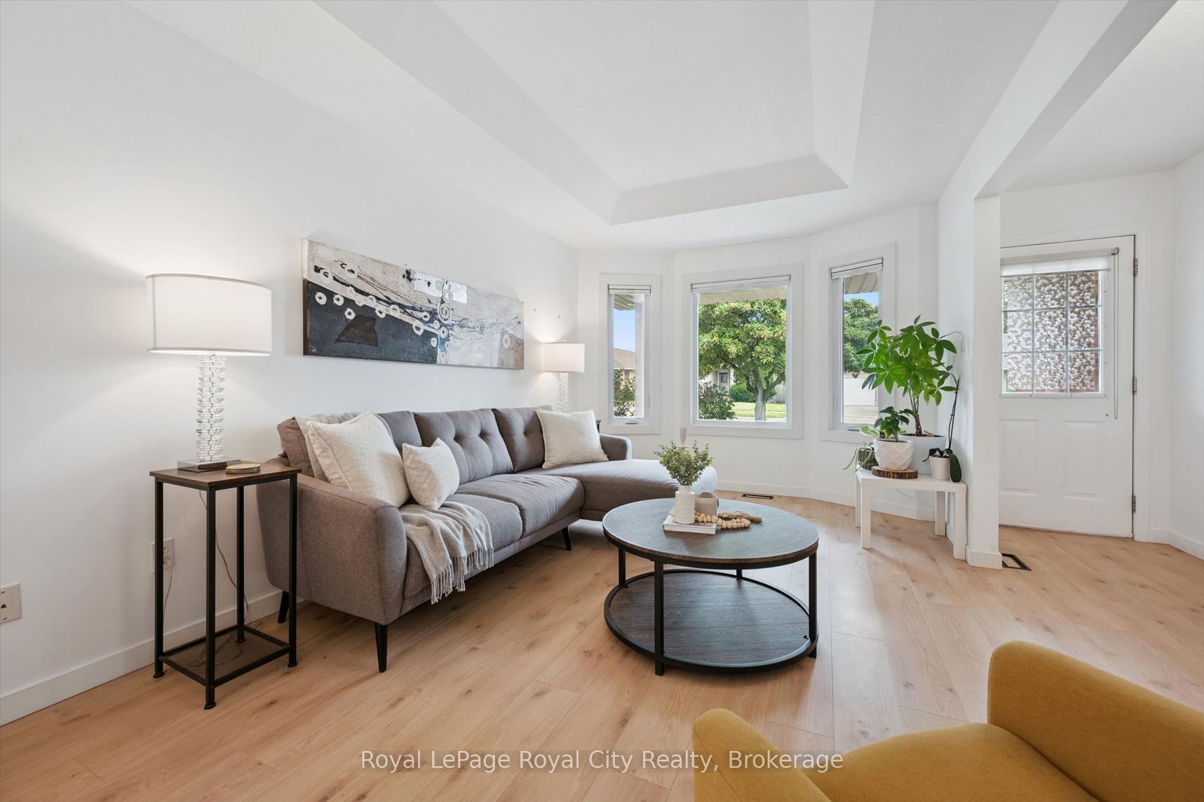
Welcome to this beautifully maintained 3-bedroom backsplit home in a quiet, green South End Guelph neighbourhood. Set on a corner lot, this home offers a large, private backyard and abundant natural light throughout the day, with windows on three sides of the property.Thoughtfully updated over the past five years, features include lightwood laminate flooring, a custom-built deck and fence, energy-efficient windows, new furnace and A/C, and a water softener.The kitchen also features a reverse osmosis drinking-water tap connected to Culligan Water. Enjoy a peaceful setting surrounded by parks and walking trails, while remaining close to everyday conveniences including grocery stores, restaurants, banks and Cineplex. Families will appreciate nearby schools including Bishop Macdonell, Westminster Woods Public School and the newly built TwoRivers High School. The upcoming South End Community Centre, opening Fall 2026, will add recreation and community amenities nearby.Convenient access to Highway 401 and the Hanlon Parkway makes commuting throughout Guelph and beyond easy. A bright, private and well-maintained home offering a convenient South End location, recent updates and comfortable family living.

Save
Ask
Tour
Hide
Share
Listing Snapshot
Price 
$905,000
Days On Site 
5 Days
Bedrooms 
3
Inside Area (SqFt) 
N/A
Total Baths 
2
Full Baths 
N/A
Partial Baths 
N/A
Lot Size 
N/A
Year Built 
N/A
MLS® Number 
X13844522
Status 
Active
Property Tax 
$5,549
Maintenance Fees 
N/A
Sq Ft Source 
N/A
Friends & Family
Recent Activity
5 days agoListing first seen on site
5 days agoListing updated with changes from the MLS®
General Features
Attached Garage 
Yes
Cross Street 
Borland Dr & Doyle Dr
Direction Faces 
East
Garage 
Yes
Parking 
Garage Door OpenerPrivateAttached
Parking Spaces 
3
Property Sub Type 
Single Family Residence
Security 
Security SystemSmoke Detector(s)Carbon Monoxide Detector(s)
Style 
Backsplit 3
Water Source 
Public
Interior Features
Appliances 
Water Softener
Basement 
Sump PumpFullPartially Finished
Cooling 
Central Air
Fireplace 
Yes
Fireplace Features 
ElectricInsert
Fireplaces 
1
Heating 
Fireplace InsertNatural GasForced Air
Bathroom 
Dimensions - 2.53 x 2.28Level - Basement
Bedroom 
Dimensions - 3.16 x 2.89Level - Second
Cold Room/Cantina 
Dimensions - 4.31 x 1.65Level - Basement
Dining Room 
Dimensions - 3.15 x 3.32Level - Main
Foyer 
Dimensions - 1.16 x 4.31Level - Main
Kitchen 
Dimensions - 2.35 x 3.28Level - Main
Living Room 
Dimensions - 3.07 x 4.64Level - Main
Master Bedroom 
Dimensions - 4.5 x 3.39Level - Second
Office 
Dimensions - 0.98 x 2.06Level - Main
Other 
Dimensions - 1.11 x 1.51Level - Main
Recreation 
Dimensions - 3.99 x 4.97Level - Basement
Utility Room 
Dimensions - 3.19 x 3.15Level - Basement
Save
Ask
Tour
Hide
Share
Exterior Features
Construction Details 
BrickVinyl Siding
Lot Features 
Greenbelt
Other Structures 
Shed(s)
Pool Features 
None
Roof 
Asphalt
Listing courtesy of Royal LePage Royal City Realty

Listing information is provided by Participants of the Toronto Real Estate Board. VOW information is provided exclusively for personal, non-commercial use, and may not be used for any purpose other than to identify prospective properties consumers may be interested in purchasing. Information is deemed reliable but not guaranteed. Copyright 2026, Toronto Real Estate Board
Last checked 2026-10-05 06:08 PM UTC

Neighborhood & Commute
Source: Walkscore
Save
Ask
Tour
Hide
Share