1291 GORDON Street Unit# 327, Guelph, ON, N1L 0M5

Save
Ask
Tour
Hide
Share
$614,900
18 Days On Site

1291 GORDON Street Unit# 327
Guelph, ON N1L 0M5

For Sale|Apartment|Active
4
Beds
4
Total Baths
1,130
SqFt
$544
/SqFt
2015
Built
Subdivision:
15 - Kortright West
Call Now: 519 546 3390
Is this the listing for you? We can help make it yours.
519 546 3390
1291 GORDON Street Unit# 3271291 GORDON Street Unit# 3271291 GORDON Street Unit# 3271291 GORDON Street Unit# 327
Save
Ask
Tour
Hide
Share

Mortgage Calculator

Monthly Payment (Est.)

$2,805
Calculator powered by Showcase IDX, a Constellation1 Company. Copyright ©2026 Information is deemed reliable but not guaranteed.

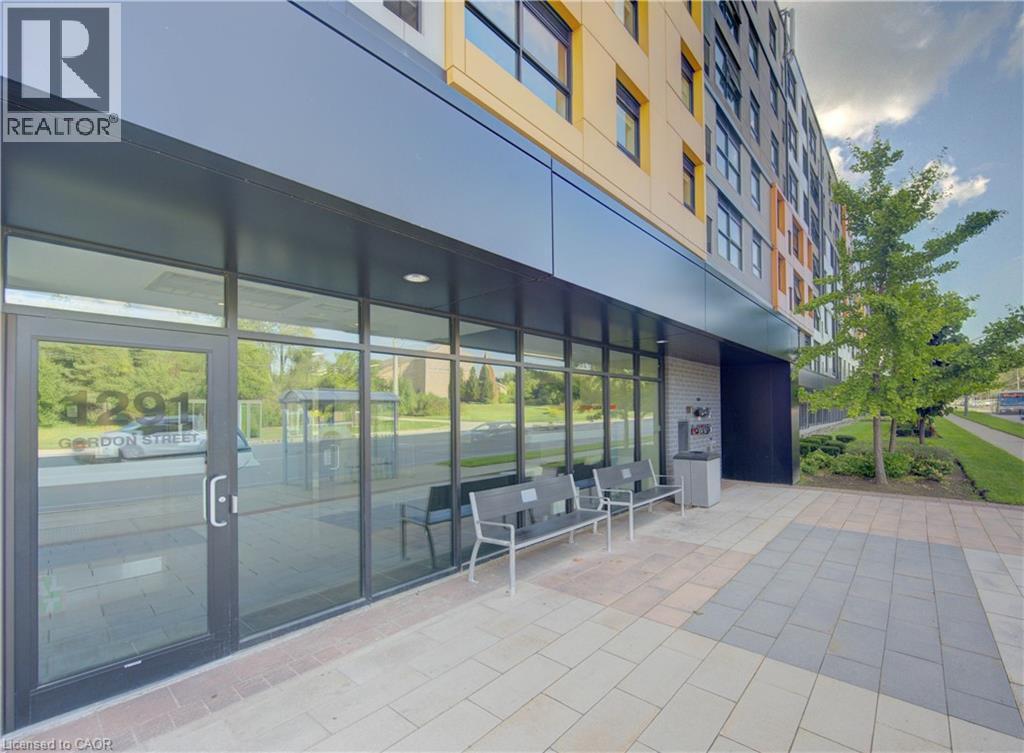
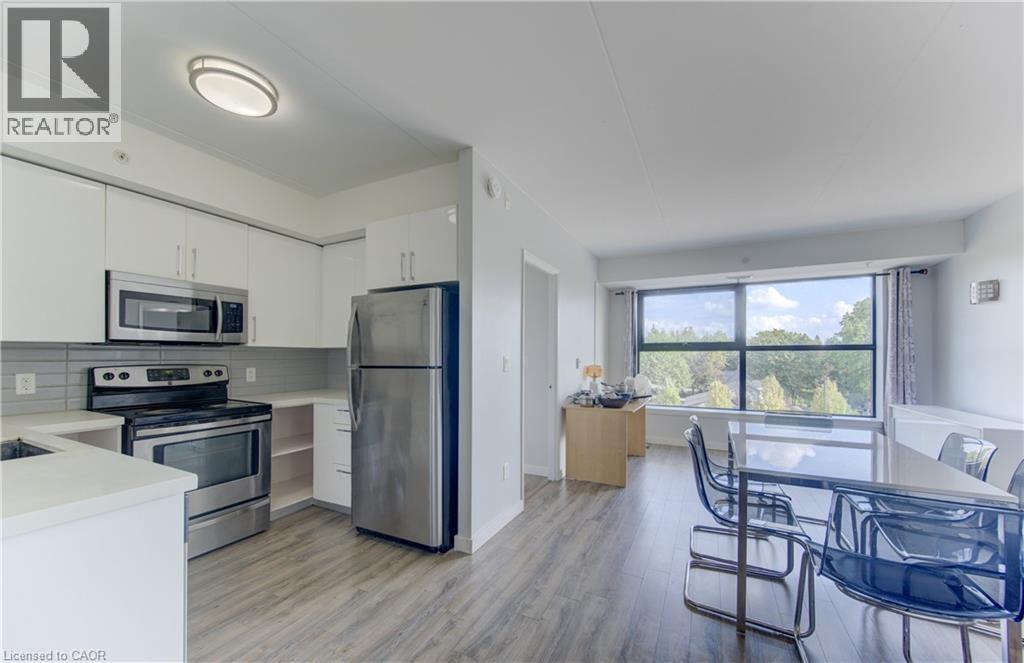
This 4 bedroom Condo apartment in the Solstice Condominiums is located in the sought after South-End District perfect for student rental or coexistent living. This suite offers an ultra modern kitchen with stainless steel appliances and quartz counter tops. All bedrooms have their own 3 pc ensuite bathroom. The condominium building offers a media room, study room, security and visitor parking. This unit also has its own designated parking space. A direct bus route to the university is located across the street of the building. This unit is ideal for an investment or a parent purchasing a place for their Son or Daughter while they attend School. Currently, three rooms are vacant and one Tenant remaining is on a month to month lease. (id:31684)

Save
Ask
Tour
Hide
Share
Listing Snapshot
Price 
$614,900
Days On Site 
18 Days
Bedrooms 
4
Inside Area (SqFt) 
1,130 sqft
Total Baths 
4
Full Baths 
N/A
Partial Baths 
N/A
Lot Size 
N/A
Year Built 
2015
MLS® Number 
40860080
Status 
Active
Property Tax 
$4,654
Maintenance Fees 
$504.76 monthly
Sq Ft Source 
N/A
Friends & Family
Recent Activity
2 weeks agoListing updated with changes from the MLS®
2 weeks agoStatus changed to Active
3 weeks agoListing first seen on site
General Features
Building Features 
Exercise Centre
Foundation 
None
Number Of Stories 
1
Parking 
Open
Parking Spaces 
1
Property Sub Type 
Apartment
Sewer 
Public Sewer
SqFt Above 
1130
Style 
Other
Water Source 
Public
Zoning 
A
Interior Features
Appliances 
WasherRefrigeratorDishwasherDryer
Basement 
None
Cooling 
Central Air
Heating 
Forced AirNatural Gas
3pc Bathroom 
3pc Ensuite bath 
Bedroom 
Dimensions - 9'5'' x 10'7''
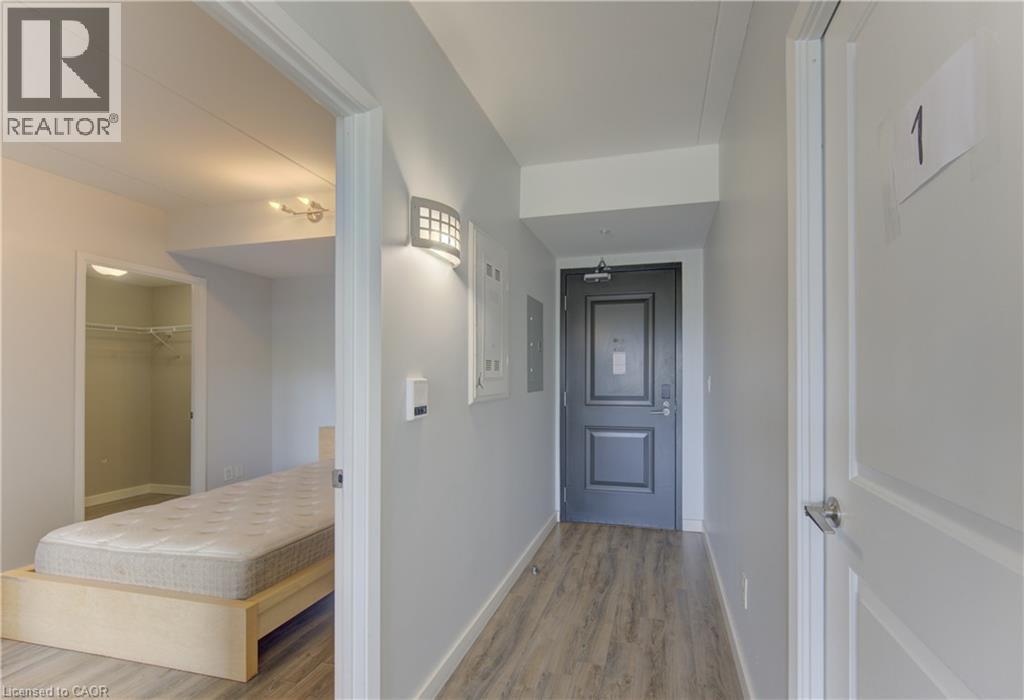
Foyer 
Dimensions - 4'0'' x 10'11''
Kitchen 
Dimensions - 6'9'' x 8'11''
Living Room 
Dimensions - 13'2'' x 19'4''
Primary Bedroom 
Dimensions - 12'2'' x 10'2''
Save
Ask
Tour
Hide
Share
Exterior Features
Construction Details 
Aluminum Siding
Lot Features 
Greenbelt
Community Features
Maintenance Fee 
$504.76
Maintenance Fee Frequency 
Monthly
Listing courtesy of: TONY JOHAL of RE/MAX TWIN CITY REALTY INC.

The trademarks MLS®, Multiple Listing Service® and the associated logos are owned by The Canadian Real Estate Association (CREA) and identify the quality of services provided by real estate professionals who are members of CREA. Used under license.

The trademarks REALTOR®, REALTORS®, and the REALTOR® logo are controlled by The Canadian Real Estate Association (CREA) and identify real estate professionals who are members of CREA. These trademarks are owned or controlled by The Canadian Real Estate Association (CREA) and identify real estate professionals who are members of CREA (REALTOR®) and/or the quality of services they provide (MLS®).

This REALTOR.ca listing content is owned and licensed by REALTOR® members of The Canadian Real Estate Association.

Neighborhood & Commute
Source: Walkscore
Save
Ask
Tour
Hide
Share