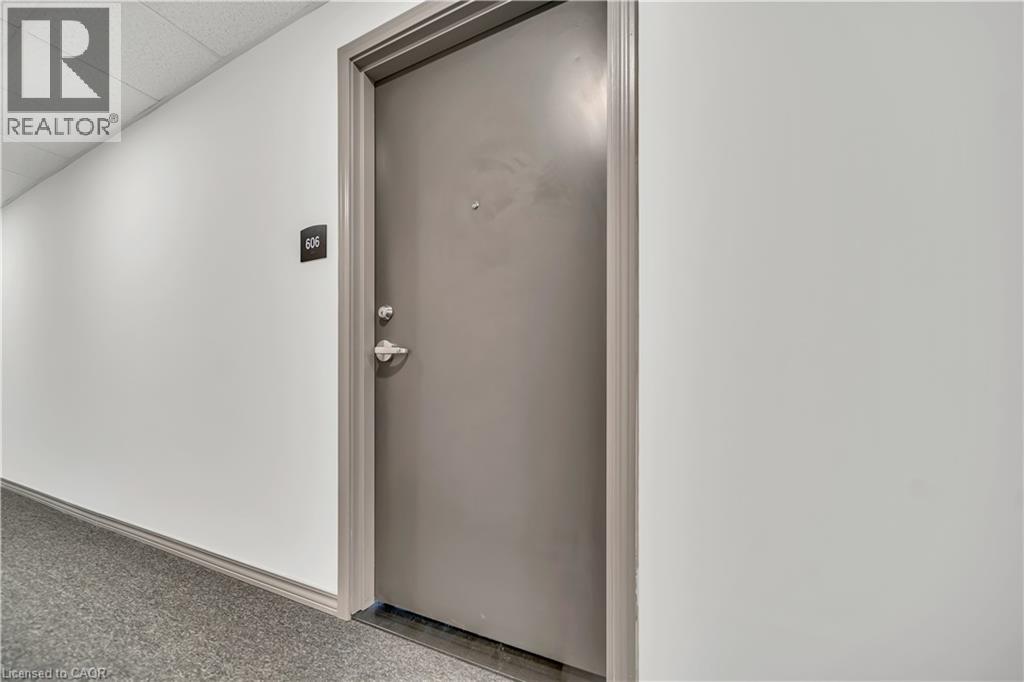
191 ELMIRA Road S Unit# 606Guelph, ON N1K 0E3
Mortgage Calculator
Monthly Payment (Est.)
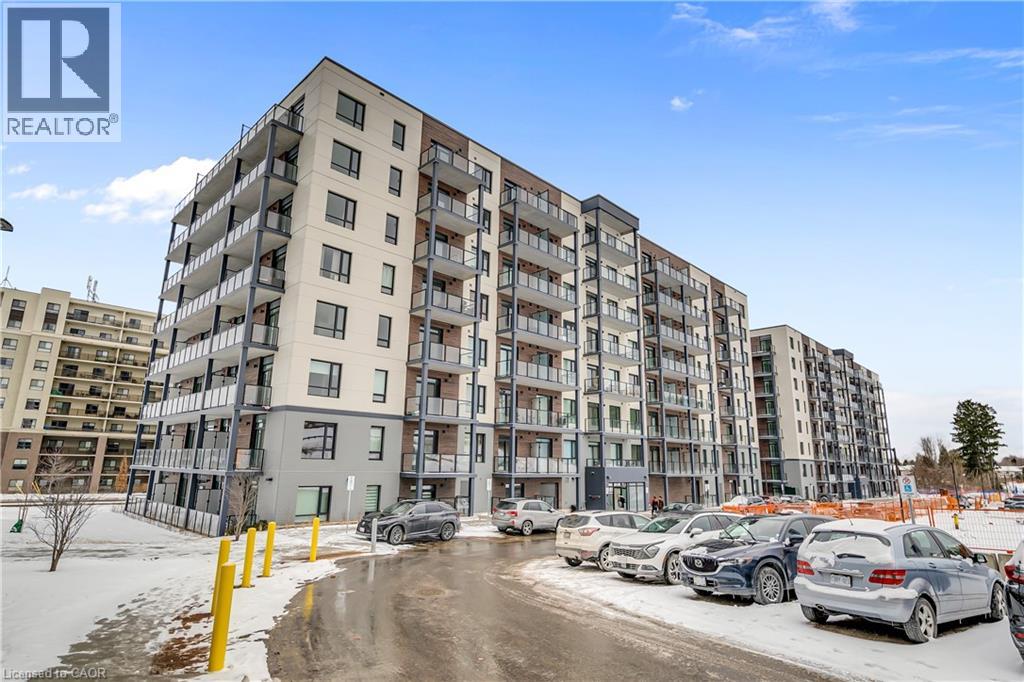
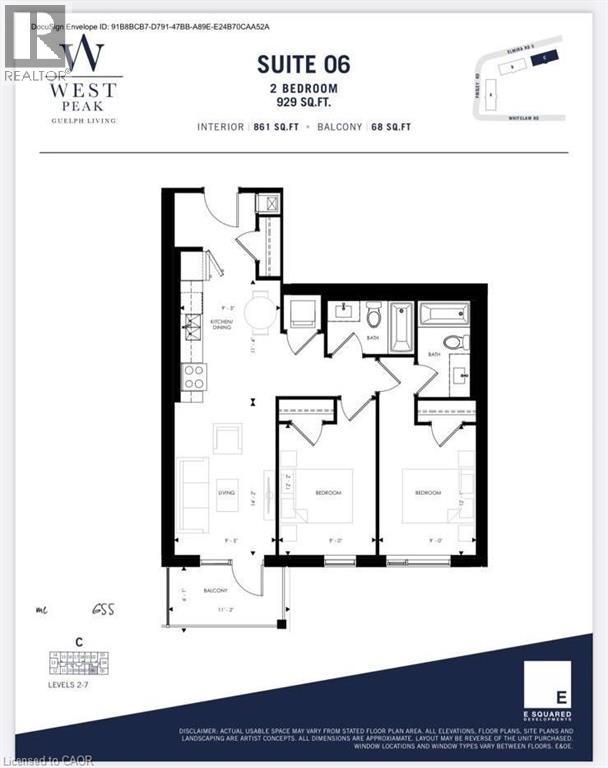
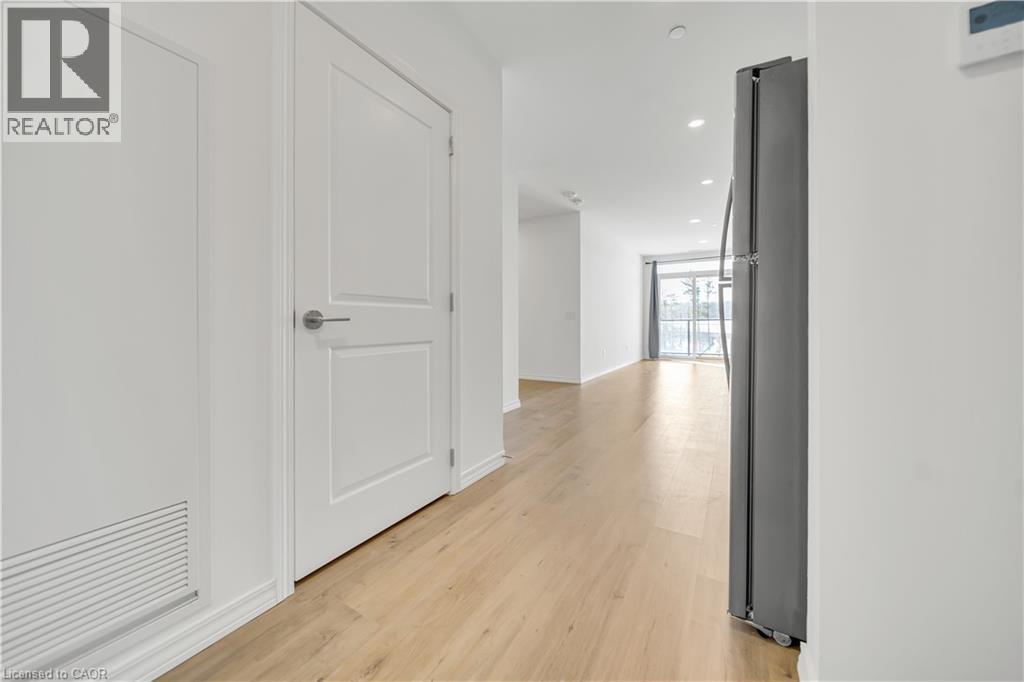
Enter an interest rate to see your estimated monthly payment.For Rent: Spacious 2-Bed, 2-Bath Condo in Guelph’s West End! Welcome to Unit #606 at 191 Elmira Rd S in the sought-after West Peak condo development! This bright and modern 2-bedroom, 2-bathroom unit offers 929 sq. ft. of living space, a huge private balcony, in-suite laundry, and custom-made blinds! The kitchen is fully equipped with brand-new stainless steel appliances, adding both style and convenience. Located just steps from Costco, Zehrs, and the West End Community Centre. Enjoy premium amenities, including a fitness room, party room with kitchen, co-working space, yoga studio, bike storage, rooftop patio, seasonal pool, playground, multi-sport court, courtyard with BBQ area and wet bar, plus walking/bike trails and a pet wash station! (Some amenities are still under construction.) $2200 + hydro (All other utilities included!) (id:31684)
| 5 days ago | Listing updated with changes from the MLS® | |
| 5 days ago | Listing first seen on site |



The trademarks MLS®, Multiple Listing Service® and the associated logos are owned by The Canadian Real Estate Association (CREA) and identify the quality of services provided by real estate professionals who are members of CREA. Used under license.
The trademarks REALTOR®, REALTORS®, and the REALTOR® logo are controlled by The Canadian Real Estate Association (CREA) and identify real estate professionals who are members of CREA. These trademarks are owned or controlled by The Canadian Real Estate Association (CREA) and identify real estate professionals who are members of CREA (REALTOR®) and/or the quality of services they provide (MLS®).
This REALTOR.ca listing content is owned and licensed by REALTOR® members of The Canadian Real Estate Association.