567 WOOLWICH Street Unit# 6Guelph, ON N1H 3Y4
Mortgage Calculator
Monthly Payment (Est.)
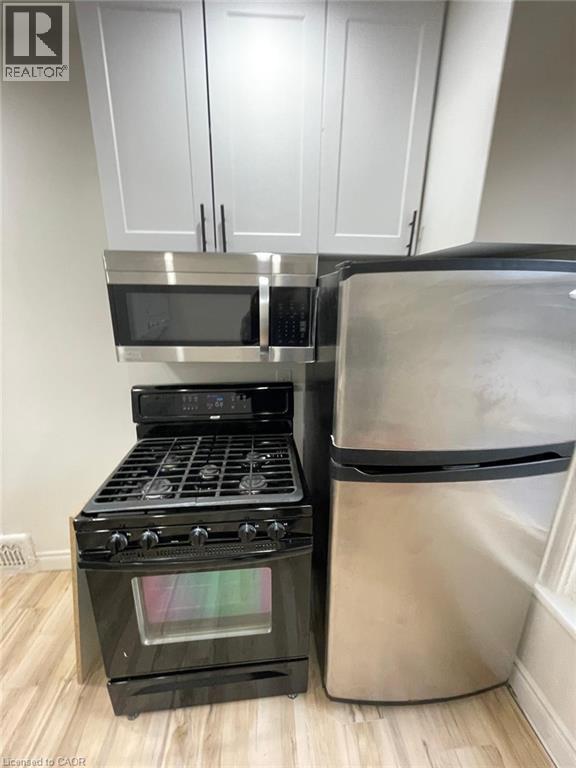
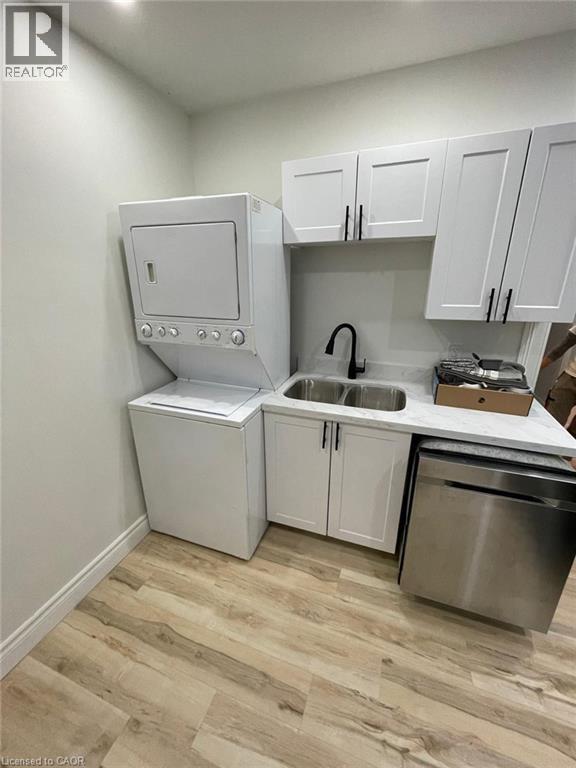
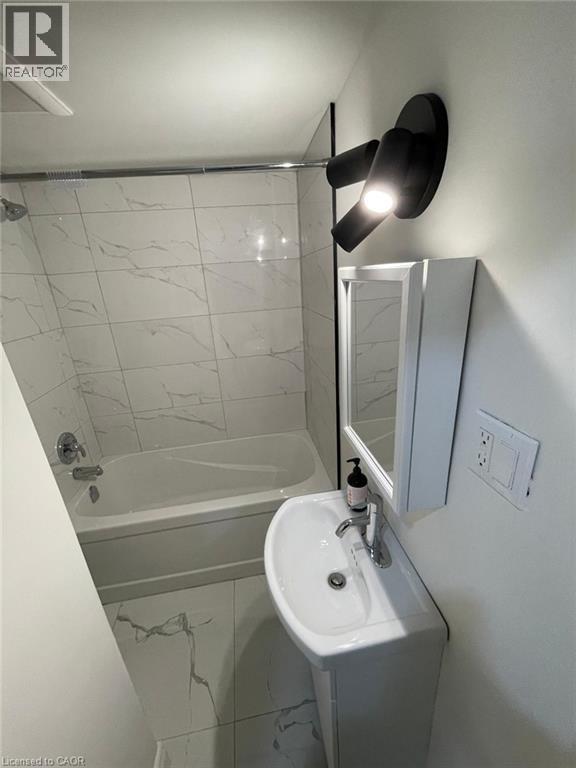
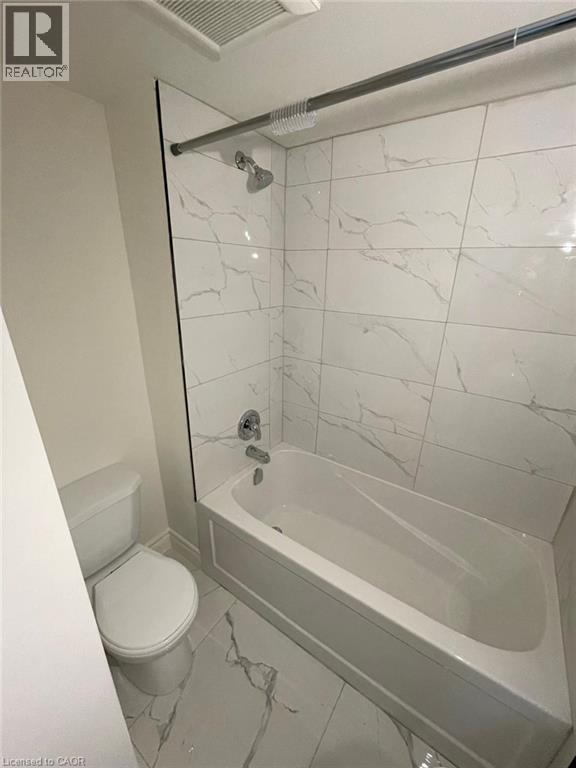
Enter an interest rate to see your estimated monthly payment.567 Woolwich St Unit 6, Guelph Welcome to this comfortable 1-bedroom, 1-bathroom unit offering approximately 400 square feet of functional living space in a convenient Guelph location. Featuring a practical layout, this unit is well suited for a professional, couple, or individual seeking a comfortable and conveniently located home. The unit features central air conditioning, central heating, and in-suite laundry for year-round comfort and convenience. One parking space is included. Conveniently located close to shopping, restaurants, schools, parks, public transit, and major commuter routes, this property offers easy access to everyday amenities and services. Property Features: • 1 Bedroom • 1 Full Bathroom • Approximately 400 Sq Ft • 1 Parking Space Included • In-Suite Laundry • Central Air Conditioning • Central Heating Available November 1st. (id:31684)
| 3 days ago | Listing updated with changes from the MLS® | |
| 3 days ago | Listing first seen on site |



The trademarks MLS®, Multiple Listing Service® and the associated logos are owned by The Canadian Real Estate Association (CREA) and identify the quality of services provided by real estate professionals who are members of CREA. Used under license.
The trademarks REALTOR®, REALTORS®, and the REALTOR® logo are controlled by The Canadian Real Estate Association (CREA) and identify real estate professionals who are members of CREA. These trademarks are owned or controlled by The Canadian Real Estate Association (CREA) and identify real estate professionals who are members of CREA (REALTOR®) and/or the quality of services they provide (MLS®).
This REALTOR.ca listing content is owned and licensed by REALTOR® members of The Canadian Real Estate Association.