22 APPLEWOOD CrescentGuelph, ON N1H 6B2
Mortgage Calculator
Monthly Payment (Est.)
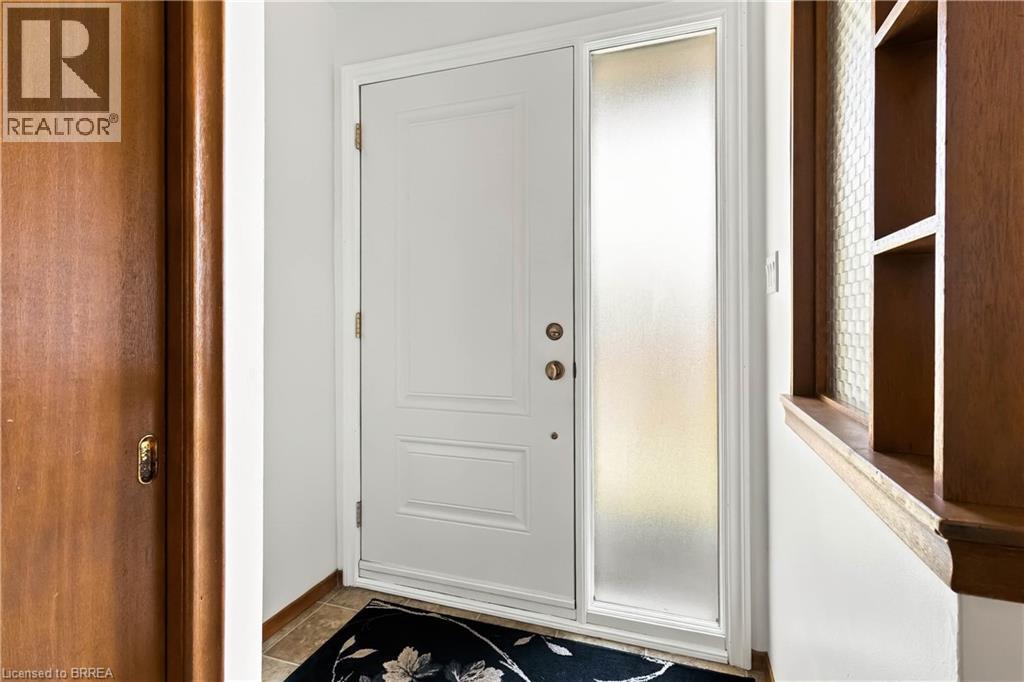
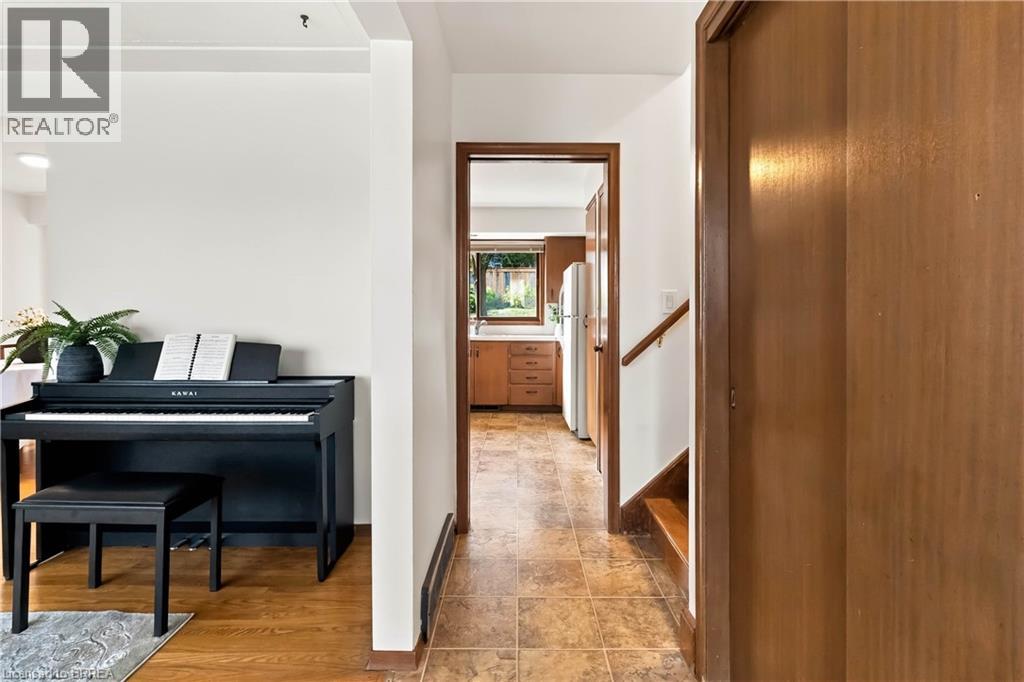
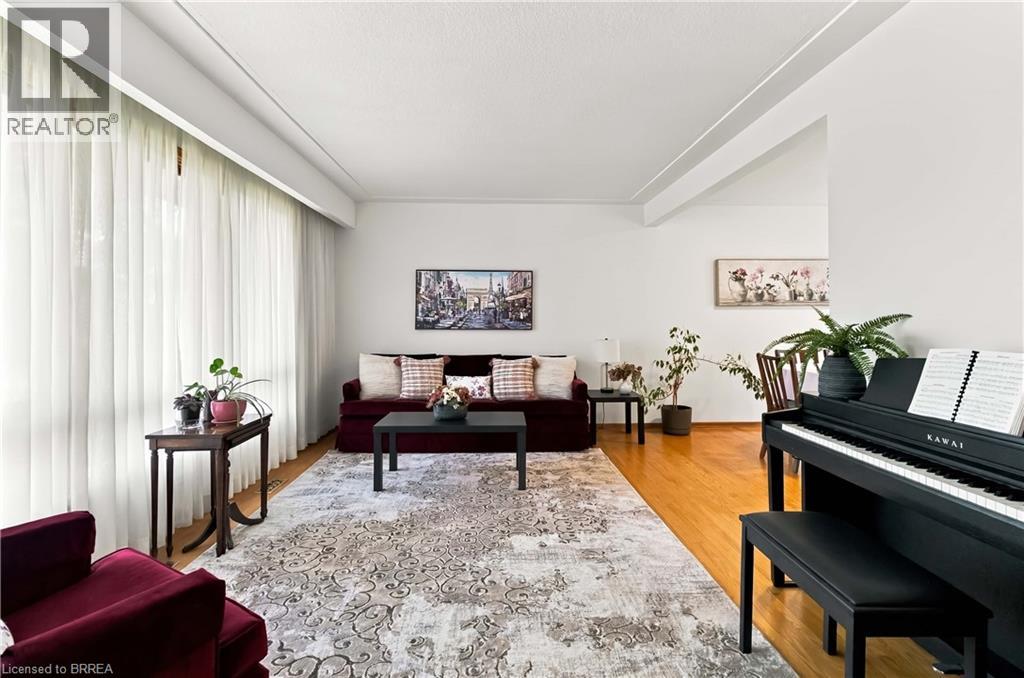
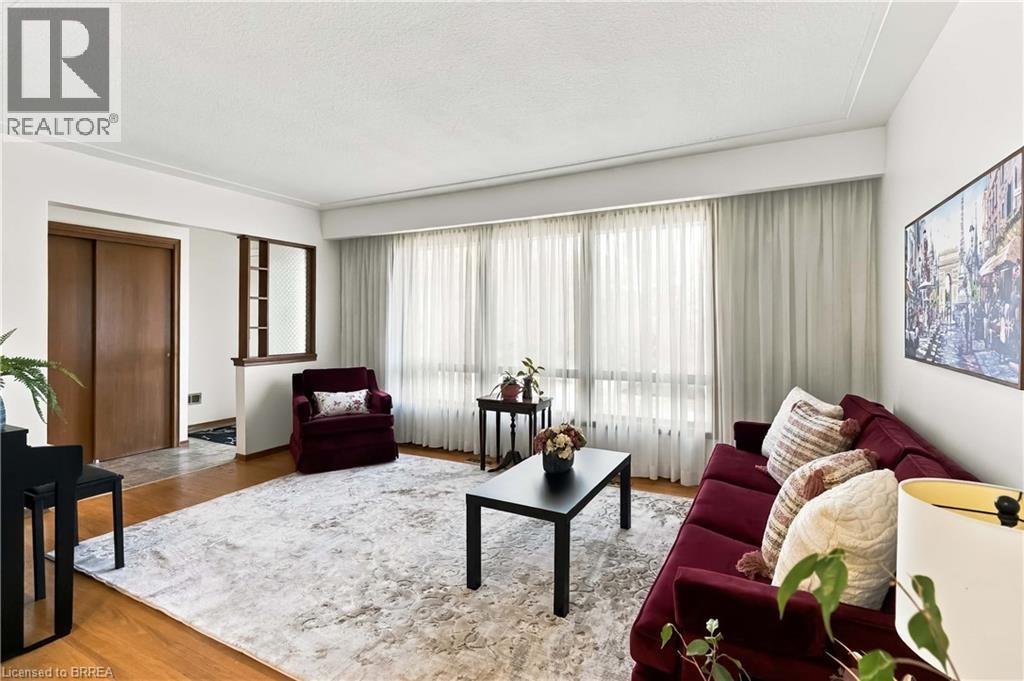
Enter an interest rate to see your estimated monthly payment.Welcome to 22 Applewood in Guelph, a warm and inviting raised bungalow that has been lovingly cared for and is ready for its next chapter. Offering 3 bedrooms, 2 bathrooms, and a fantastic oversized backyard, this home has the space and flexibility families are looking for. Imagine summer evenings in the backyard, kids playing, family gatherings, or simply enjoying your own private outdoor retreat. Inside, you’ll find a comfortable and functional layout with a refreshed bathroom and several important updates already taken care of, including a newer furnace and A/C and a roof replaced in 2019. The home offers a wonderful opportunity to settle in, make it your own, and create years of memories. The lower level adds exciting possibilities, with potential for an in-law suite or additional living space, making this home a great option for a growing family, multigenerational living, or anyone looking for added flexibility and future potential. But perhaps the best part is the feeling this home offers — space to grow, a backyard to enjoy, and the opportunity to create something that feels uniquely yours. If you’ve been waiting for a home with character, space, important updates, and plenty of potential, come see 22 Applewood. You may just walk in and realize this is where your next chapter begins. (id:31684)
| 4 hours ago | Listing updated with changes from the MLS® | |
| 4 hours ago | Status changed to Active | |
| 8 hours ago | Listing first seen on site |



The trademarks MLS®, Multiple Listing Service® and the associated logos are owned by The Canadian Real Estate Association (CREA) and identify the quality of services provided by real estate professionals who are members of CREA. Used under license.
The trademarks REALTOR®, REALTORS®, and the REALTOR® logo are controlled by The Canadian Real Estate Association (CREA) and identify real estate professionals who are members of CREA. These trademarks are owned or controlled by The Canadian Real Estate Association (CREA) and identify real estate professionals who are members of CREA (REALTOR®) and/or the quality of services they provide (MLS®).
This REALTOR.ca listing content is owned and licensed by REALTOR® members of The Canadian Real Estate Association.