22 MARSHALL Drive Unit# 18Guelph, ON N1E 0M9

Mortgage Calculator
Monthly Payment (Est.)
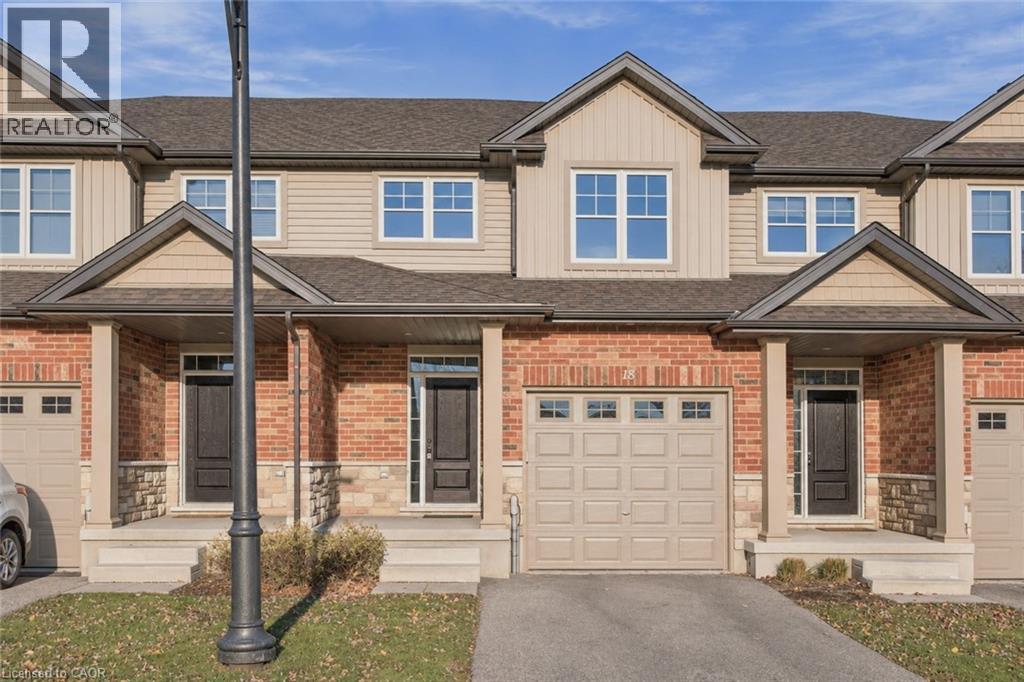
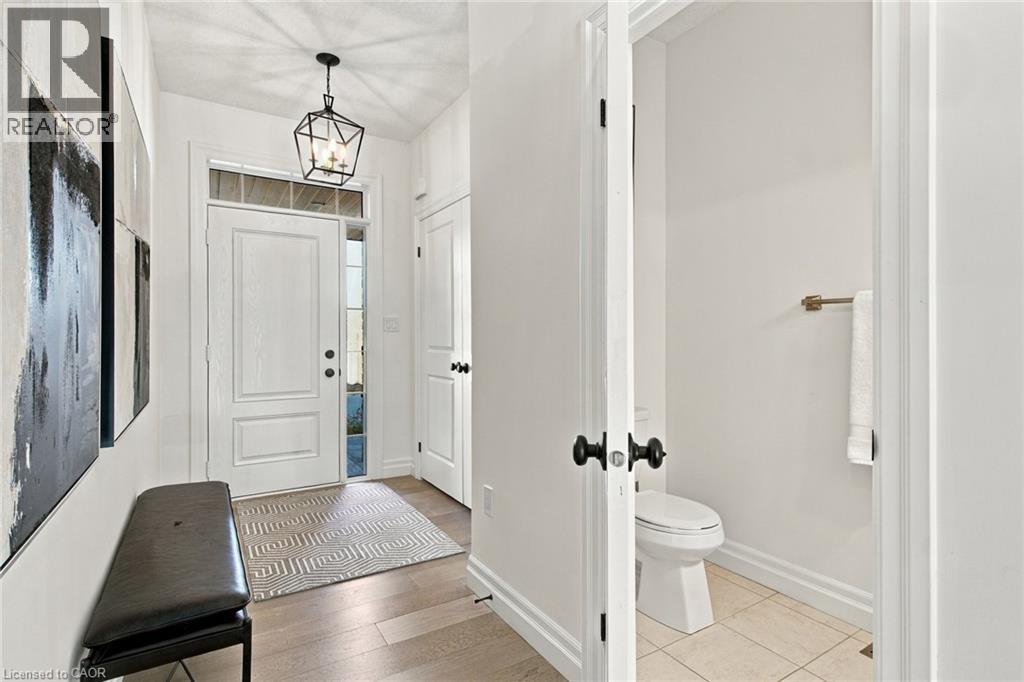
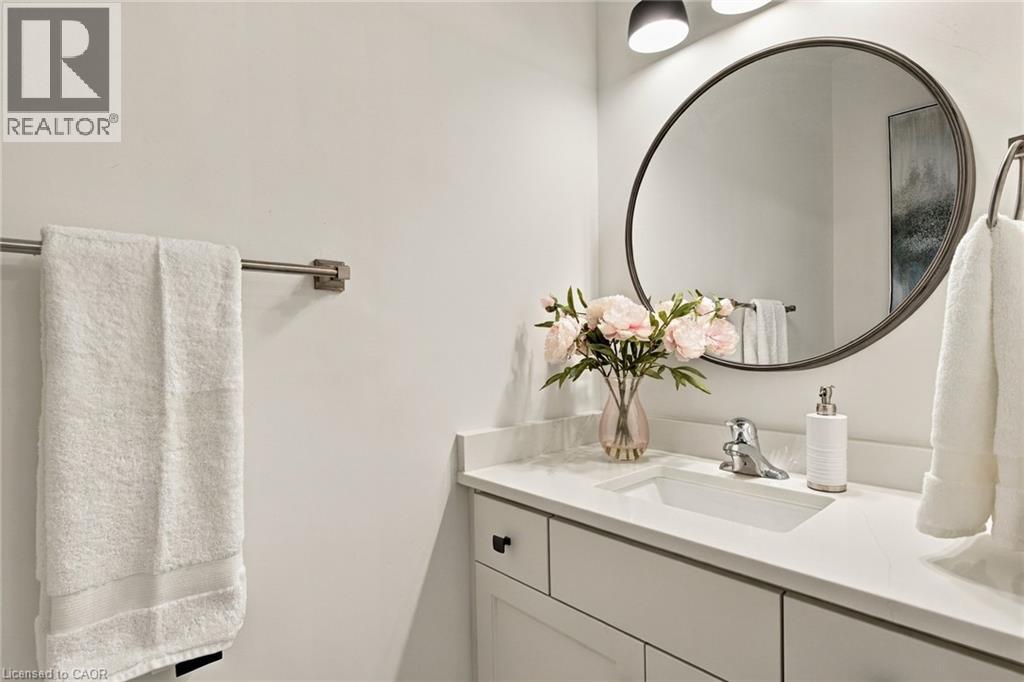
Enter an interest rate to see your estimated monthly payment.Beautifully finished townhome nestled in Guelph's quiet, family-friendly east end! Thoughtfully designed with 9-foot ceilings, wide-plank engineered hardwood flooring and an abundance of natural light throughout the main floor. The stunning kitchen features custom cabinetry extending to the ceiling, quartz countertops, island with breakfast bar and high-end appliances. Enjoy the southwest-facing backyard with a private patio and newly planted cedar hedge, offering growing privacy for years to come. Upstairs, you'll find three spacious bedrooms, including a generous primary retreat with a large walk-in closet, additional linen closet and private ensuite featuring a glass walk-in shower. Two additional bedrooms, laundry room and a spacious family bathroom complete the upper level. The basement offers plenty of potential for future living space with storage and ample room for additional storage. With an attached garage, lovely covered porch, private driveway, and lawn maintenance taken care of, this home offers the perfect combination of style, comfort and low-maintenance living in a wonderful neighbourhood. (id:31684)
| 12 hours ago | Listing updated with changes from the MLS® | |
| 13 hours ago | Listing first seen on site |


The trademarks MLS®, Multiple Listing Service® and the associated logos are owned by The Canadian Real Estate Association (CREA) and identify the quality of services provided by real estate professionals who are members of CREA. Used under license.
The trademarks REALTOR®, REALTORS®, and the REALTOR® logo are controlled by The Canadian Real Estate Association (CREA) and identify real estate professionals who are members of CREA. These trademarks are owned or controlled by The Canadian Real Estate Association (CREA) and identify real estate professionals who are members of CREA (REALTOR®) and/or the quality of services they provide (MLS®).
This REALTOR.ca listing content is owned and licensed by REALTOR® members of The Canadian Real Estate Association.