156 WATERLOO AvenueGuelph, ON N1H 3J1
Mortgage Calculator
Monthly Payment (Est.)
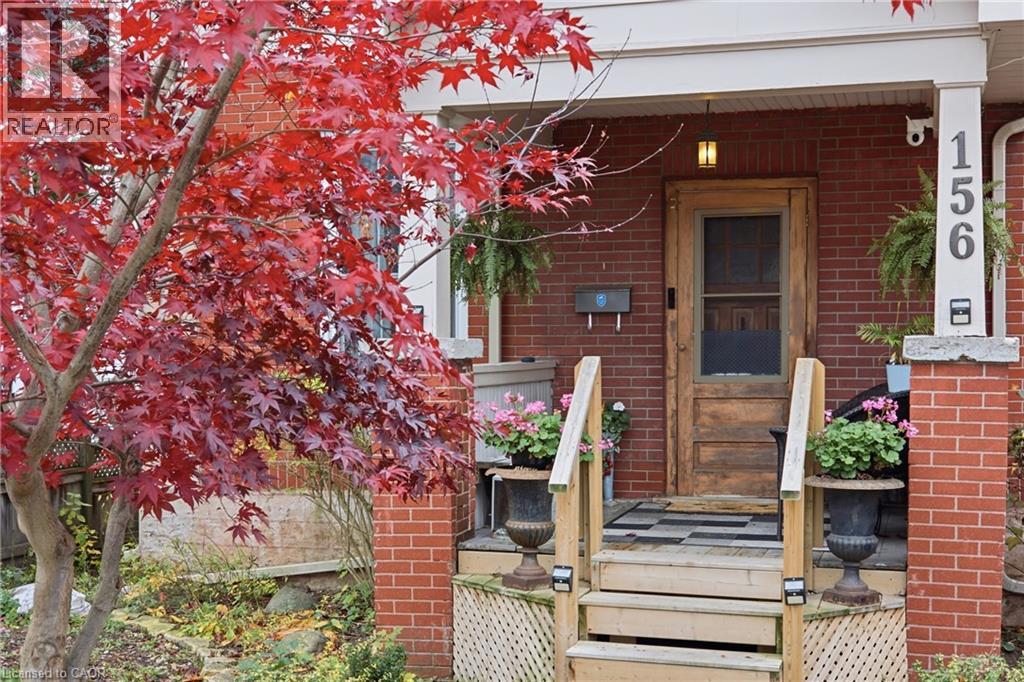
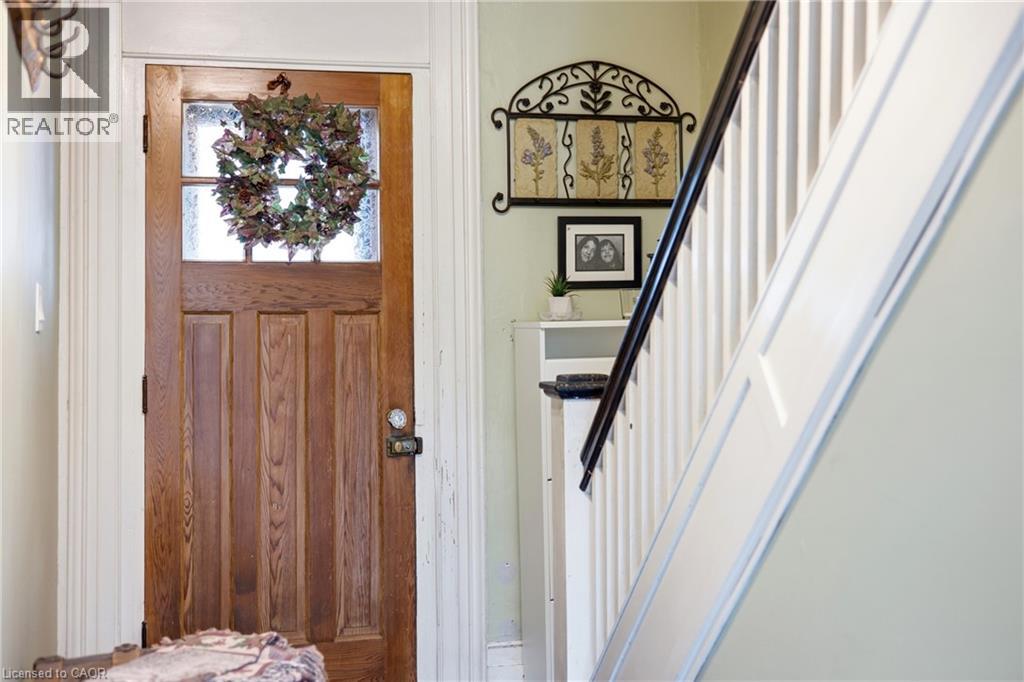
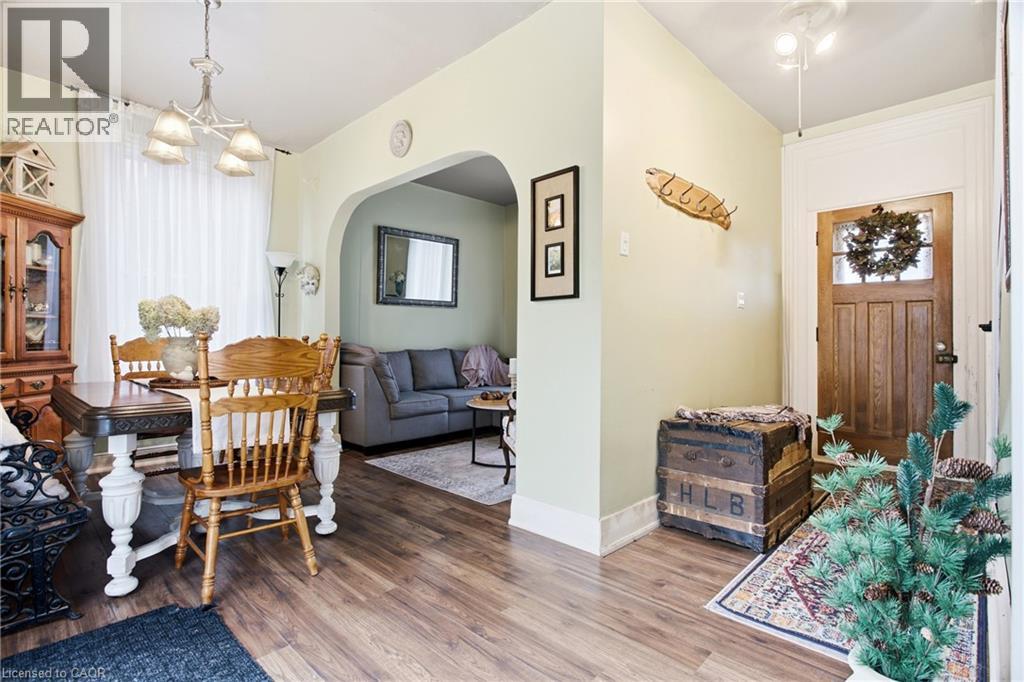
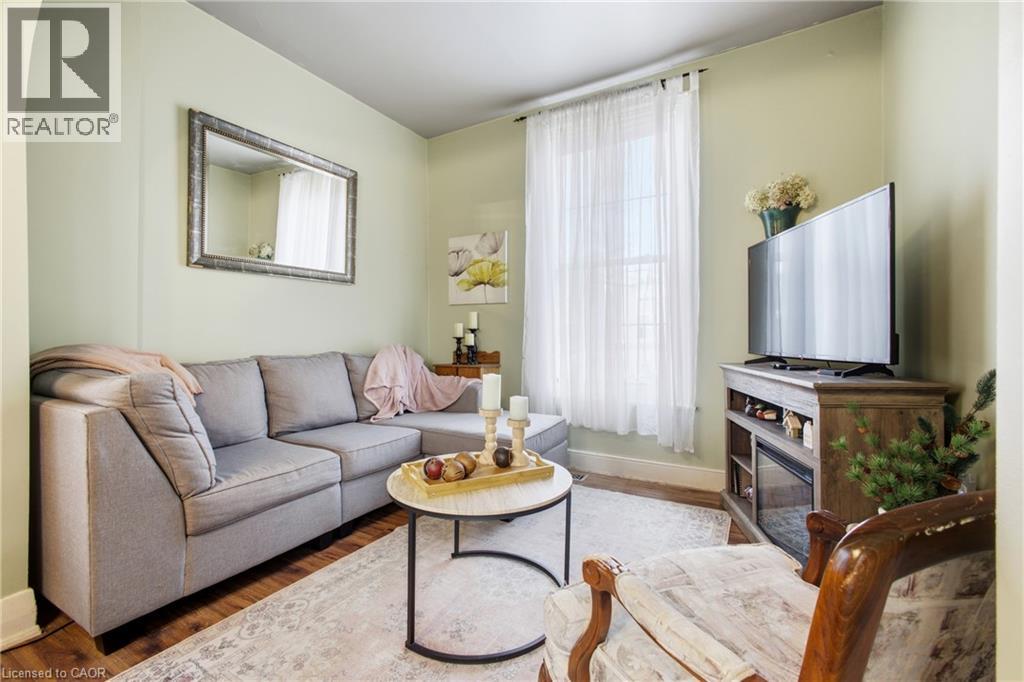
Enter an interest rate to see your estimated monthly payment.Welcome to this charming two-storey home nestled in the heart of Guelph’s highly desirable downtown neighbourhood! Offering 965 sq. ft. of living space, this inviting 3-bedroom, 1-bathroom property blends comfortable living with an unbeatable location. The home features a functional layout with plenty of potential, along with an unfinished basement offering additional storage or future possibilities. Step outside to discover a beautiful backyard oasis, complete with a tranquil fountain, dedicated garden area, and spacious storage shed — the perfect setting to relax, entertain, or enjoy the outdoors. Ideally situated just moments from downtown Guelph’s shops, restaurants, cafés, parks, and amenities, this property offers an excellent opportunity to enjoy the charm and convenience of downtown living. (id:31684)
| yesterday | Listing updated with changes from the MLS® | |
| yesterday | Status changed to Active | |
| 2 days ago | Listing first seen on site |


The trademarks MLS®, Multiple Listing Service® and the associated logos are owned by The Canadian Real Estate Association (CREA) and identify the quality of services provided by real estate professionals who are members of CREA. Used under license.
The trademarks REALTOR®, REALTORS®, and the REALTOR® logo are controlled by The Canadian Real Estate Association (CREA) and identify real estate professionals who are members of CREA. These trademarks are owned or controlled by The Canadian Real Estate Association (CREA) and identify real estate professionals who are members of CREA (REALTOR®) and/or the quality of services they provide (MLS®).
This REALTOR.ca listing content is owned and licensed by REALTOR® members of The Canadian Real Estate Association.