22 DELAWARE AVENUEGuelph (Victoria North), ON N1E3V4

Mortgage Calculator
Monthly Payment (Est.)
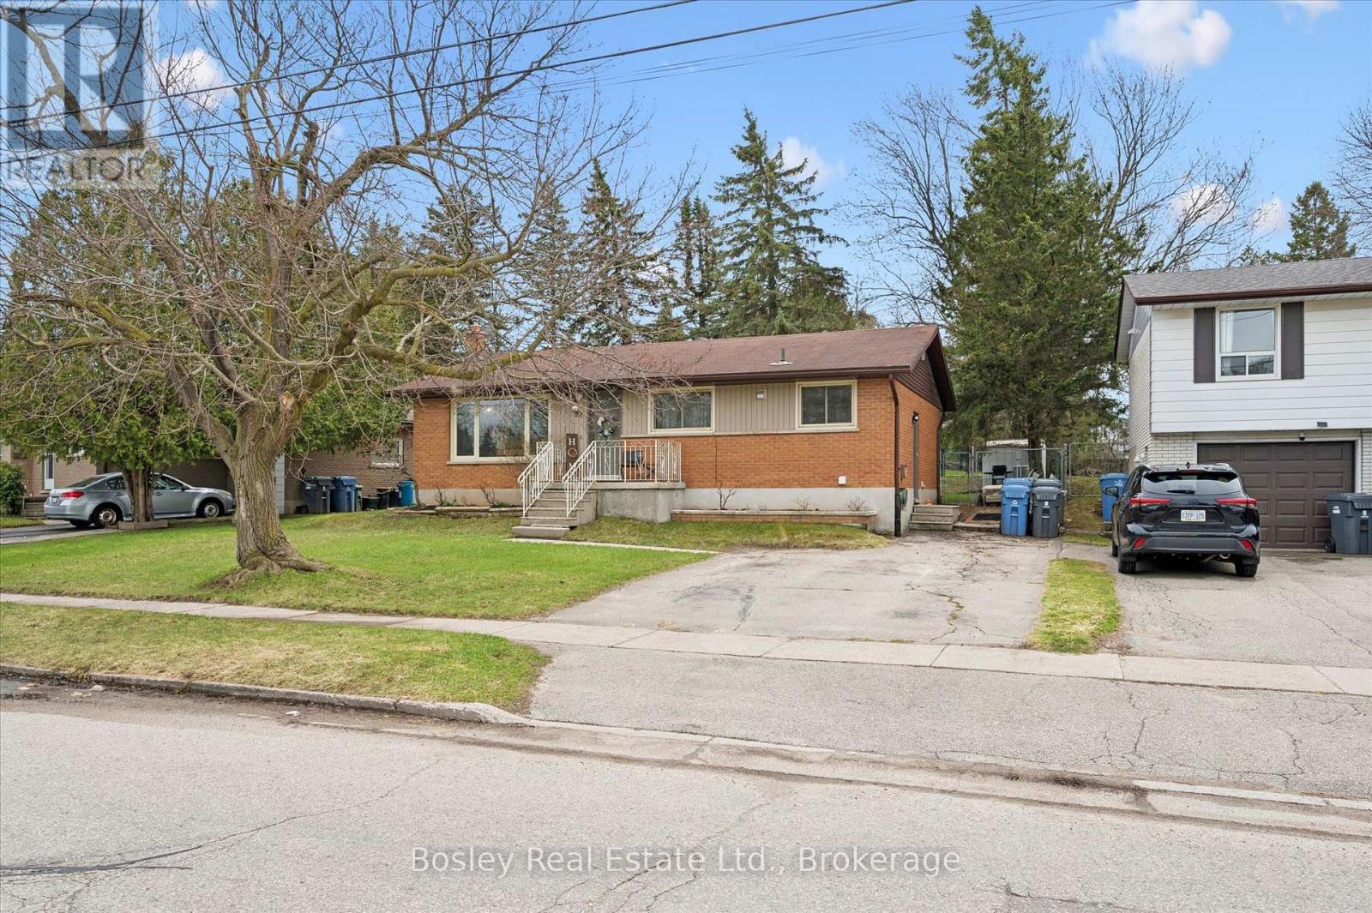
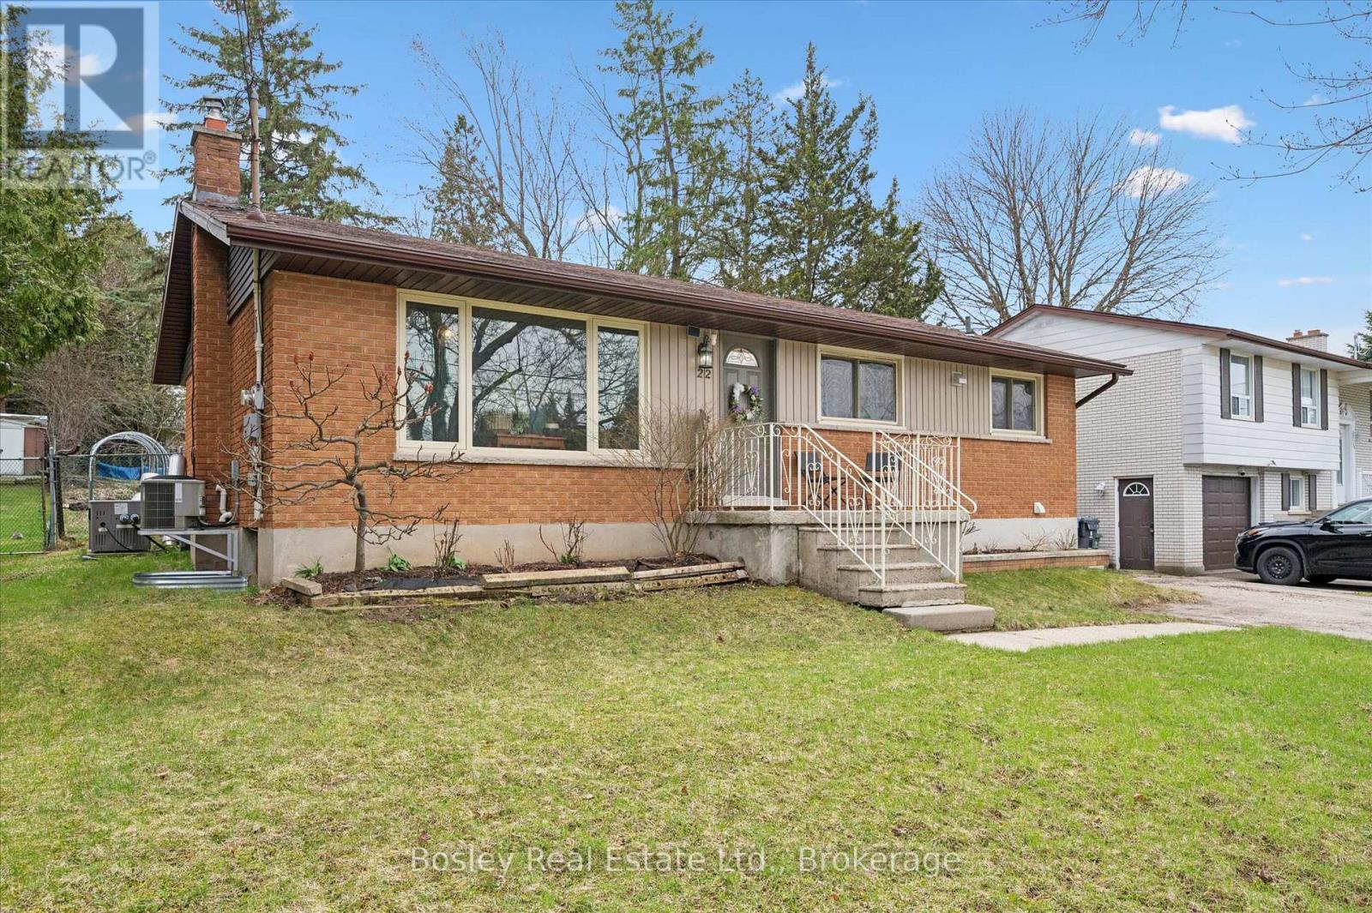
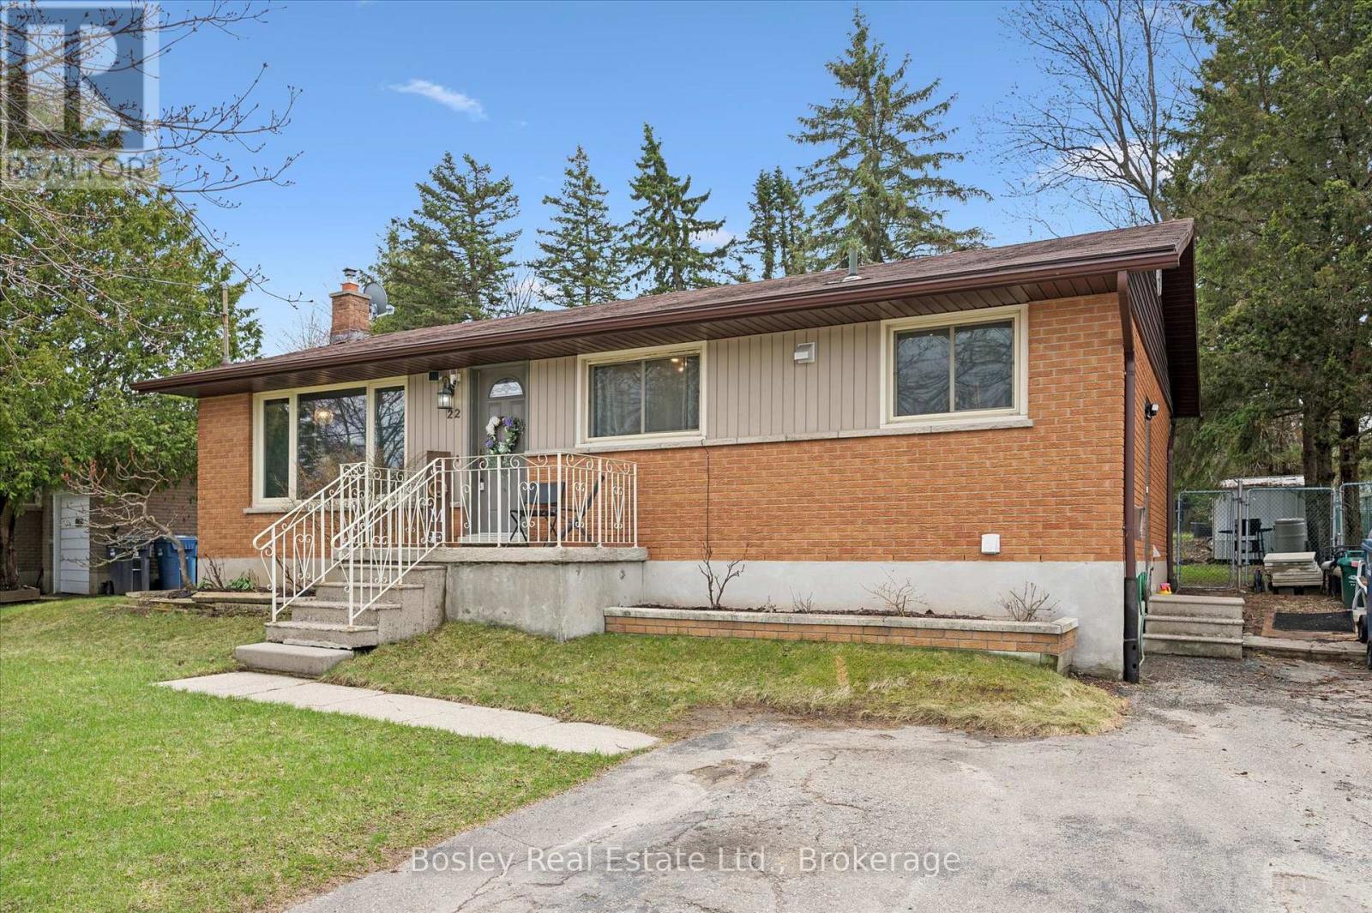
$3,490Welcome to 22 Delaware Avenue in Guelph-a beautifully updated bungalow with a legal 2 bedroom basement unit and situated on a large quarter of an acre lot. This home offers exceptional versatility and value. This well-maintained home features 3 spacious bedrooms and a full bathroom on the main level, complemented by an updated kitchen with stylish butcher block countertops and updated flooring in the kitchen and dining area, creating a warm and inviting living space. Situated on a large lot (quarter of an acre), this property offers incredible outdoor space today with exciting future potential. The generous lot size may allow for the addition of a separate home or accessory unit, making it an excellent opportunity for investors, builders, or those looking to expand.A standout feature of this property is the fully legal 2-bedroom basement apartment, offering a fantastic opportunity for additional income, multigenerational living, or extended family space. With its own separate living area, this unit adds both flexibility and long-term value.Located in a desirable, family-friendly neighbourhood close to schools, parks, shopping, and amenities, this home is ideal for homeowners and investors alike.Don't miss your chance to own a turnkey property with built-in income potential and future development potential in the heart of Guelph. (id:31684)
| yesterday | Listing updated with changes from the MLS® | |
| 2 weeks ago | Price changed to $764,900 | |
| 3 weeks ago | Listing first seen on site |



The trademarks MLS®, Multiple Listing Service® and the associated logos are owned by The Canadian Real Estate Association (CREA) and identify the quality of services provided by real estate professionals who are members of CREA. Used under license.
The trademarks REALTOR®, REALTORS®, and the REALTOR® logo are controlled by The Canadian Real Estate Association (CREA) and identify real estate professionals who are members of CREA. These trademarks are owned or controlled by The Canadian Real Estate Association (CREA) and identify real estate professionals who are members of CREA (REALTOR®) and/or the quality of services they provide (MLS®).
This REALTOR.ca listing content is owned and licensed by REALTOR® members of The Canadian Real Estate Association.