190 SUMMIT RIDGE DRIVEGuelph (Grange Road), ON N1E0L7
Mortgage Calculator
Monthly Payment (Est.)
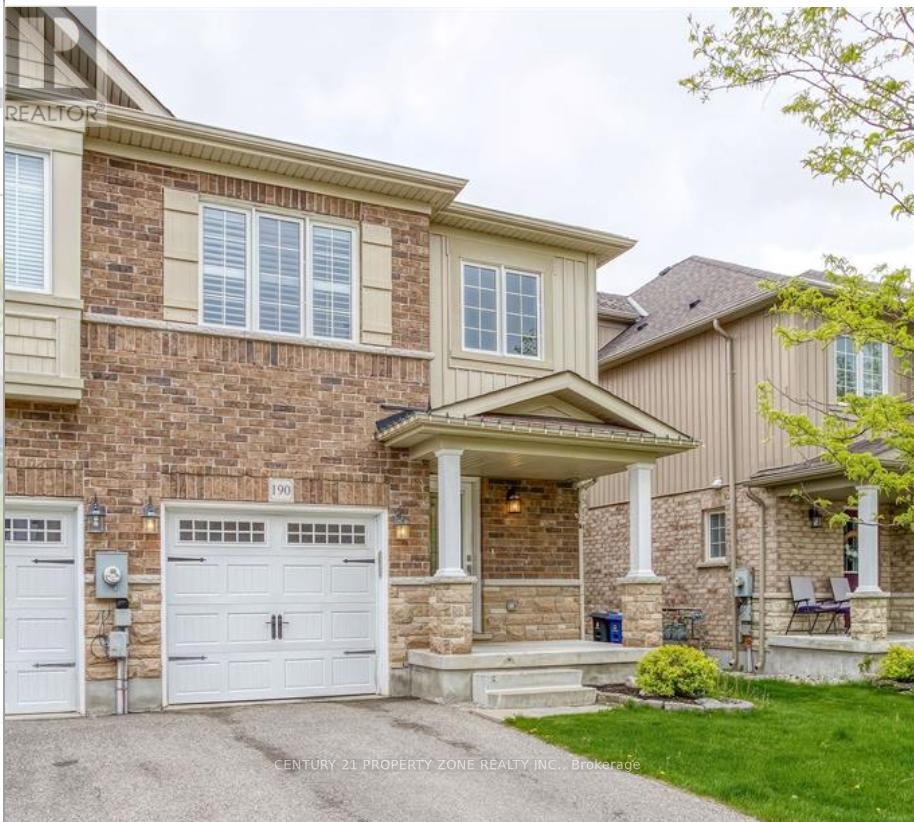
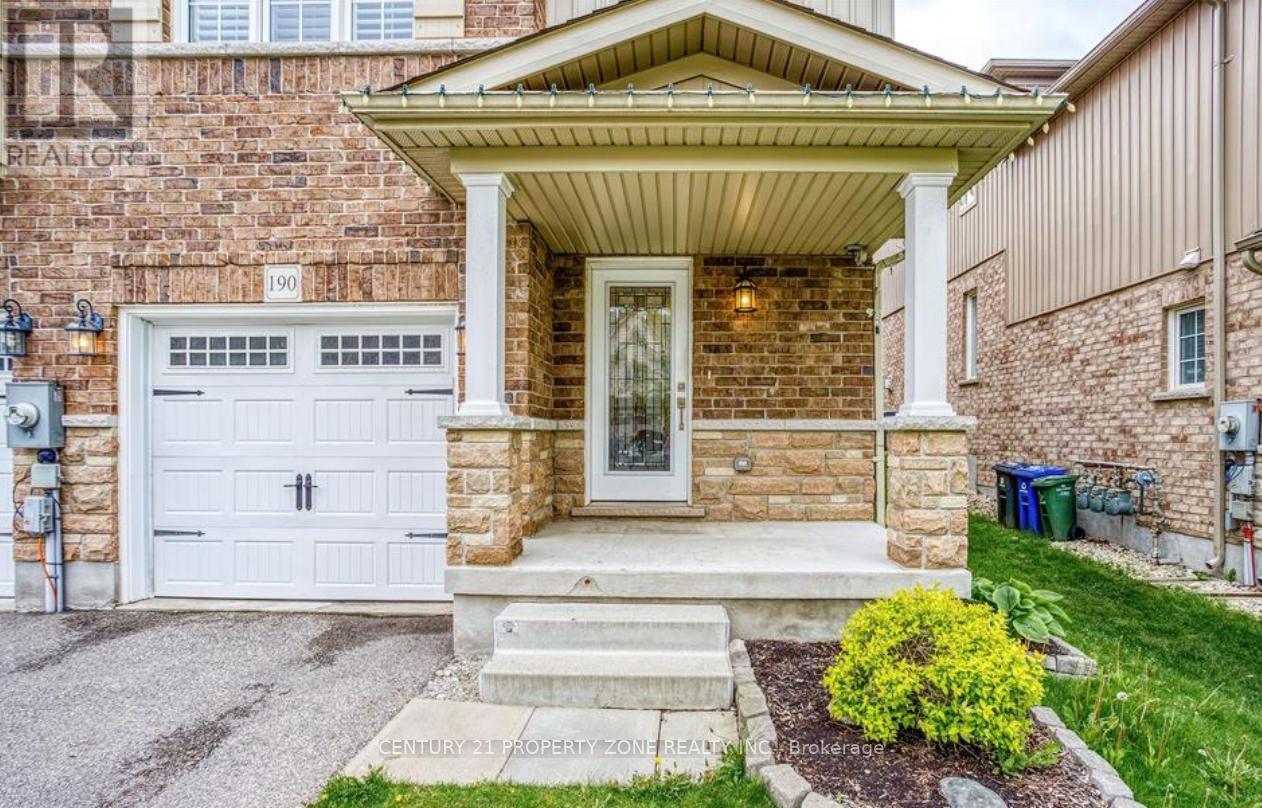
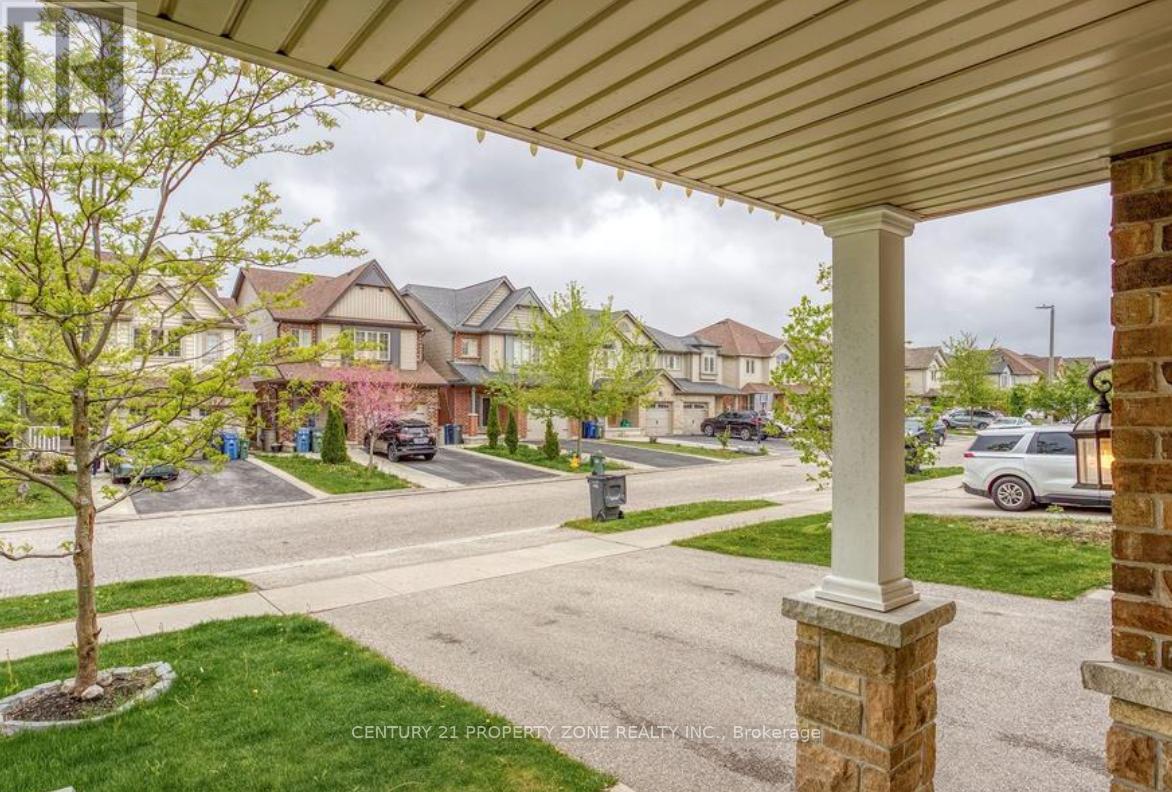
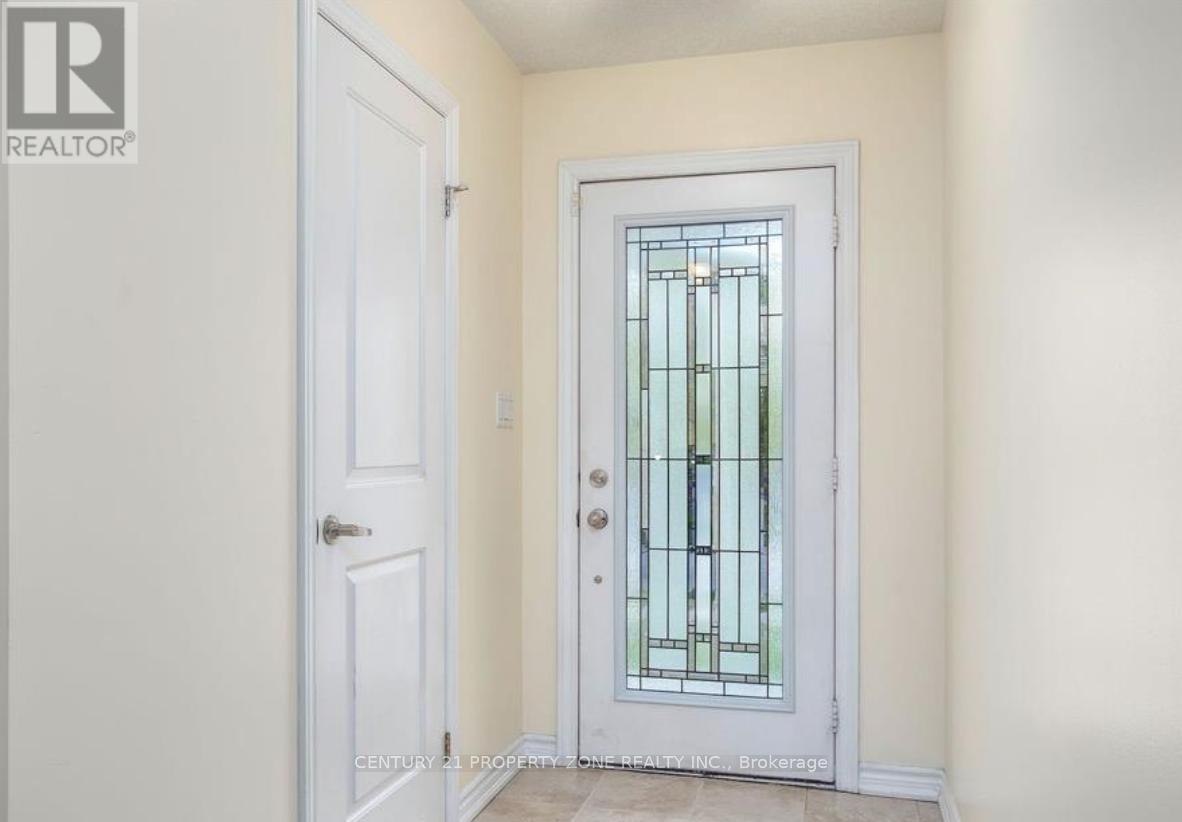
$3,650Stunning Freehold End Unit Townhome (JUST LIKE SEMI) in Guelph's sought-after East End - stepsto parks, trails, schools, and shopping. Freshly painted and move-in ready with a smart, functional layout throughout. A welcoming foyer with garage access and 2-piece powder room leads to an open-concept main floor featuring a granite kitchen with S/S appliances and centre island, hardwood floors in the dining and living areas, and sliding doors to a private fenced yard with a generous deck - perfect for entertaining. Upstairs offers 3 bedrooms and a 4-piece bath. The upper level also impresses with an open hall (ideal for home office or den), laundry room, and a Primary Bedroom with walk-in closet and 3-piece ensuite with tiled glass shower. The unfinished lower level includes a 3-piece rough-in - tremendous potential for a rec room or home gym. Turnkey, tasteful, and ready for its next chapter. (id:31684)
| 3 weeks ago | Listing updated with changes from the MLS® | |
| 3 weeks ago | Listing first seen on site |



The trademarks MLS®, Multiple Listing Service® and the associated logos are owned by The Canadian Real Estate Association (CREA) and identify the quality of services provided by real estate professionals who are members of CREA. Used under license.
The trademarks REALTOR®, REALTORS®, and the REALTOR® logo are controlled by The Canadian Real Estate Association (CREA) and identify real estate professionals who are members of CREA. These trademarks are owned or controlled by The Canadian Real Estate Association (CREA) and identify real estate professionals who are members of CREA (REALTOR®) and/or the quality of services they provide (MLS®).
This REALTOR.ca listing content is owned and licensed by REALTOR® members of The Canadian Real Estate Association.