1201 - 71 WYNDHAM STREET SGuelph (St. Patrick's Ward), ON N1E0T1

Mortgage Calculator
Monthly Payment (Est.)
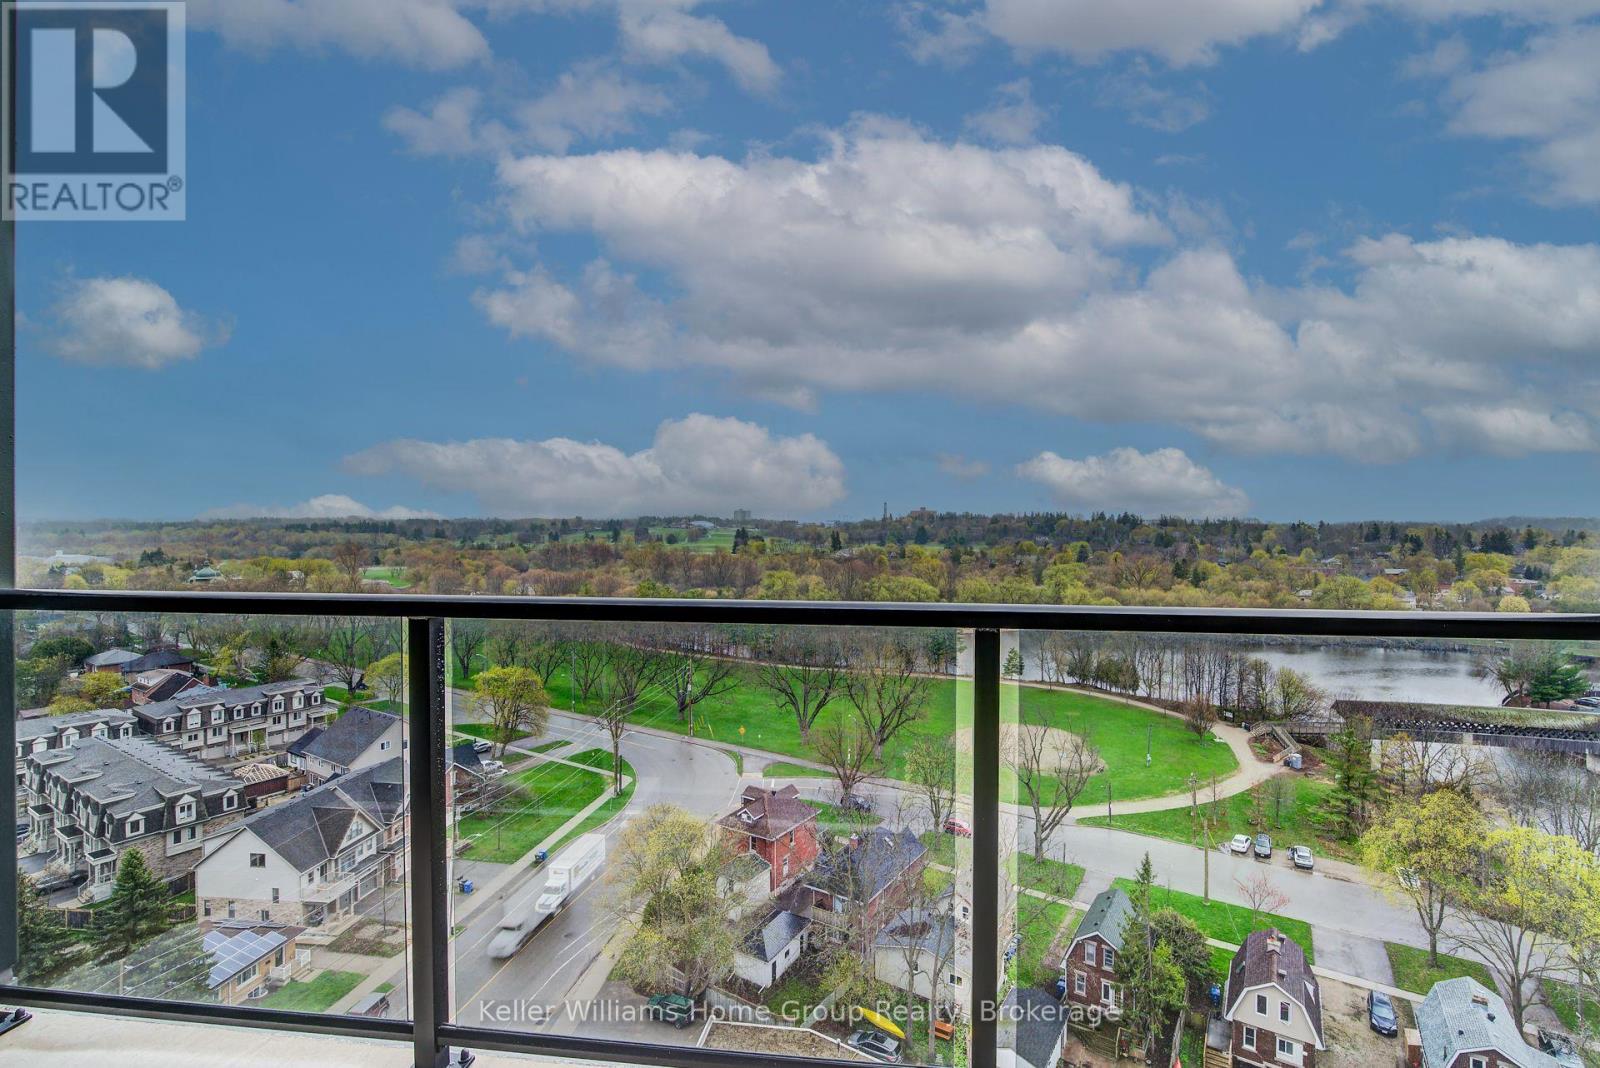
$4,517Refined Urban Living at Edgewater! Experience the pinnacle of luxury in Guelph's coveted Two Rivers neighborhood. This rare and exquisite two bedroom plus den residence by the Tricar Group offers over 1,555 sq ft of meticulously designed living space, with a private balcony overlooking the river and park. Inside, the home glows with high-end finishes, from engineered hardwood to a chef-inspired white kitchen featuring quartz waterfall counters and premium stainless appliances. The primary retreat serves as a true sanctuary with a generous walk in closet and a spa-like ensuite. Beyond the unit, enjoy world-class amenities including a golf simulator, library, and gym, all while overlooking the serene Cutten Fields and the confluence of the Speed and Eramosa Rivers. (id:31684)
| 2 weeks ago | Listing updated with changes from the MLS® | |
| 3 weeks ago | Listing first seen on site |



The trademarks MLS®, Multiple Listing Service® and the associated logos are owned by The Canadian Real Estate Association (CREA) and identify the quality of services provided by real estate professionals who are members of CREA. Used under license.
The trademarks REALTOR®, REALTORS®, and the REALTOR® logo are controlled by The Canadian Real Estate Association (CREA) and identify real estate professionals who are members of CREA. These trademarks are owned or controlled by The Canadian Real Estate Association (CREA) and identify real estate professionals who are members of CREA (REALTOR®) and/or the quality of services they provide (MLS®).
This REALTOR.ca listing content is owned and licensed by REALTOR® members of The Canadian Real Estate Association.