30 HURON STREETGuelph (St. Patrick's Ward), ON N1E5L4

Mortgage Calculator
Monthly Payment (Est.)
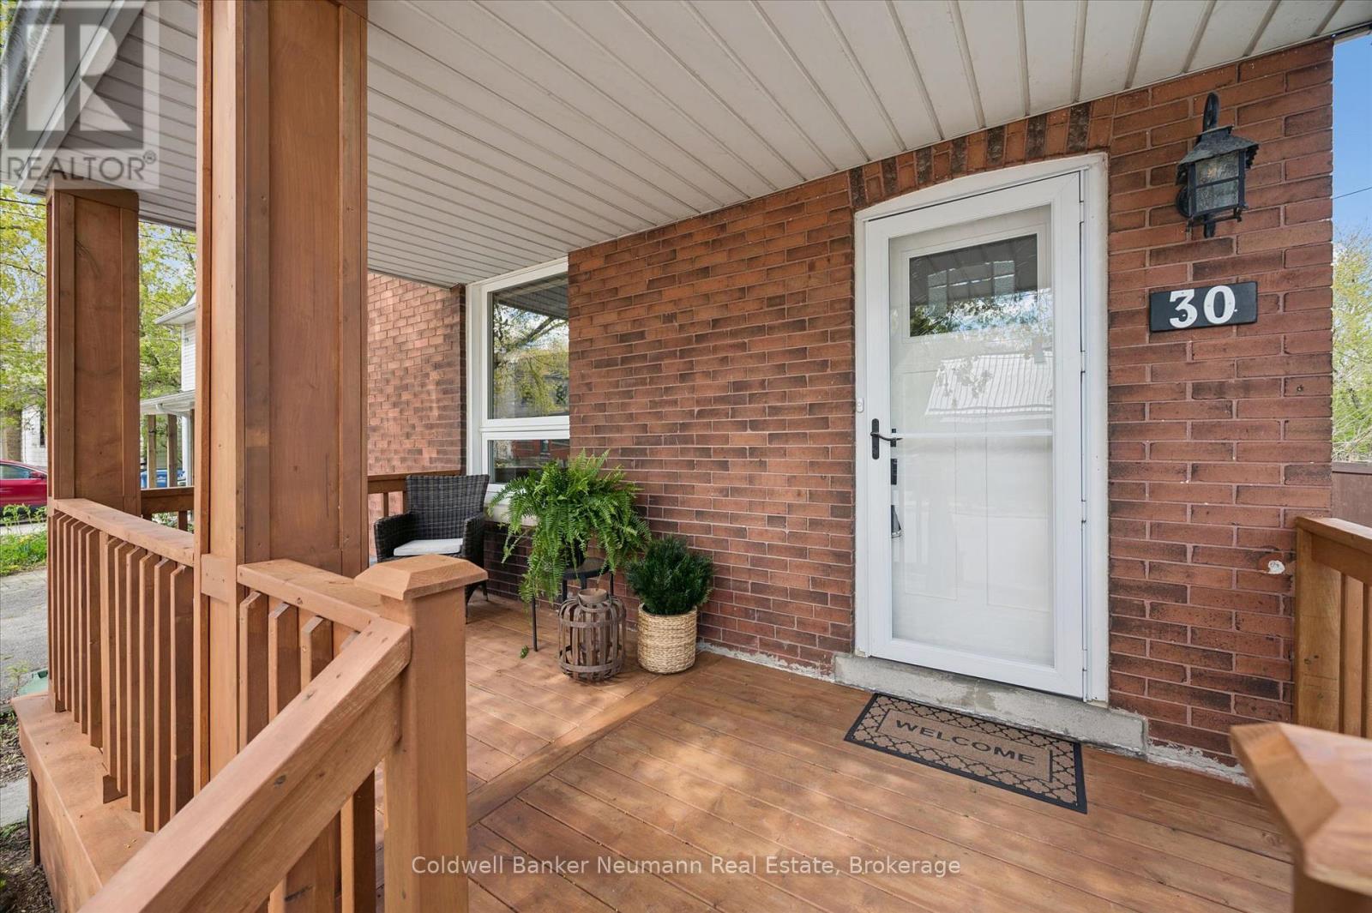
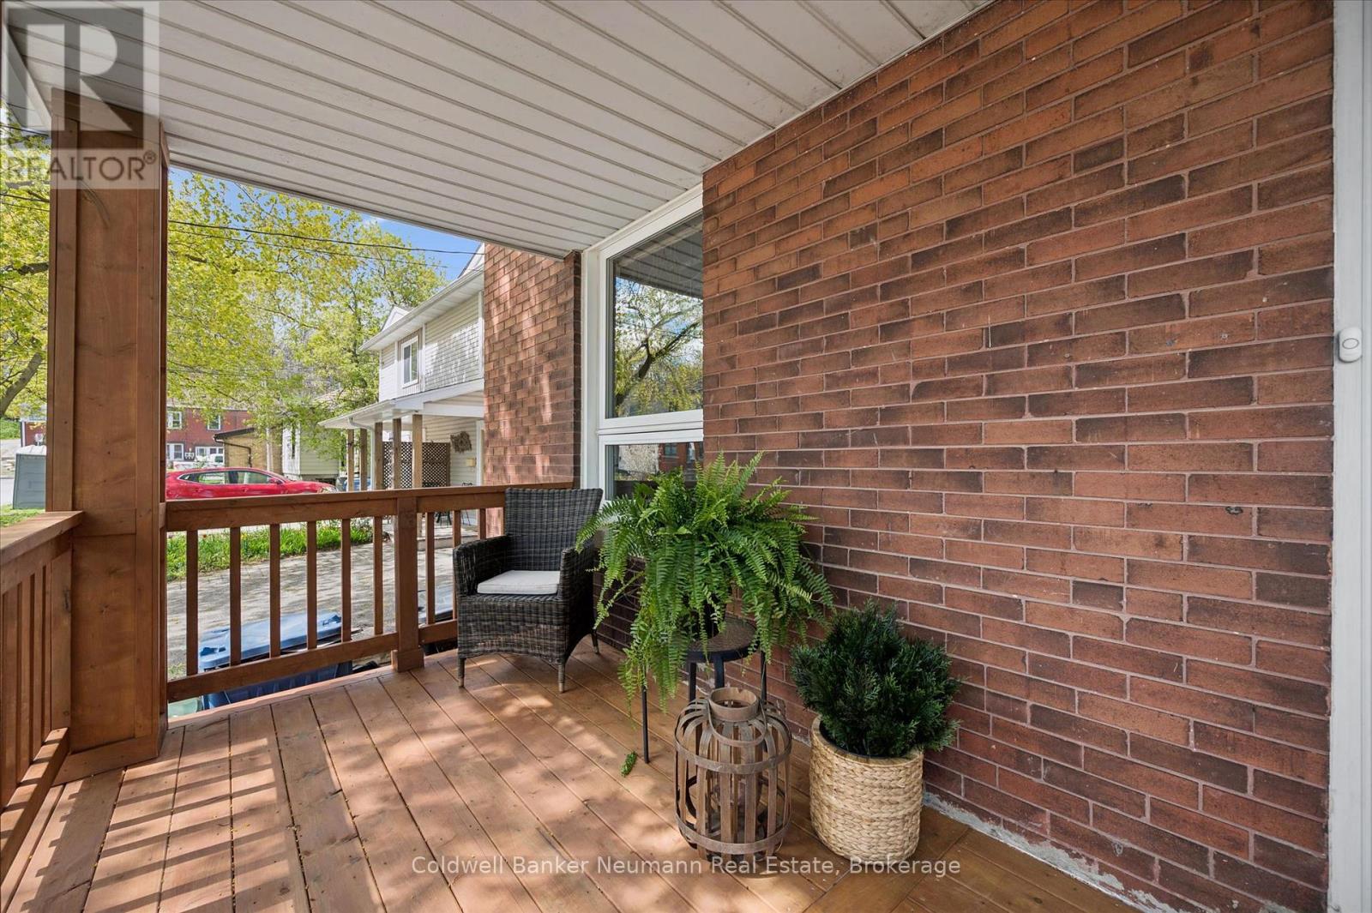
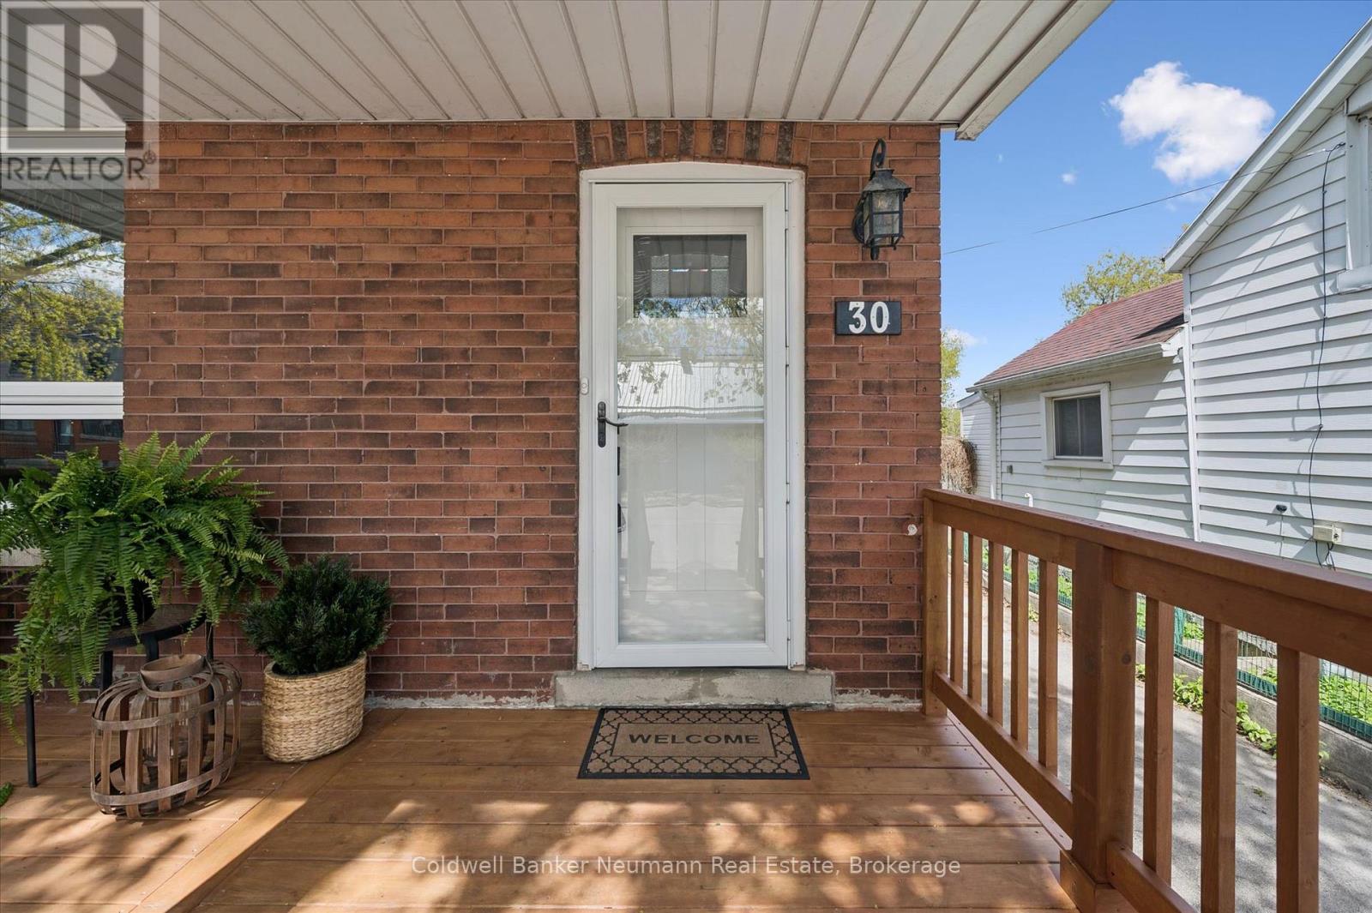
$3,649Welcome to the heart of Guelph's beloved St. Patrick's Ward, where timeless character and thoughtful modern living come together beautifully. This stunning 3 bedroom, 1.5 bathroom century home has been beautifully renovated while preserving its original charm and soul. From the inviting front porch to the friendly neighborhood atmosphere where neighbours still wave as they pass by, this is the kind of home - and community - that welcomes you. Offering approximately 1,500 square feet of bright, welcoming living space, the home is filled with beautiful oversized windows that pour natural sunlight throughout. Every detail has been carefully considered to blend classic charm with modern comfort, creating a space that feels both refined and relaxed. Step outside and discover a truly phenomenal backyard set on an impressive 36 x 175 foot lot. Nature lovers will appreciate the endless opportunities this outdoor oasis provides - from lush gardens to the charming chicken coop that adds to the property's storybook appeal. A large paved driveway and detached garage offer plenty of practical convenience, while tucked away at the rear of the property is a unique 12 x 9 foot shed featuring two large bar-style window openings, offering incredible flexibility as a work-from-home studio, creative retreat, entertaining space, or whatever your heart desires. Peace of mind comes easy knowing all of the major components have been updated within the last few years, including the roof, windows, furnace, and more. A couple blocks away, you can drop a canoe into the river, or explore the heart of downtown. Grab a locally roasted coffee and pastry at the Rainbow Cafe, meet friends for drinks at Spring Mill Distillery, or stock up on fresh fare across the road at Angelinos. With the GO Station just a short bike ride away and a community that still says hello, this is more than a house ~ it's a lifestyle. Reach out today to experience the charm, character, and lifestyle this home has to offer. (id:31684)
| 4 days ago | Listing updated with changes from the MLS® | |
| 2 weeks ago | Listing first seen on site |



The trademarks MLS®, Multiple Listing Service® and the associated logos are owned by The Canadian Real Estate Association (CREA) and identify the quality of services provided by real estate professionals who are members of CREA. Used under license.
The trademarks REALTOR®, REALTORS®, and the REALTOR® logo are controlled by The Canadian Real Estate Association (CREA) and identify real estate professionals who are members of CREA. These trademarks are owned or controlled by The Canadian Real Estate Association (CREA) and identify real estate professionals who are members of CREA (REALTOR®) and/or the quality of services they provide (MLS®).
This REALTOR.ca listing content is owned and licensed by REALTOR® members of The Canadian Real Estate Association.