159 GLASGOW STREET NGuelph (Downtown), ON N1H4W7

Mortgage Calculator
Monthly Payment (Est.)
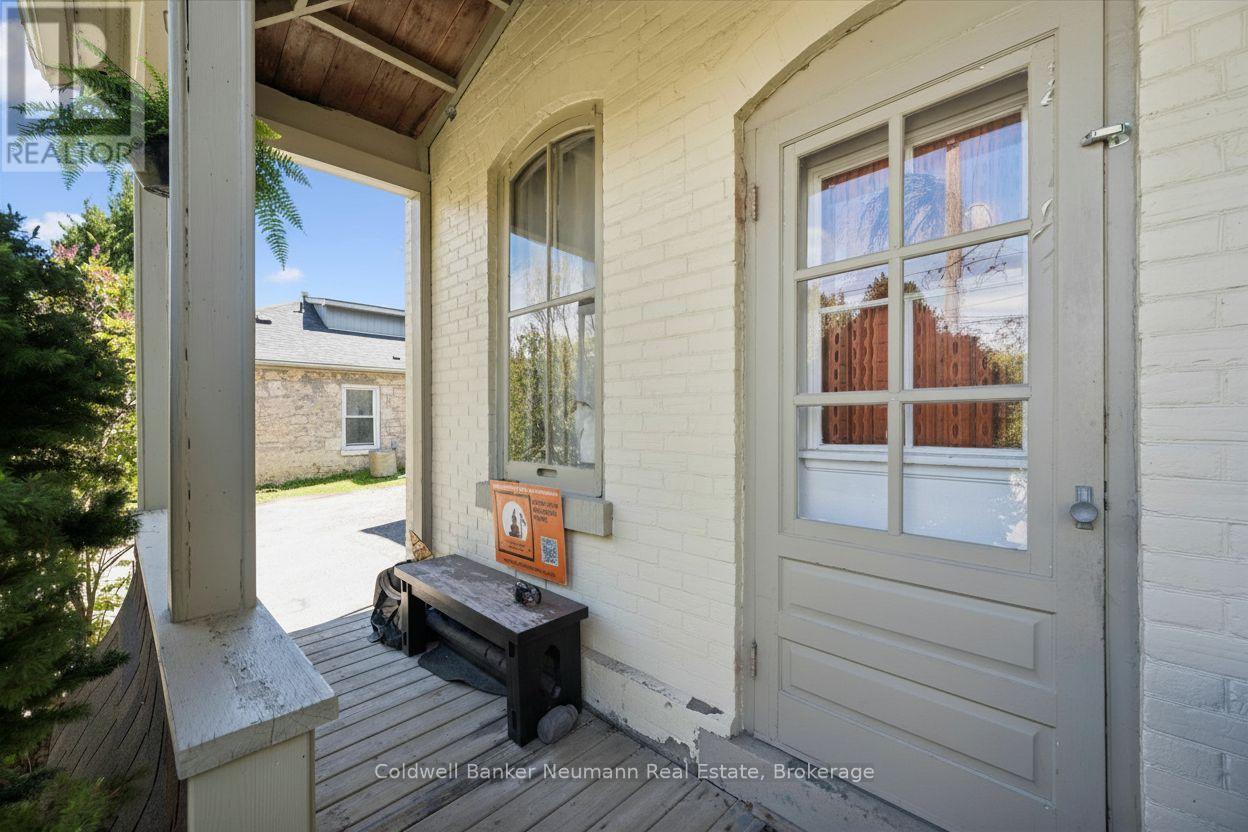
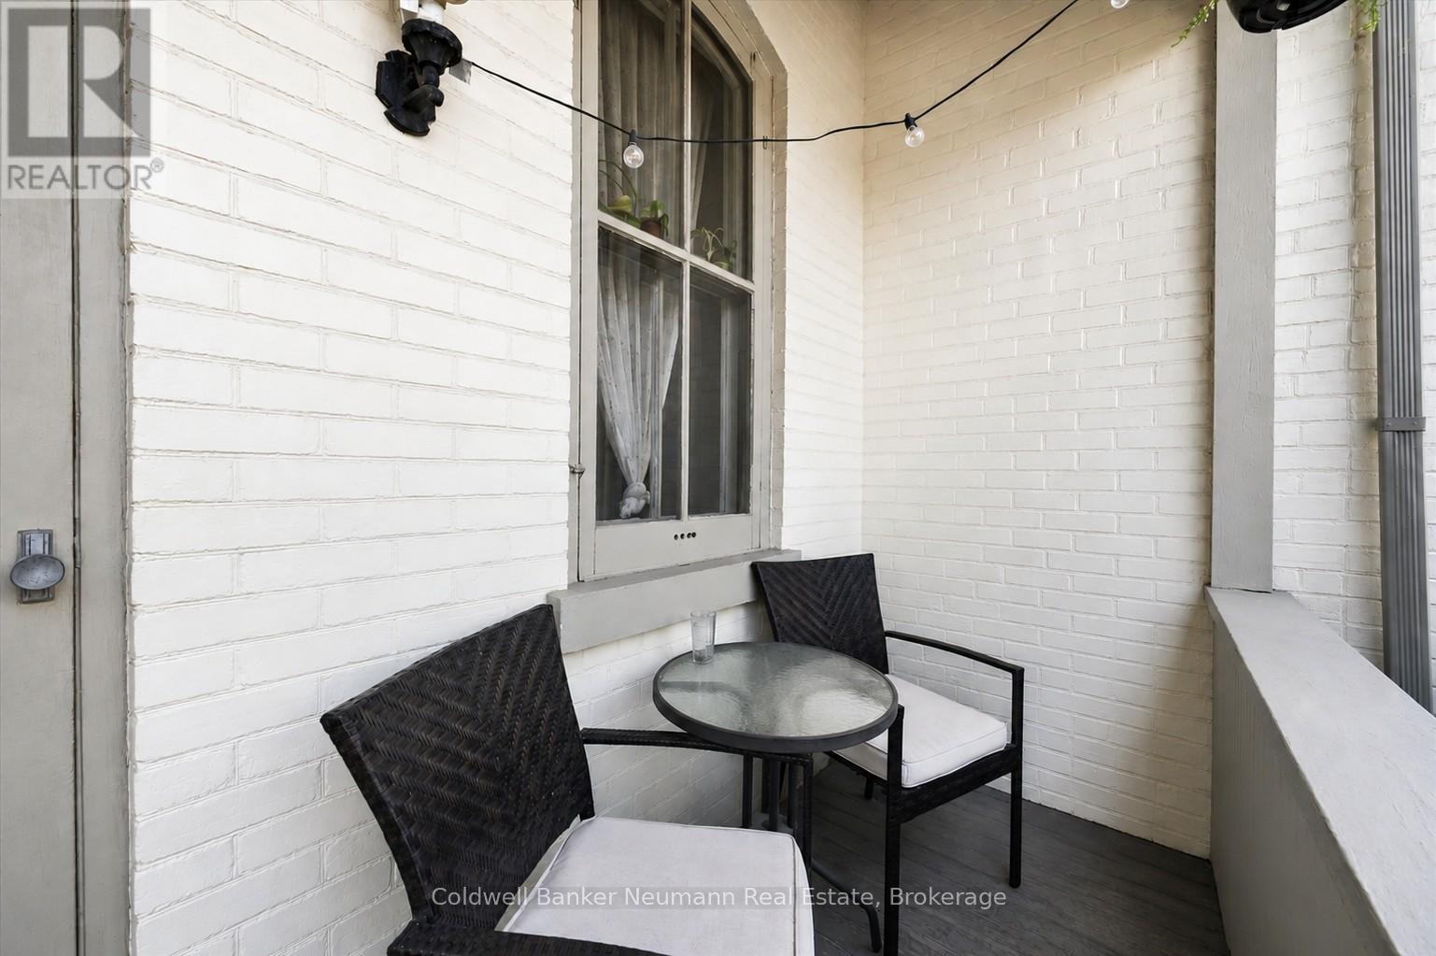
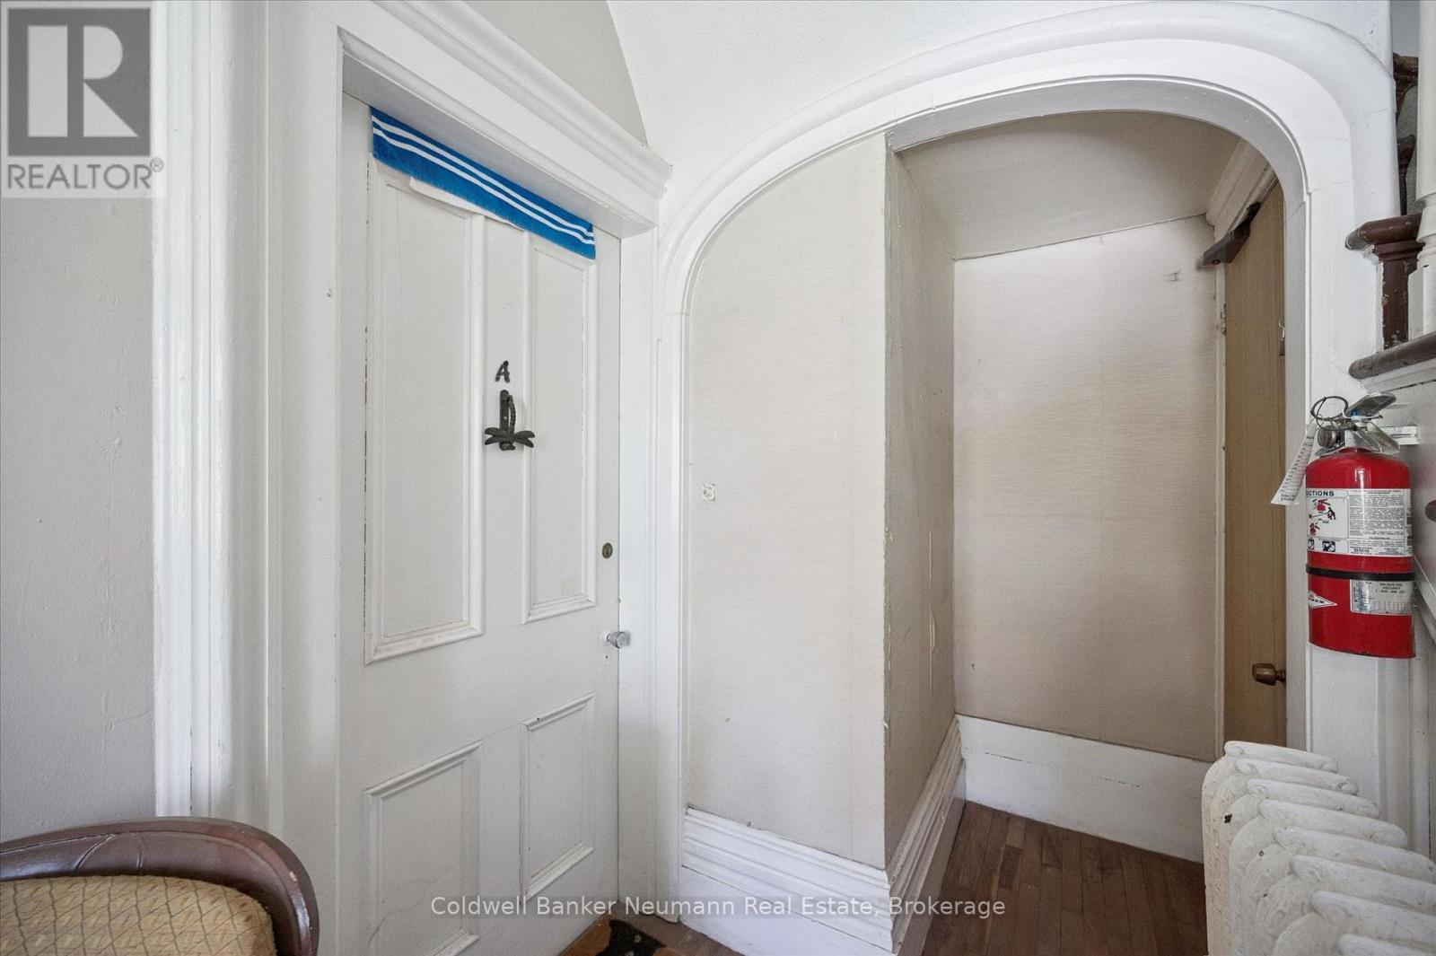
$4,334159 Glasgow Street presents a rare opportunity to acquire a fully tenanted 5-plex in one of Guelph's most consistently desirable rental locations. Situated just minutes from Downtown Guelph, parks, trails, and the GO Station, this property offers the kind of location tenants actively seek-supporting long-term rental demand and future investment stability.The building features a total of five residential units, including four 1-bedroom, 1-bathroom apartments and one bachelor suite. With all units currently tenanted, this is an ideal opportunity for investors looking to add a fully occupied multi-residential asset to their portfolio.Positioned in a strong rental corridor near downtown amenities, transit, shopping, restaurants, and commuter access, the property offers excellent long-term upside potential. Investors will appreciate the opportunity to increase revenue over time as units turn over and rents move toward current market rates.Additional features include four private driveway parking spaces along with nearby street parking-an added convenience in this central location.Whether you are a seasoned investor expanding your portfolio or looking to secure a multi-unit property in a high-demand rental area, 159 Glasgow Street offers a compelling combination of location, stable tenancy, and future income growth potential. (id:31684)
| 2 weeks ago | Listing updated with changes from the MLS® | |
| 2 weeks ago | Listing first seen on site |



The trademarks MLS®, Multiple Listing Service® and the associated logos are owned by The Canadian Real Estate Association (CREA) and identify the quality of services provided by real estate professionals who are members of CREA. Used under license.
The trademarks REALTOR®, REALTORS®, and the REALTOR® logo are controlled by The Canadian Real Estate Association (CREA) and identify real estate professionals who are members of CREA. These trademarks are owned or controlled by The Canadian Real Estate Association (CREA) and identify real estate professionals who are members of CREA (REALTOR®) and/or the quality of services they provide (MLS®).
This REALTOR.ca listing content is owned and licensed by REALTOR® members of The Canadian Real Estate Association.