450 YORK ROADGuelph (St. Patrick's Ward), ON N1E3H8

Mortgage Calculator
Monthly Payment (Est.)
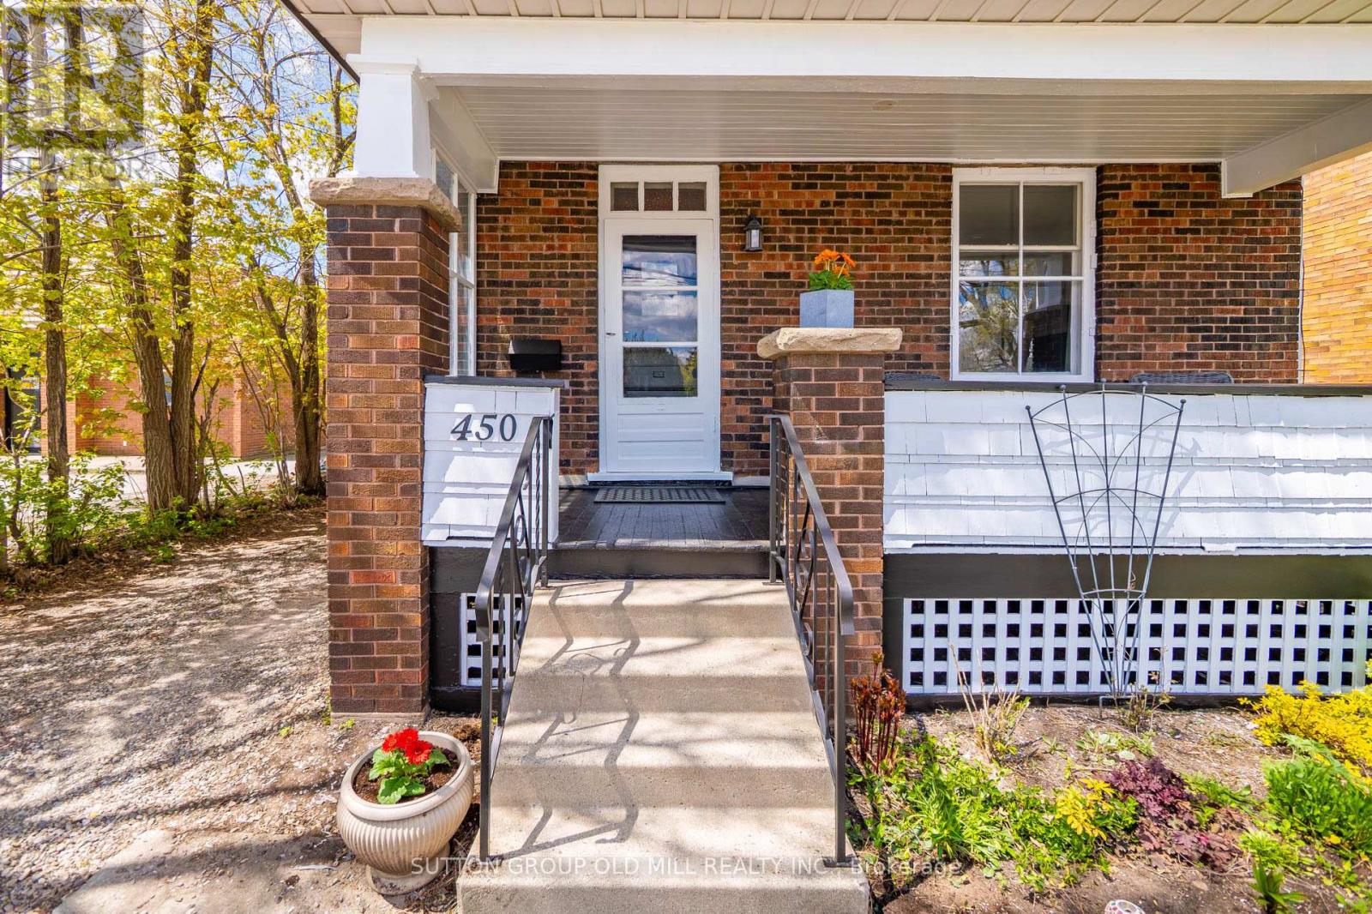
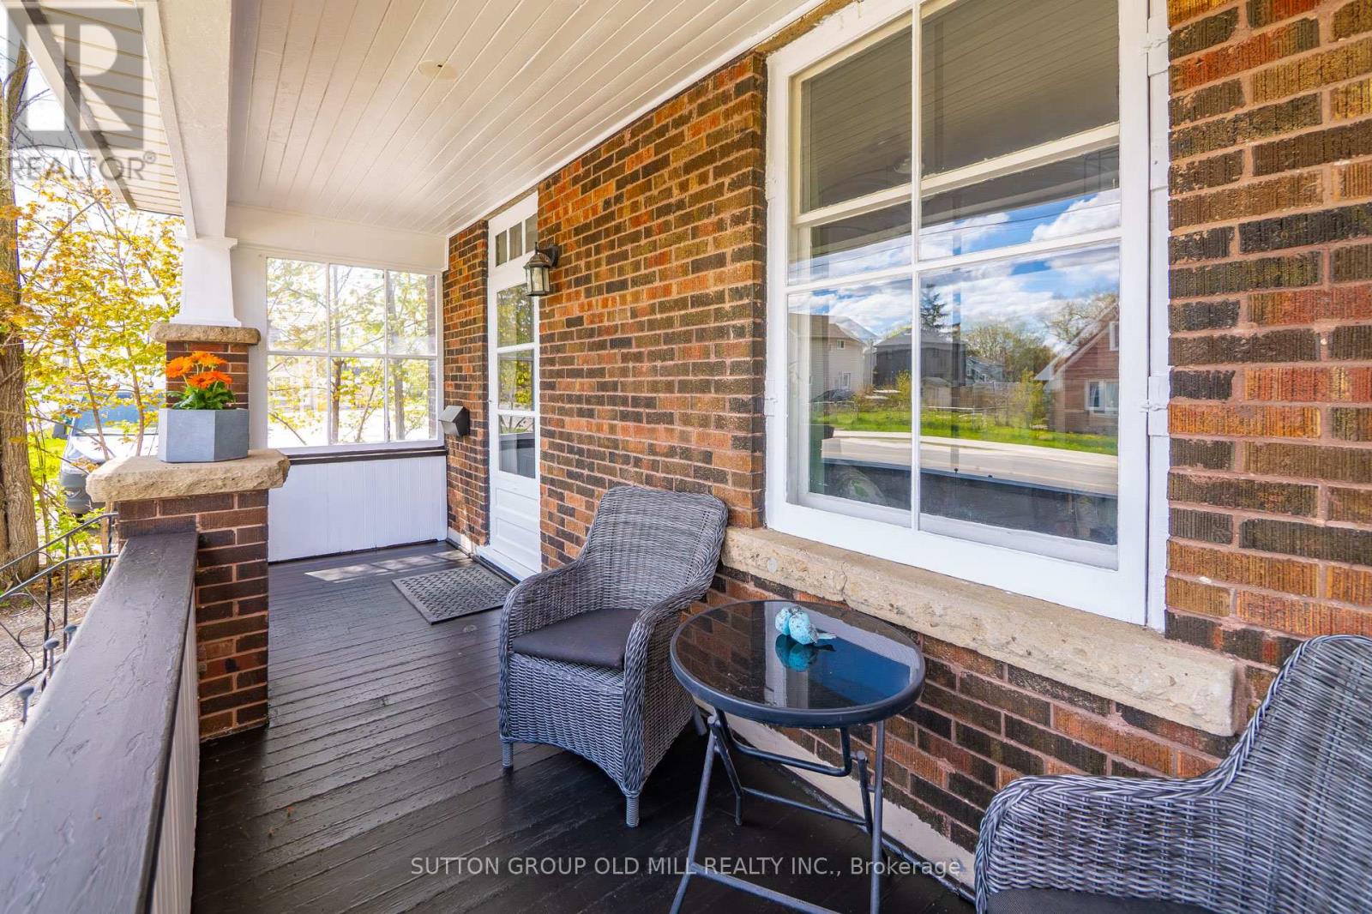
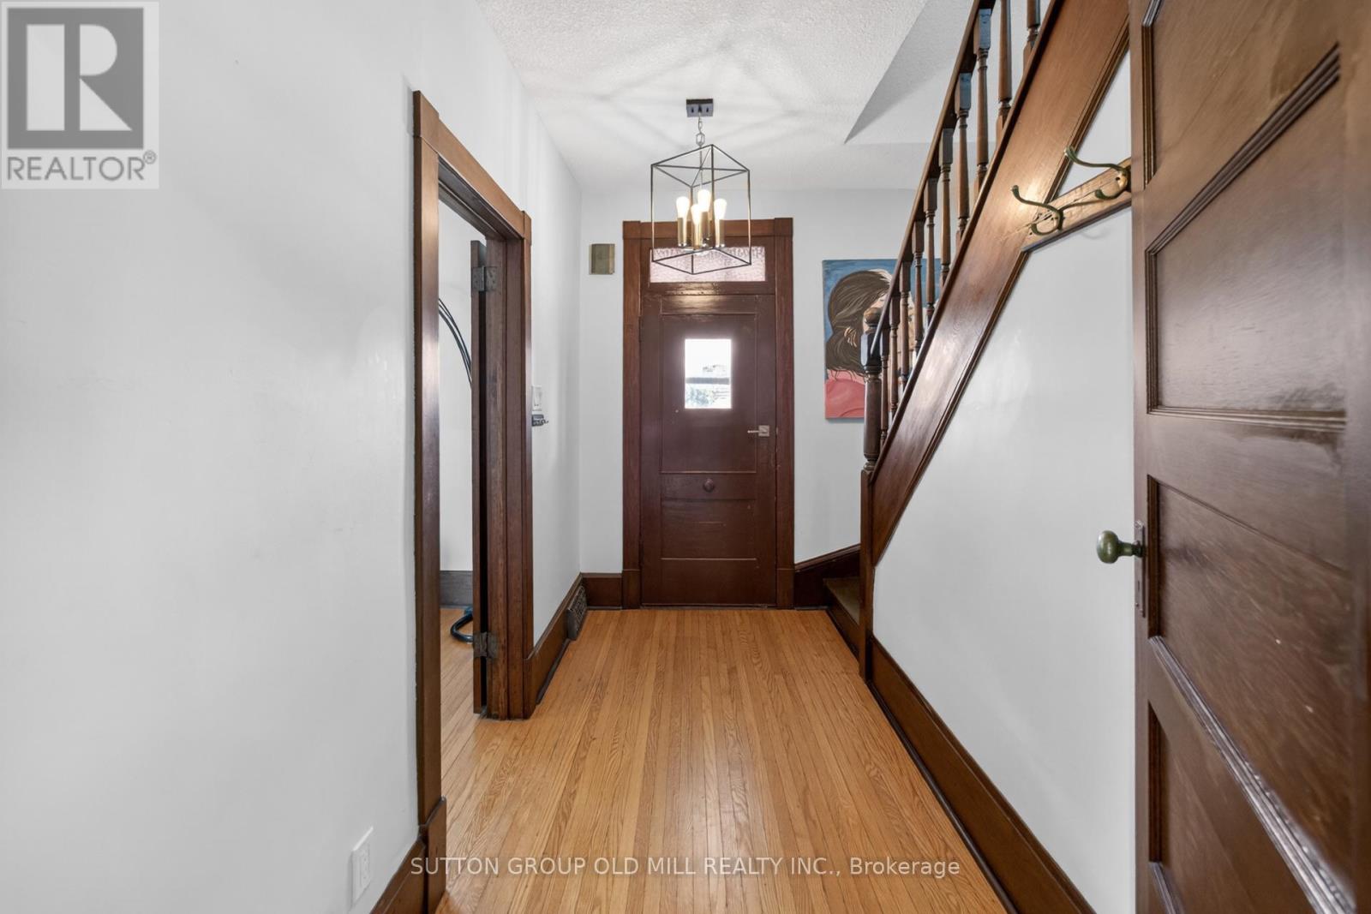
$3,421Welcome to St. Patrick's Ward, one of Guelph's most beloved, tight-knit communities where neighbours look out for one another and kids play on tree lined streets. Guelph consistently ranks among Canada's safest cities, making it a sought after choice for families wanting to trade big city noise for small town charm with easy access to the GTA, just 45 minutes from Sherway Gardens.Steps from the Eramosa River, parks, trails, the farmers' market, and a thriving downtown core, this is the type of neighbourhood where families put down roots and stay for decades. Enjoy countless charming nearby towns for weekend day trips and outdoor adventures.This solid double brick, 3 bedroom home features high ceilings, abundant natural light, hardwood floors throughout, main floor laundry, updated electrical (about 5 to 6 years ago), an updated service pipe to the city line, and a fully fenced backyard ideal for kids and summer gatherings. A massive attic offers future possibilities, a kids' retreat, playroom, or an extra bedroom as your family grows.What sets this property apart is its mixed residential and commercial zoning: live and run a business from home, generate rental income, or hold a flexible asset while equity grows. For families tired of compromising in the GTA, this is rare value for the space and flexibility offered.Via Rail and GO Transit are nearby for easy commutes, and the University of Guelph plus top rated schools make this an ideal long term family base. Whether you are a growing family, first time buyer, or entrepreneur, 450 York Rd provides the space, zoning, and community to build the life you want.The opportunity is real. The neighbourhood is special. Come see it for yourself. (id:31684)
| 19 hours ago | Listing updated with changes from the MLS® | |
| 2 weeks ago | Listing first seen on site |



The trademarks MLS®, Multiple Listing Service® and the associated logos are owned by The Canadian Real Estate Association (CREA) and identify the quality of services provided by real estate professionals who are members of CREA. Used under license.
The trademarks REALTOR®, REALTORS®, and the REALTOR® logo are controlled by The Canadian Real Estate Association (CREA) and identify real estate professionals who are members of CREA. These trademarks are owned or controlled by The Canadian Real Estate Association (CREA) and identify real estate professionals who are members of CREA (REALTOR®) and/or the quality of services they provide (MLS®).
This REALTOR.ca listing content is owned and licensed by REALTOR® members of The Canadian Real Estate Association.