65 ALGOMA DRIVEGuelph (Victoria North), ON N1E1C8

Mortgage Calculator
Monthly Payment (Est.)
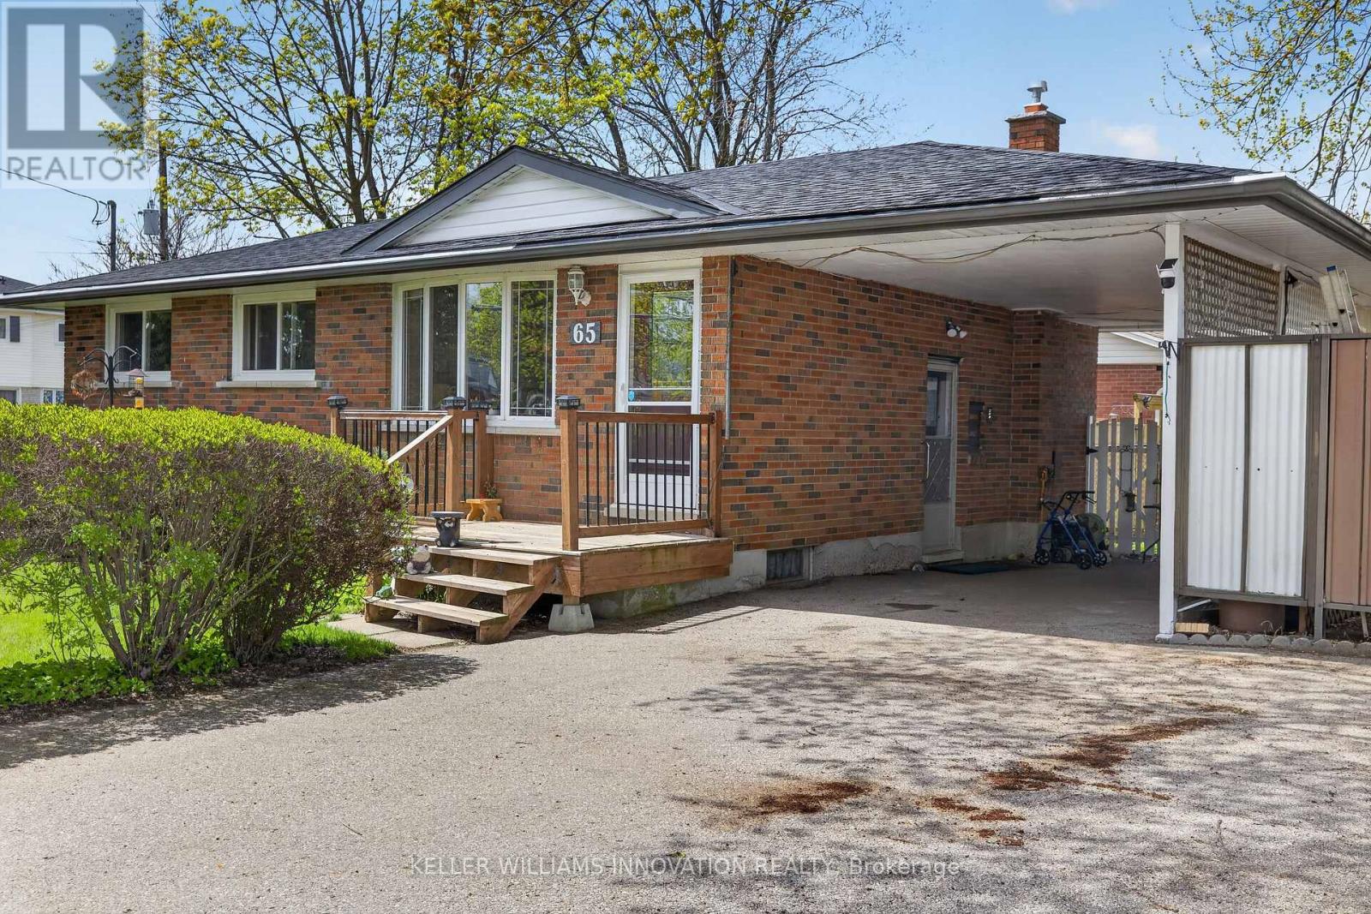
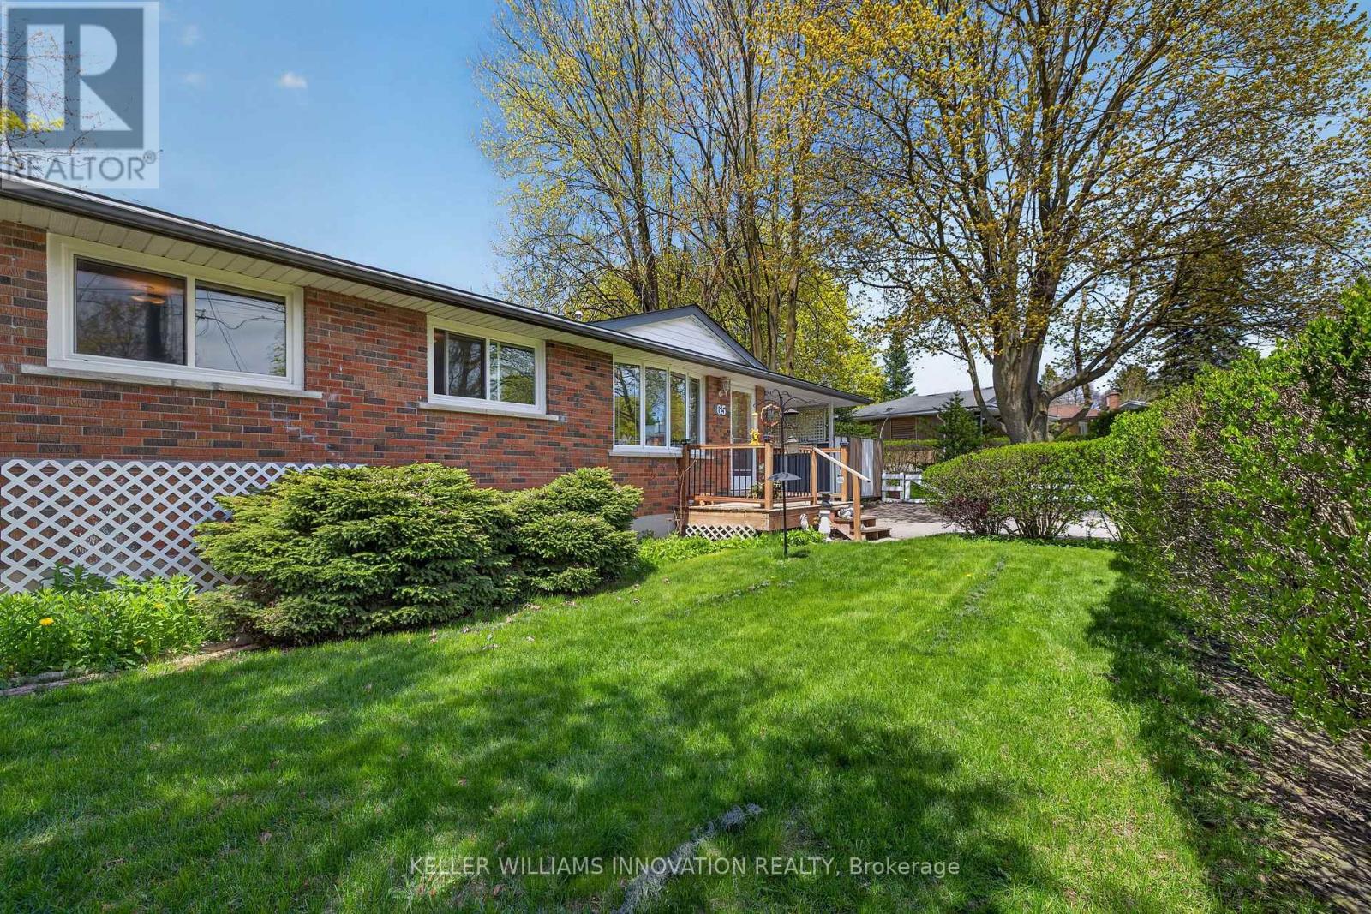
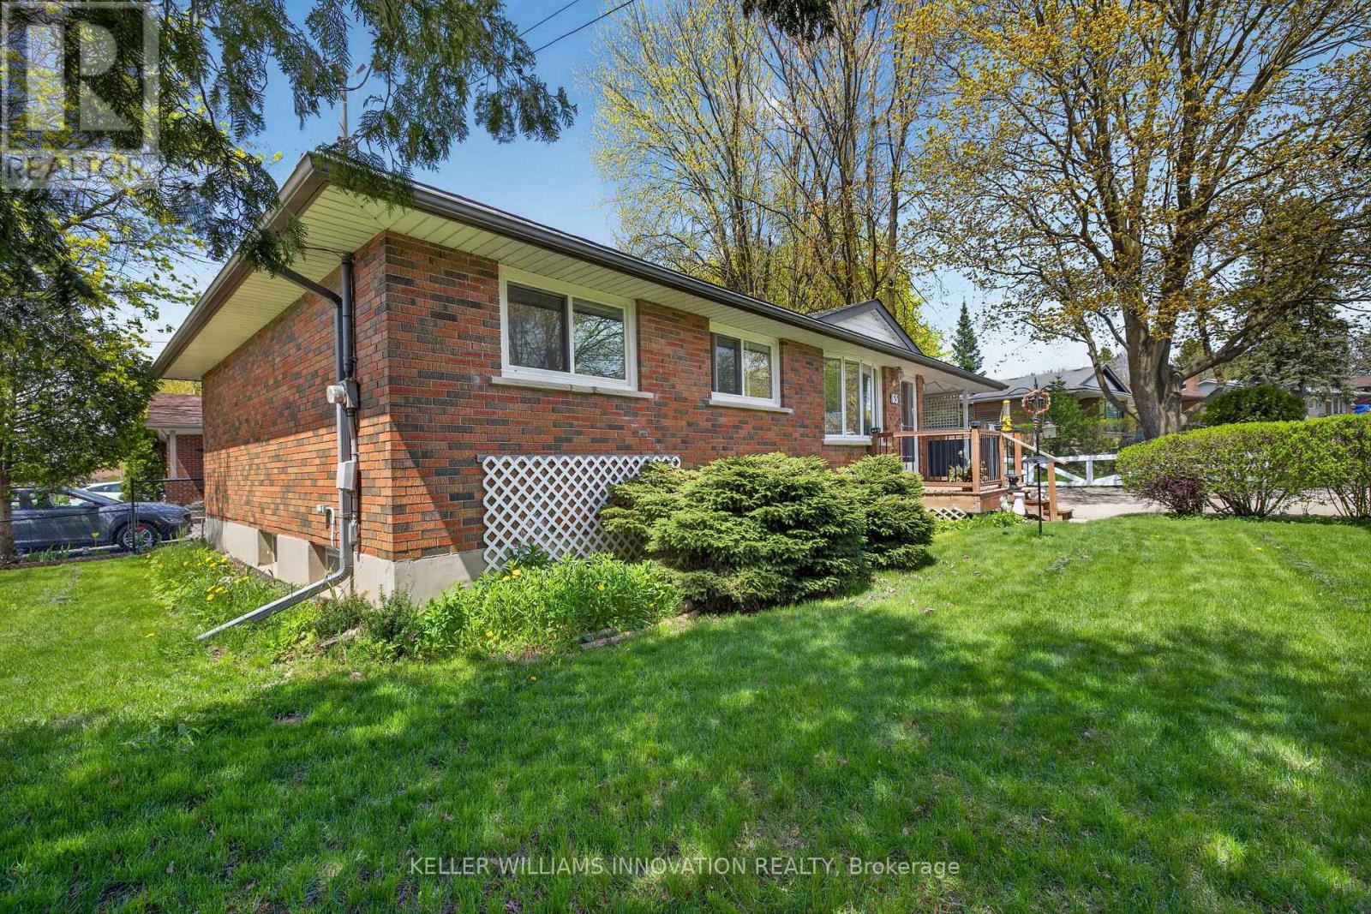
$2,737Welcome to this solid brick bungalow, built in 1969 and full of opportunity. Set on a desirable corner lot, this home offers great curb appeal, a convenient carport, and a practical layout that will appeal to first-time buyers, downsizers, investors, or anyone looking for a home with strong bones and future potential.Inside, the main level features three bedrooms, one full bathroom, and a bright, functional living space. The home proudly carries its original 1970s character, offering a nostalgic charm that could be embraced, refreshed, or fully transformed to suit your personal style. Whether you appreciate vintage details or are looking for a property you can modernize over time, this bungalow provides an excellent canvas.The front and side entrances add everyday convenience and flexibility, while the finished basement expands the usable living space. Downstairs, you'll find additional room for recreation, hobbies, storage, or future possibilities, along with a three-piece bathroom for added functionality.Located near schools, shopping, and everyday amenities, this home offers the kind of convenience buyers are looking for. The corner lot provides added space, visibility, and a sense of openness, while the carport offers covered parking and practical protection from the elements.With its brick exterior, established neighbourhood setting, finished basement, and classic bungalow layout, this property is a fantastic opportunity for someone ready to bring their vision to life. Whether you choose to move in and enjoy it as-is, update it gradually, or renovate with a modern touch, this home has the foundation to become something truly special. (id:31684)
| 2 days ago | Listing updated with changes from the MLS® | |
| 7 days ago | Price changed to $600,000 | |
| 2 weeks ago | Listing first seen on site |



The trademarks MLS®, Multiple Listing Service® and the associated logos are owned by The Canadian Real Estate Association (CREA) and identify the quality of services provided by real estate professionals who are members of CREA. Used under license.
The trademarks REALTOR®, REALTORS®, and the REALTOR® logo are controlled by The Canadian Real Estate Association (CREA) and identify real estate professionals who are members of CREA. These trademarks are owned or controlled by The Canadian Real Estate Association (CREA) and identify real estate professionals who are members of CREA (REALTOR®) and/or the quality of services they provide (MLS®).
This REALTOR.ca listing content is owned and licensed by REALTOR® members of The Canadian Real Estate Association.