D - 43 ONTARIO STREETGuelph (St. Patrick's Ward), ON N1E3A9

Mortgage Calculator
Monthly Payment (Est.)
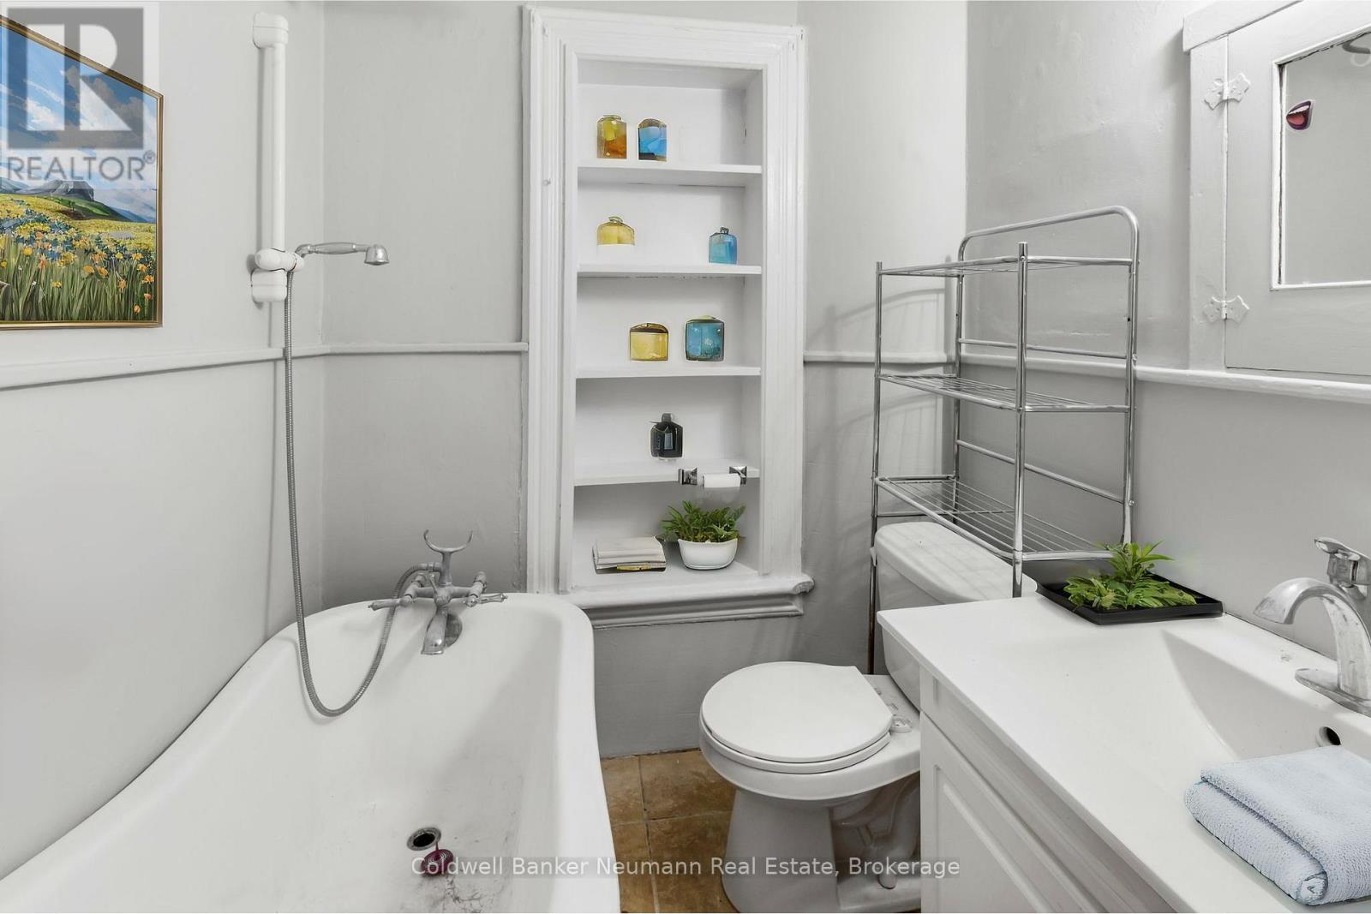
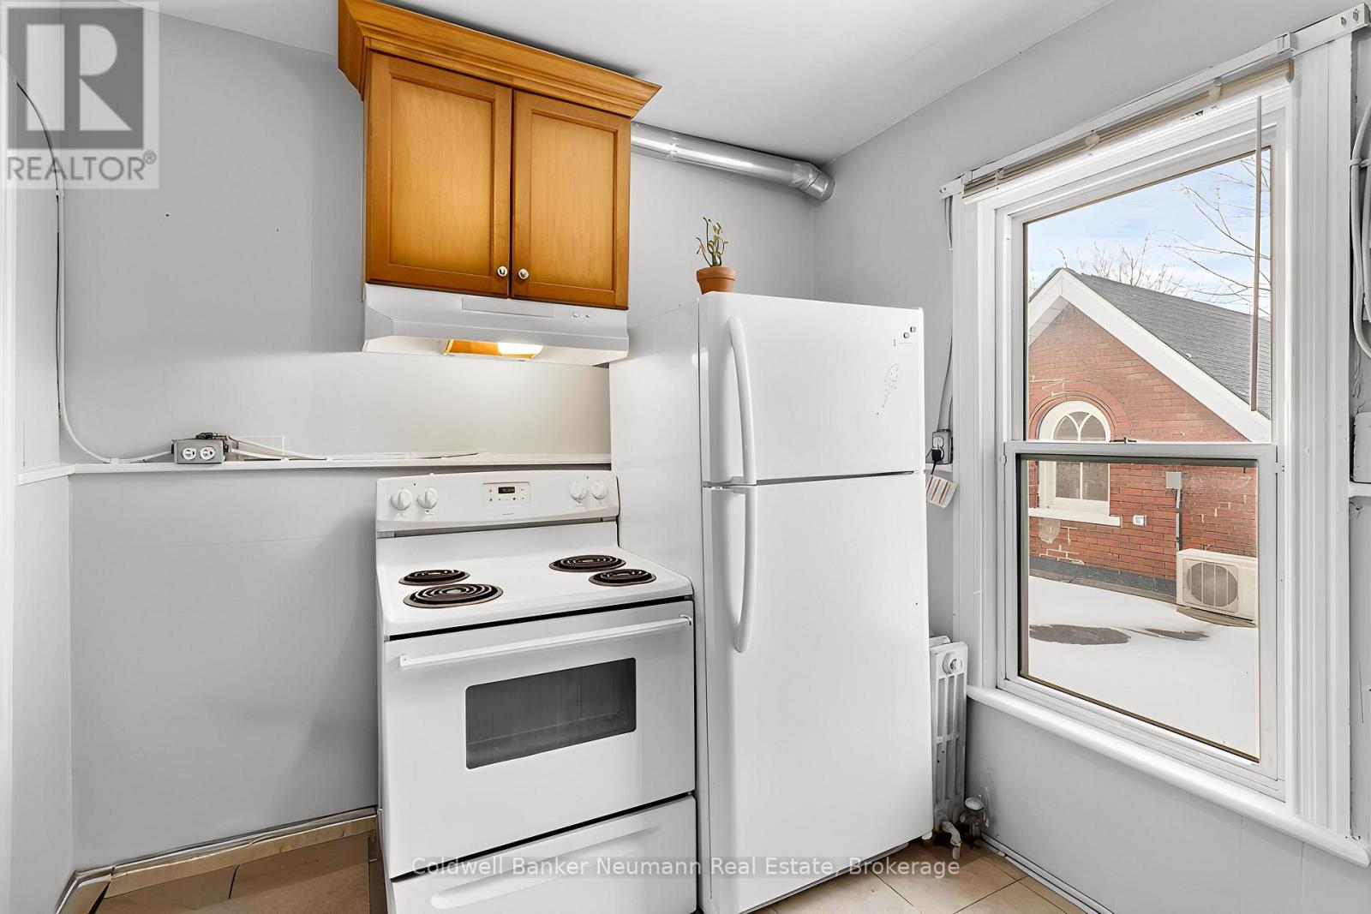
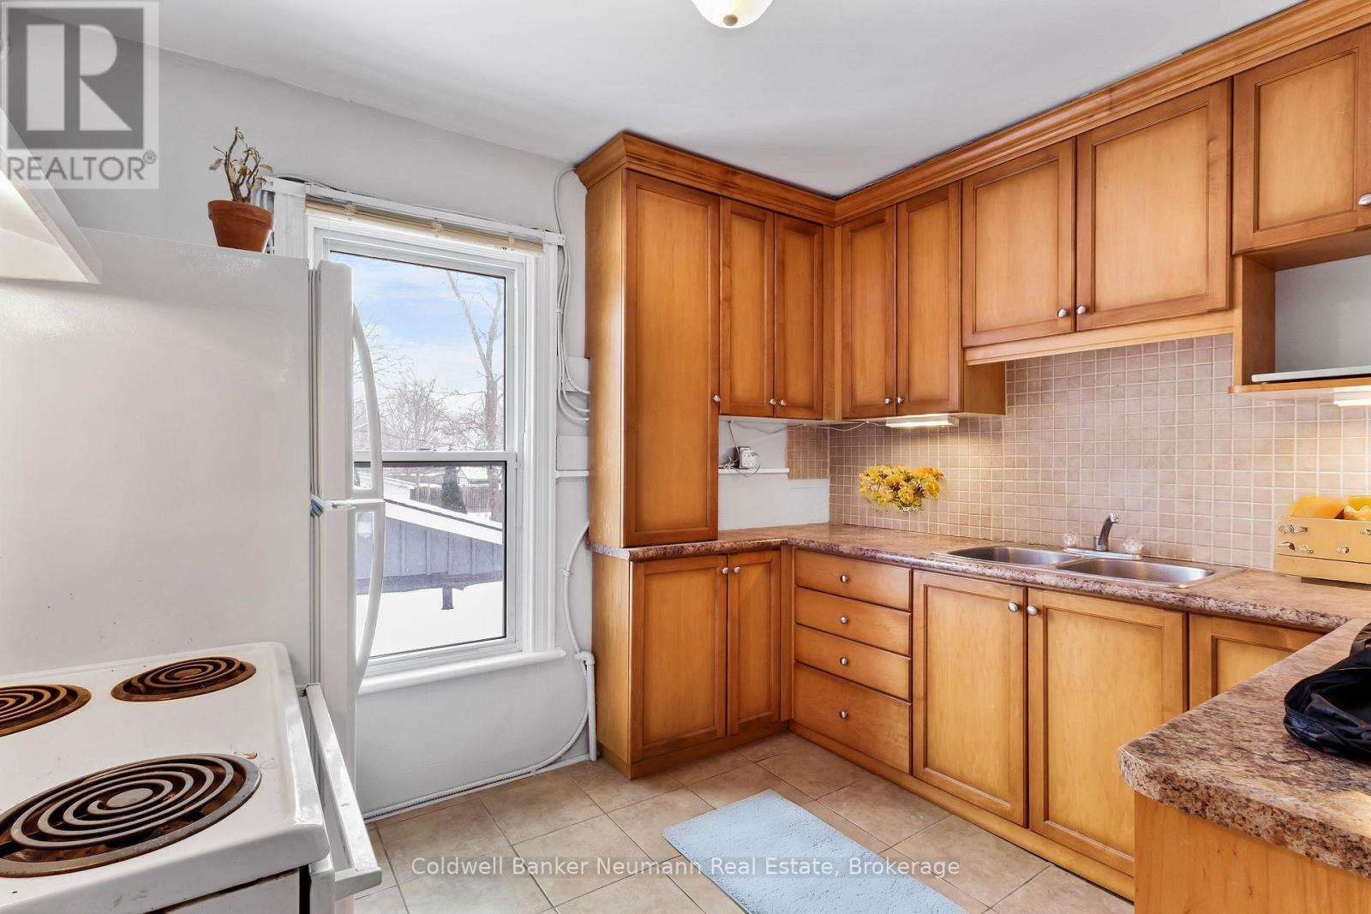
$71-bedroom unit in a prime downtown location, within walking distance to shops, restaurants, and local amenities. Conveniently located just a short drive to the university, this unit offers a bright and spacious open-concept layout. Includes 1 parking space, with gas and water included in the rent.Enjoy easy access to the university by walking across the bridge, while downtown is only a short stroll away. Tenants also have access to the rear yard, perfect for barbecuing, along with a bicycle shed for additional storage and convenience. (id:31684)
| 2 weeks ago | Listing updated with changes from the MLS® | |
| 2 weeks ago | Listing first seen on site |



The trademarks MLS®, Multiple Listing Service® and the associated logos are owned by The Canadian Real Estate Association (CREA) and identify the quality of services provided by real estate professionals who are members of CREA. Used under license.
The trademarks REALTOR®, REALTORS®, and the REALTOR® logo are controlled by The Canadian Real Estate Association (CREA) and identify real estate professionals who are members of CREA. These trademarks are owned or controlled by The Canadian Real Estate Association (CREA) and identify real estate professionals who are members of CREA (REALTOR®) and/or the quality of services they provide (MLS®).
This REALTOR.ca listing content is owned and licensed by REALTOR® members of The Canadian Real Estate Association.