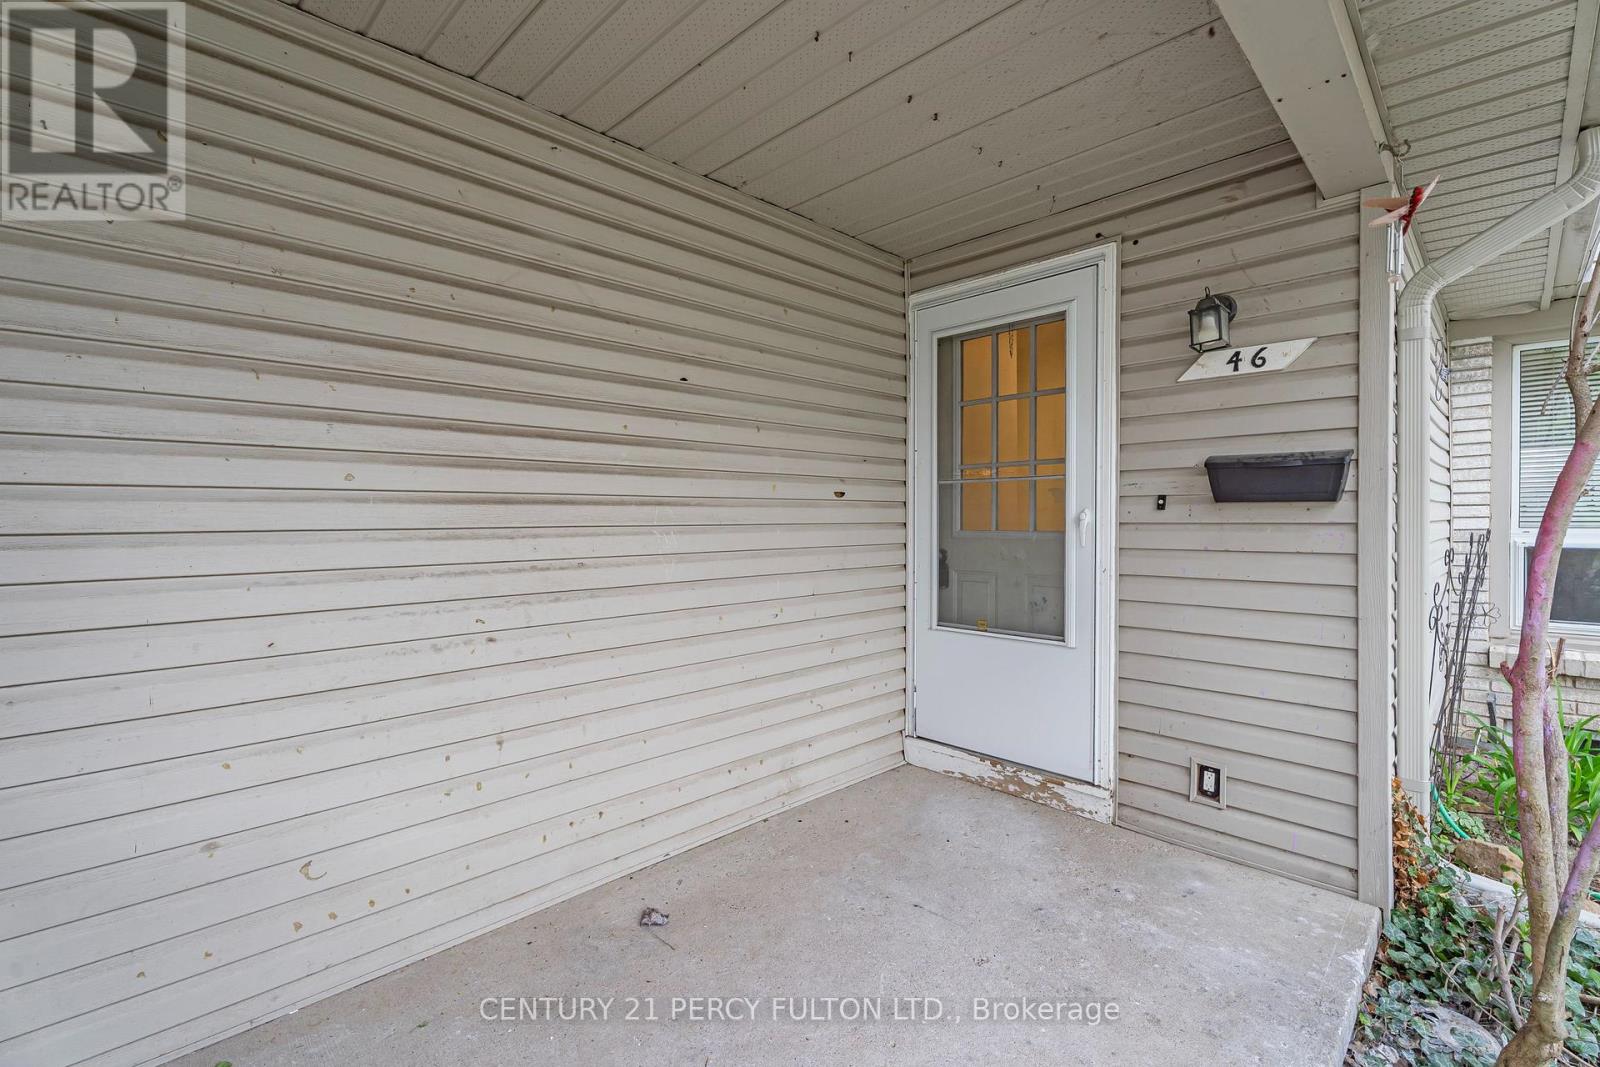
46 - 700 PAISLEY ROADGuelph (Willow West/Sugarbush/West Acres), ON N1K1A3
Mortgage Calculator
Monthly Payment (Est.)
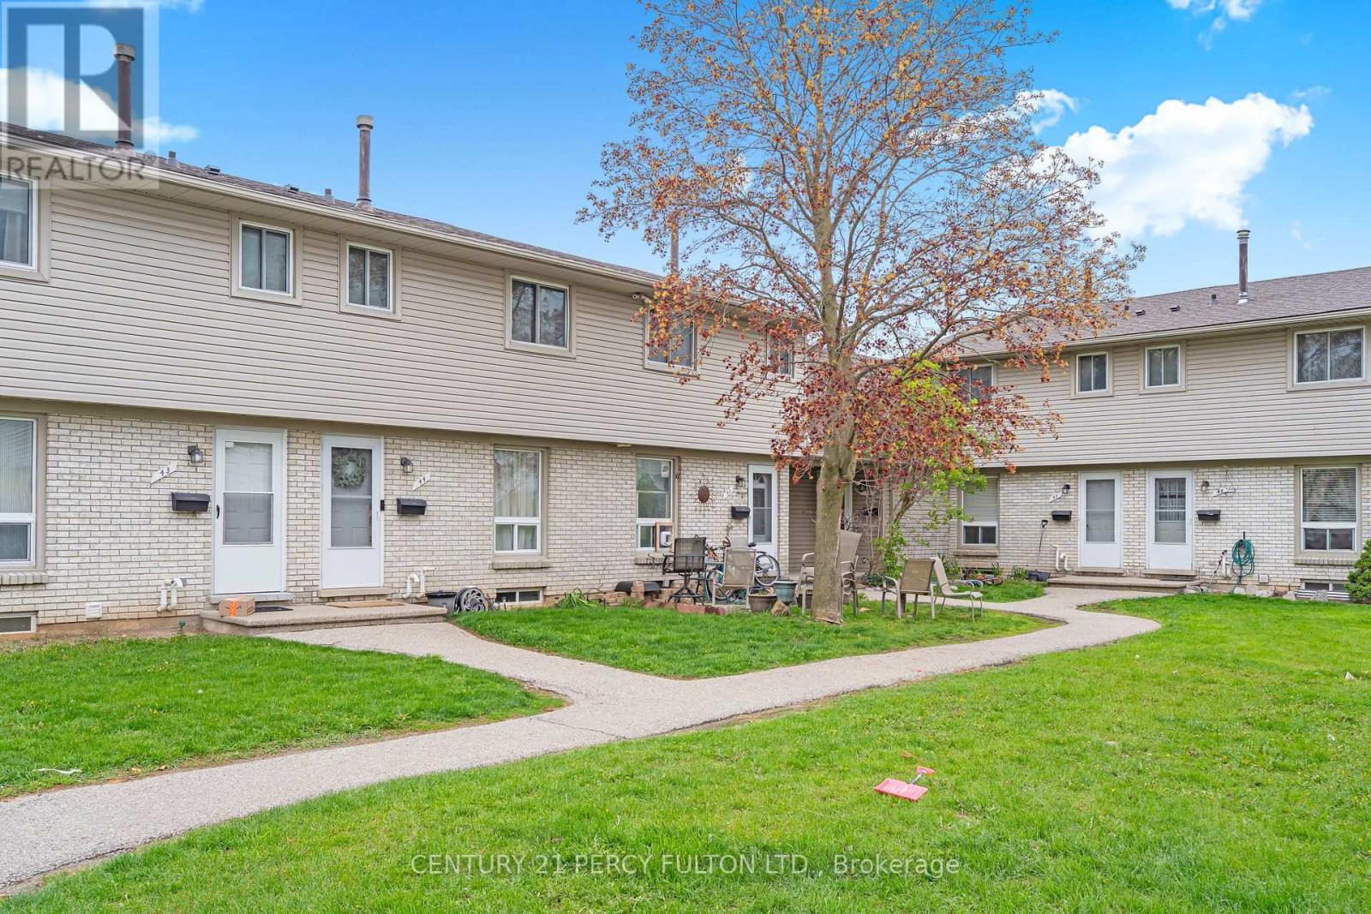
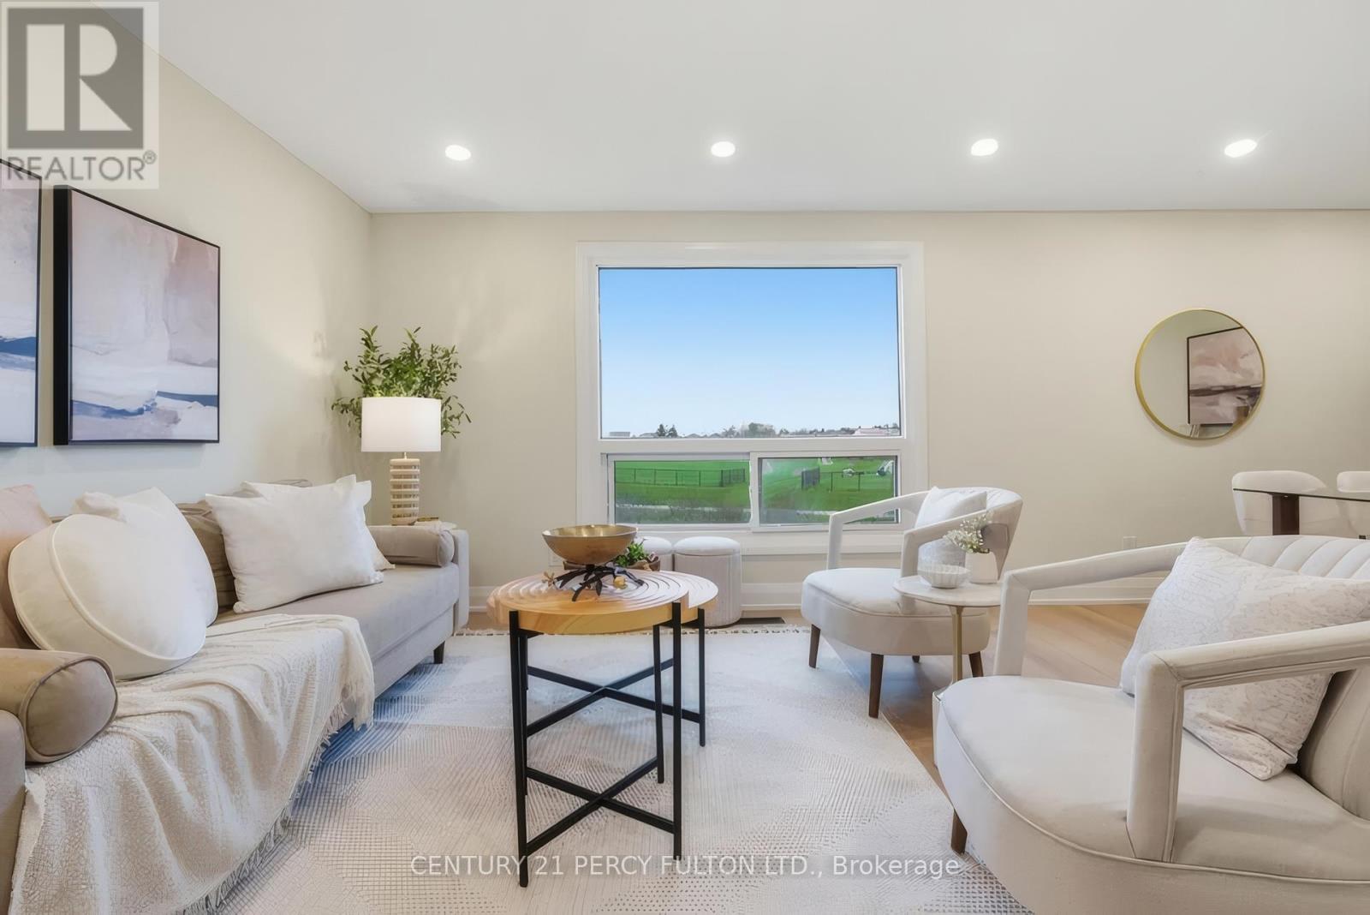
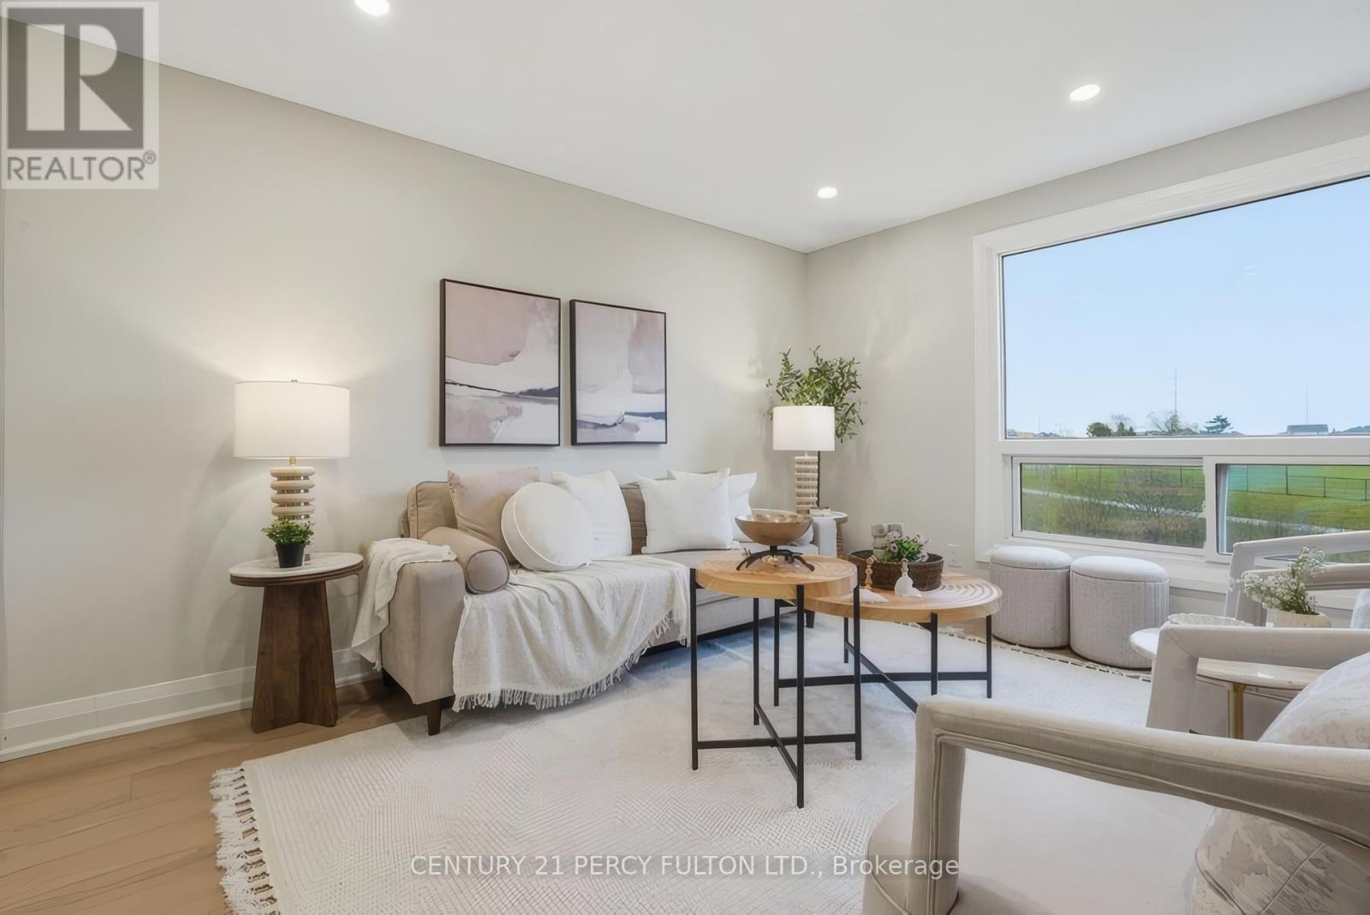
$2,281Beautifully upgraded bungalow condo townhouse with a bright walk-out basement backing onto lushgreen space and Castlebury Park! Offering approx. 1,900 sq ft of living space across bothlevels, this spacious home features brand new flooring, modern trim work, renovated bathroom,and a stylish upgraded kitchen with new countertops and backsplash. The modern main floor denoffers excellent flexibility for a home office, nursery, guest space, or potential thirdbedroom. The sun-filled walk-out basement opens onto a private patio surrounded by ravineviews, creating the perfect extension of your living space. Excellent layout for families,downsizers, or anyone looking for additional room to grow, work, or entertain. The basementoffers incredible flexibility for a potential in-law suite, bedroom, home office, gym, or justan open recreational room. Located at the back of the complex for added privacy and tranquilitywhile still being close to parks, schools, shopping, transit, and major amenities. Condo feesinclude water. A rare opportunity to own a move-in-ready home with exceptional indoor andoutdoor living space! (id:31684)
| 2 weeks ago | Listing updated with changes from the MLS® | |
| 2 weeks ago | Listing first seen on site |



The trademarks MLS®, Multiple Listing Service® and the associated logos are owned by The Canadian Real Estate Association (CREA) and identify the quality of services provided by real estate professionals who are members of CREA. Used under license.
The trademarks REALTOR®, REALTORS®, and the REALTOR® logo are controlled by The Canadian Real Estate Association (CREA) and identify real estate professionals who are members of CREA. These trademarks are owned or controlled by The Canadian Real Estate Association (CREA) and identify real estate professionals who are members of CREA (REALTOR®) and/or the quality of services they provide (MLS®).
This REALTOR.ca listing content is owned and licensed by REALTOR® members of The Canadian Real Estate Association.