28 DRONE CRESCENTGuelph (Willow West/Sugarbush/West Acres), ON N1K0C1

Mortgage Calculator
Monthly Payment (Est.)
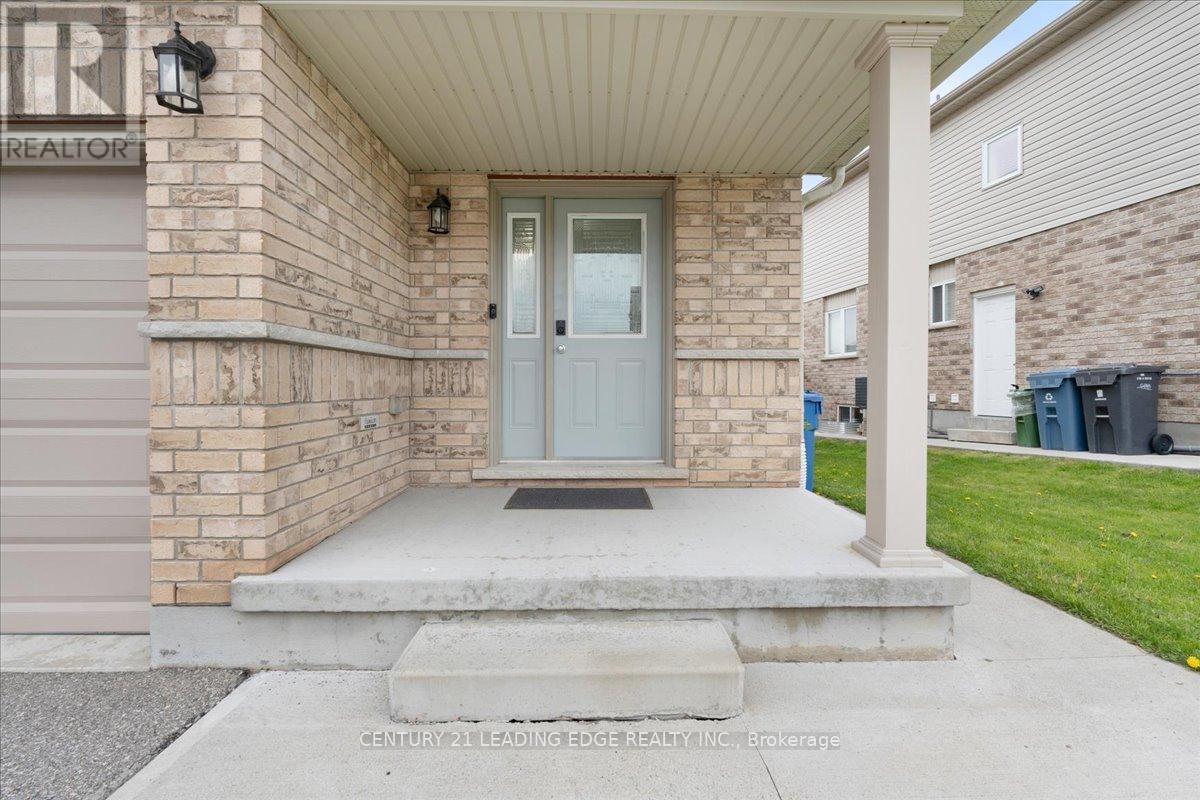
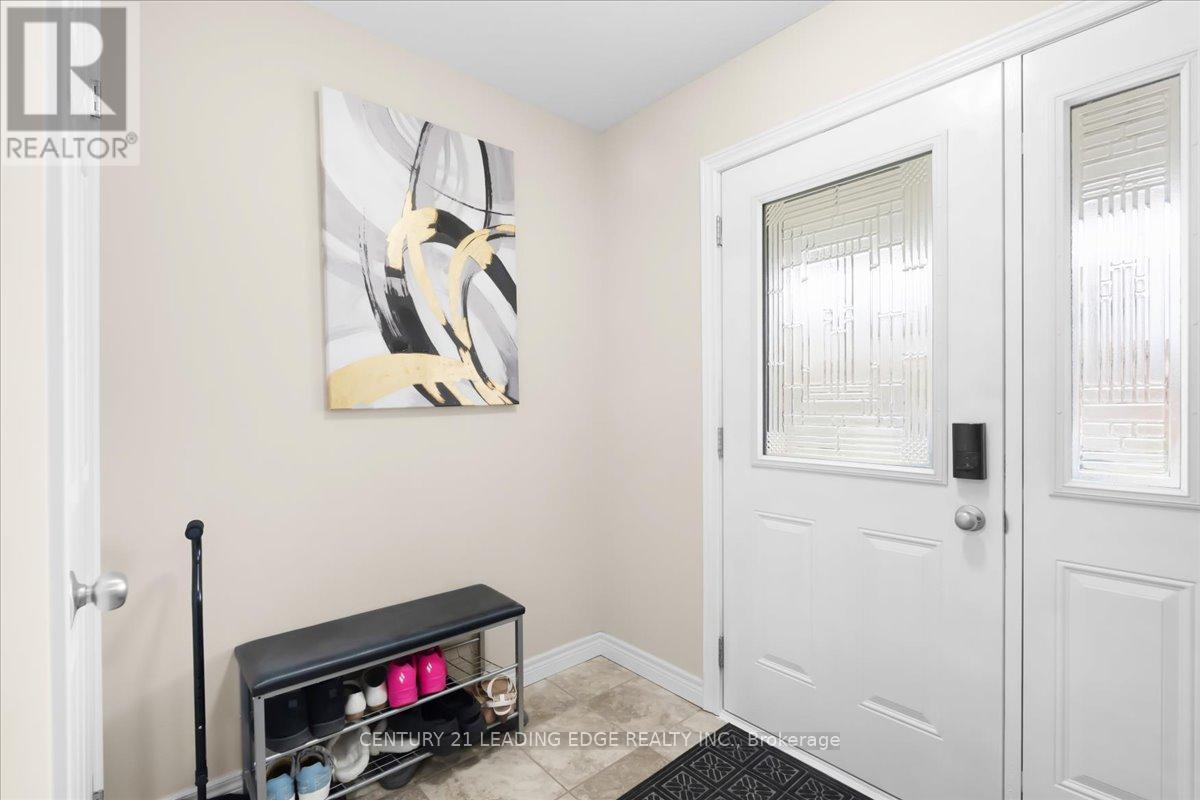
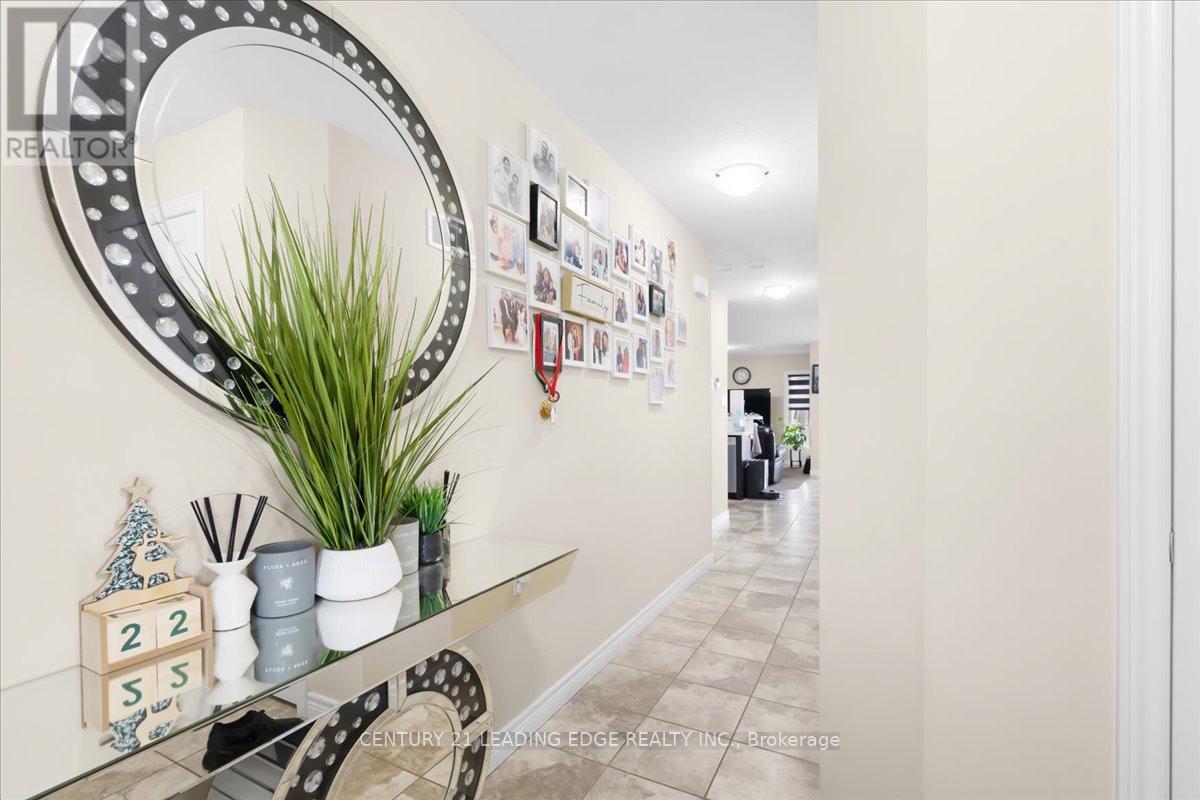
$4,102Great Locatin, Welcome to this beautifully maintained semi-detached home in a highly desirable family-friendly neighbourhood of Guelph! Featuring 3 spacious bedrooms and 4 bathrooms, this bright and inviting property is in true move-in ready condition. The functional layout offers comfortable living spaces perfect for families, first-time buyers, or investors alike. The finished basement adds extra versatility with 2 additional rooms and a full bathroom ideal for extended family, guests, a home office, or recreation space. Conveniently located just minutes from Costco Wholesale, Zehrs, banks, shopping centres, parks, and excellent schools, this home offers the perfect blend of comfort and convenience. Enjoy easy access to everyday amenities while living in a welcoming community ideal for growing families. (id:31684)
| 2 weeks ago | Listing updated with changes from the MLS® | |
| 2 weeks ago | Listing first seen on site |



The trademarks MLS®, Multiple Listing Service® and the associated logos are owned by The Canadian Real Estate Association (CREA) and identify the quality of services provided by real estate professionals who are members of CREA. Used under license.
The trademarks REALTOR®, REALTORS®, and the REALTOR® logo are controlled by The Canadian Real Estate Association (CREA) and identify real estate professionals who are members of CREA. These trademarks are owned or controlled by The Canadian Real Estate Association (CREA) and identify real estate professionals who are members of CREA (REALTOR®) and/or the quality of services they provide (MLS®).
This REALTOR.ca listing content is owned and licensed by REALTOR® members of The Canadian Real Estate Association.