205 - 63 ARTHUR STREET SGuelph (St. Patrick's Ward), ON N1E0A8


Mortgage Calculator
Monthly Payment (Est.)
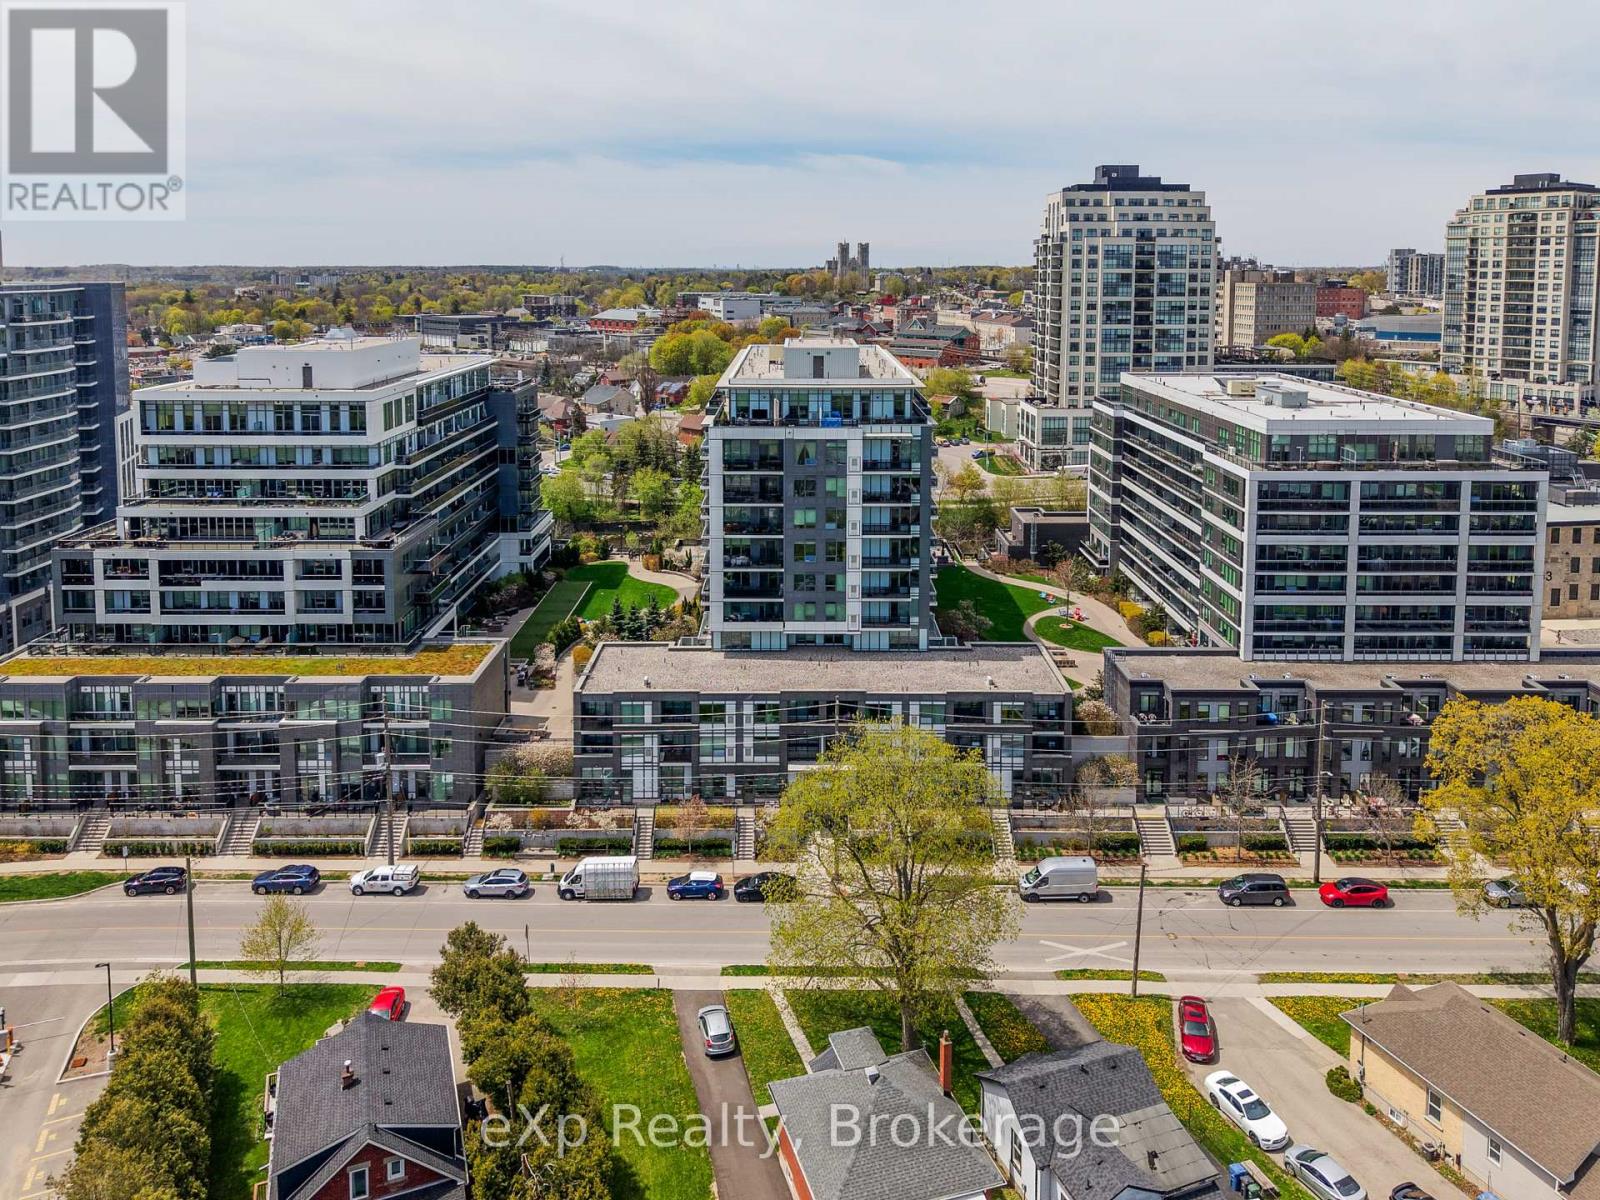
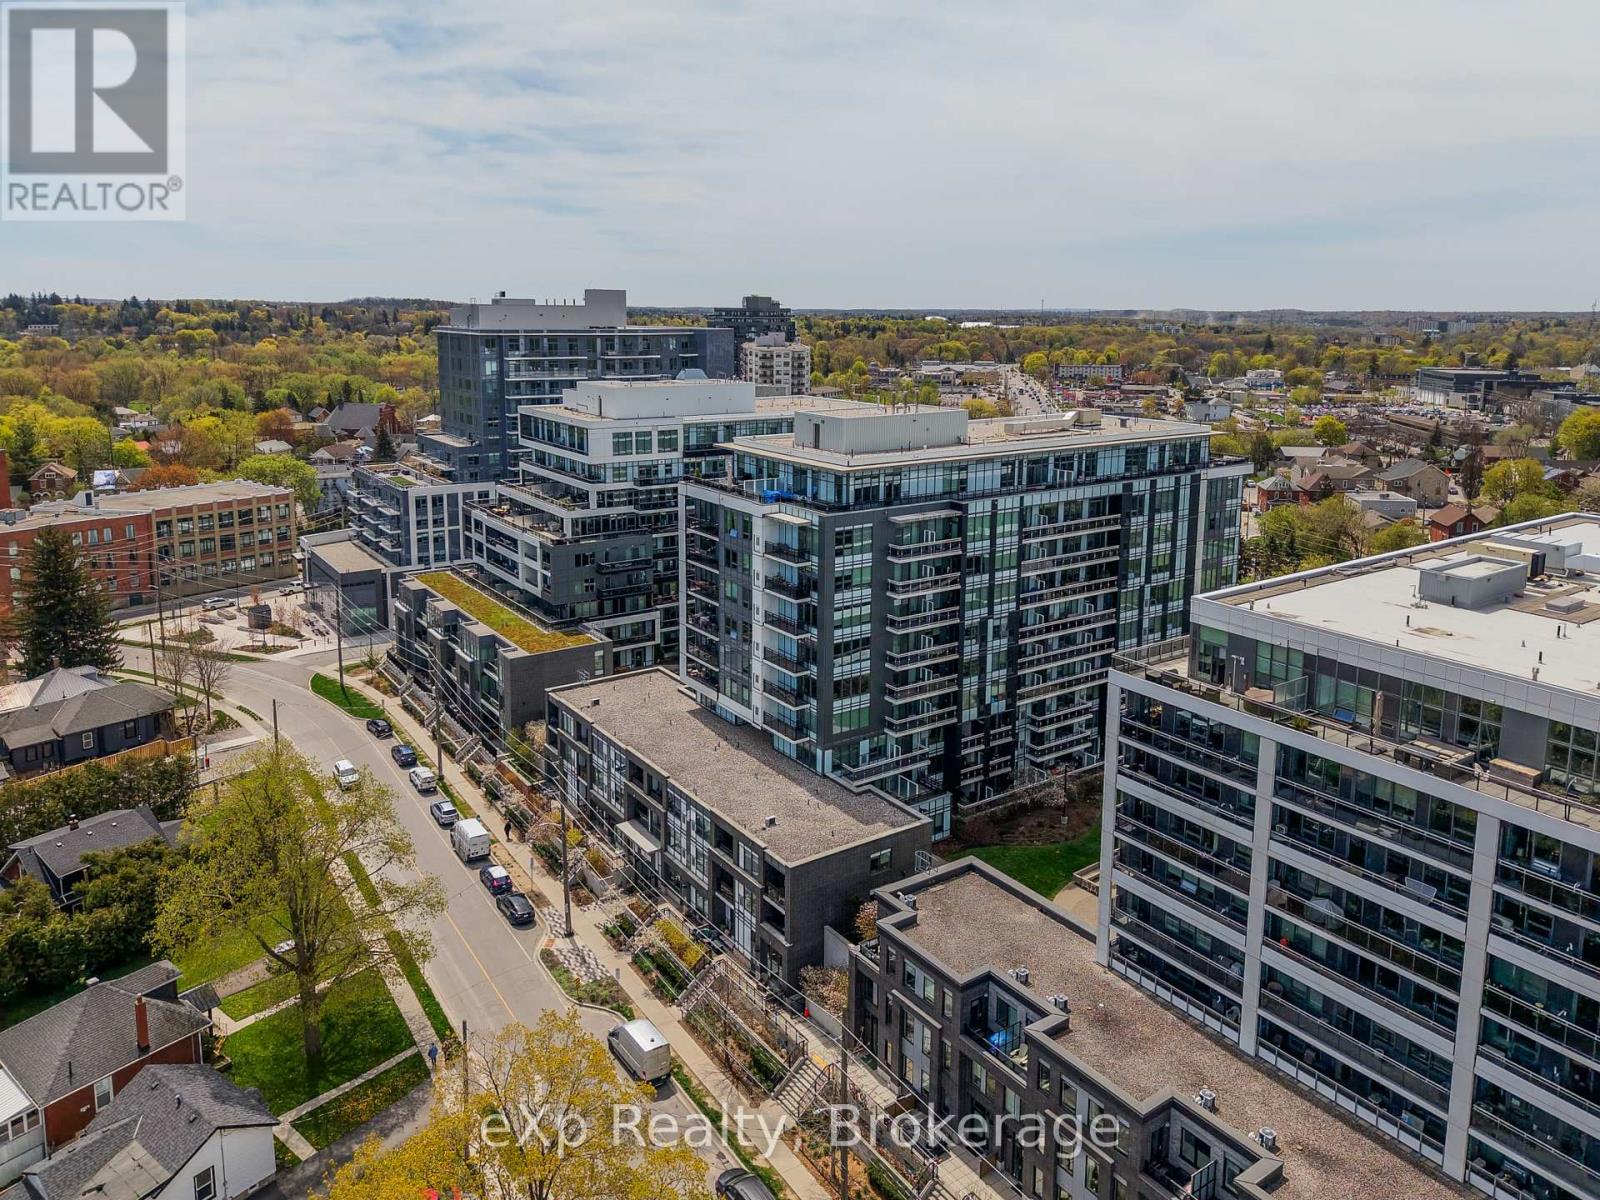
$1,961Welcome to The Studio at The Metalworks, where modern comfort meets the energy of downtown Guelph. Wake to sunlight pouring through oversized windows. Coffee on your private balcony overlooking the courtyard. Step out the front door onto the Speed River Trail, then loop back for a workout, no gym membership needed, the fully equipped fitness centre is just down the hall. Walk to Planet Bean for an afternoon meeting, or grab a coffee and a book and disappear into the library lounge. Dog lover? The on-site pet spa makes wash day painless. Family in town? They have their own guest suite. Hosting friends? Reserve the party room with chef's kitchen, or fire up the courtyard BBQ and gather at the fire pit. Wind the day down with a cocktail at Spring Mill Distillery in the restored 1827 heritage building right next door, dinner at Miijidaa or Earth to Table Bread Bar, or a show at the River Run Centre. This is daily life at Suite 205 at The Metalworks. Inside, a bright 1-bedroom, 1-bathroom suite offers low-maintenance living in one of Guelph's most sought-after communities. Oversized windows fill the open-concept space with natural light. The contemporary kitchen features quartz countertops, stainless steel appliances, generous cabinetry, and a large island ideal for dining or entertaining. The bedroom offers ample closet space, and the modern bathroom plus in-suite laundry add everyday convenience. Included are one owned underground parking space, a private bike rack, and a private storage locker. Building amenities include a fitness centre, party rooms with chef-inspired kitchens, a library and speakeasy-style lounge, guest suites, a pet spa, landscaped courtyards with BBQs and fire pits, concierge service, secure entry, and visitor parking. Just a 5-minute walk to the GO and VIA Rail station, with easy access to the University of Guelph and major routes. Condo fees include heat, water, building insurance, landscaping, common elements, and property management. (id:31684)
| 2 days ago | Listing updated with changes from the MLS® | |
| a week ago | Listing first seen on site |



The trademarks MLS®, Multiple Listing Service® and the associated logos are owned by The Canadian Real Estate Association (CREA) and identify the quality of services provided by real estate professionals who are members of CREA. Used under license.
The trademarks REALTOR®, REALTORS®, and the REALTOR® logo are controlled by The Canadian Real Estate Association (CREA) and identify real estate professionals who are members of CREA. These trademarks are owned or controlled by The Canadian Real Estate Association (CREA) and identify real estate professionals who are members of CREA (REALTOR®) and/or the quality of services they provide (MLS®).
This REALTOR.ca listing content is owned and licensed by REALTOR® members of The Canadian Real Estate Association.