51 COX COURTGuelph (Kortright East), ON N1G0A5
Mortgage Calculator
Monthly Payment (Est.)
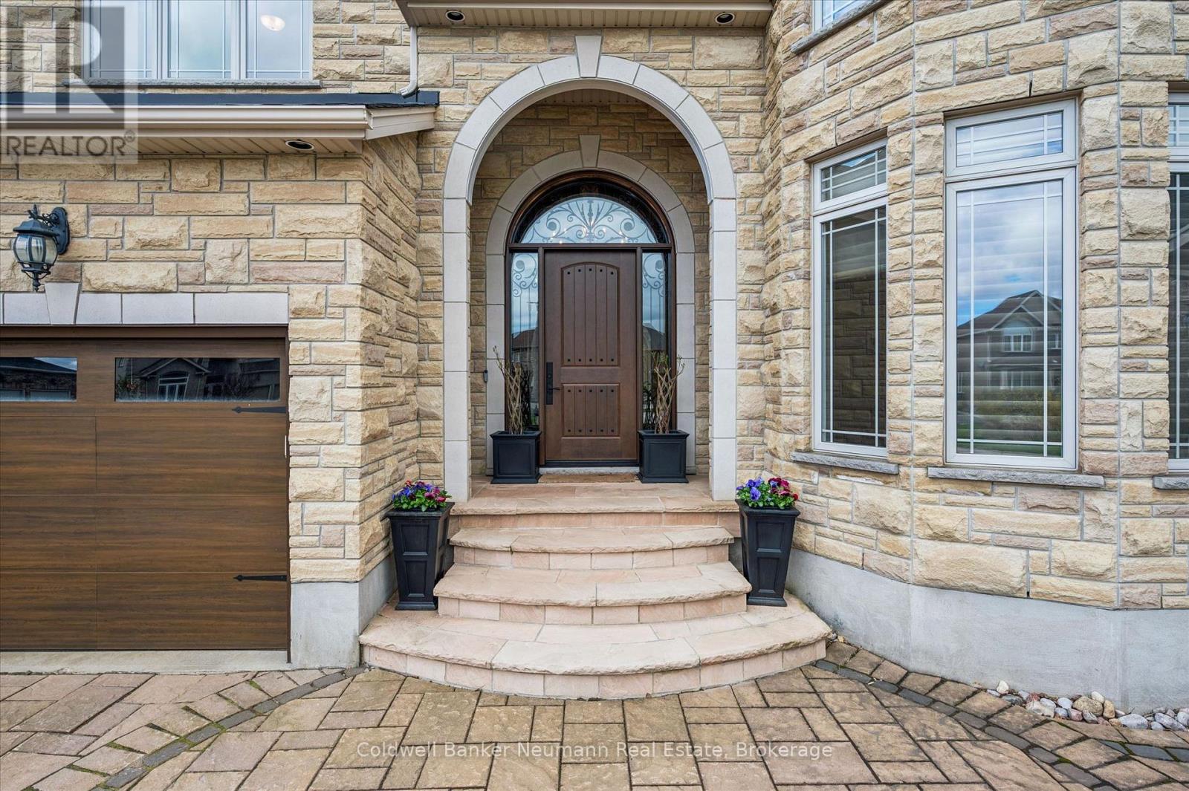
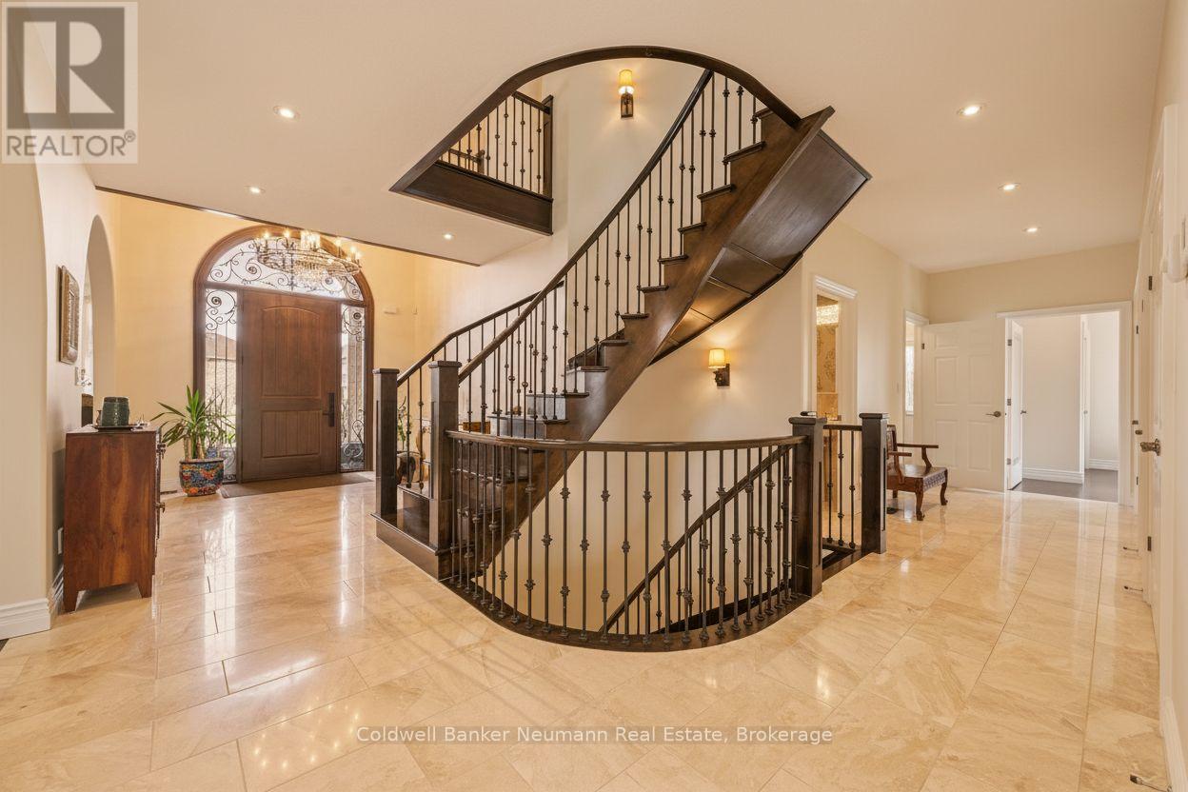
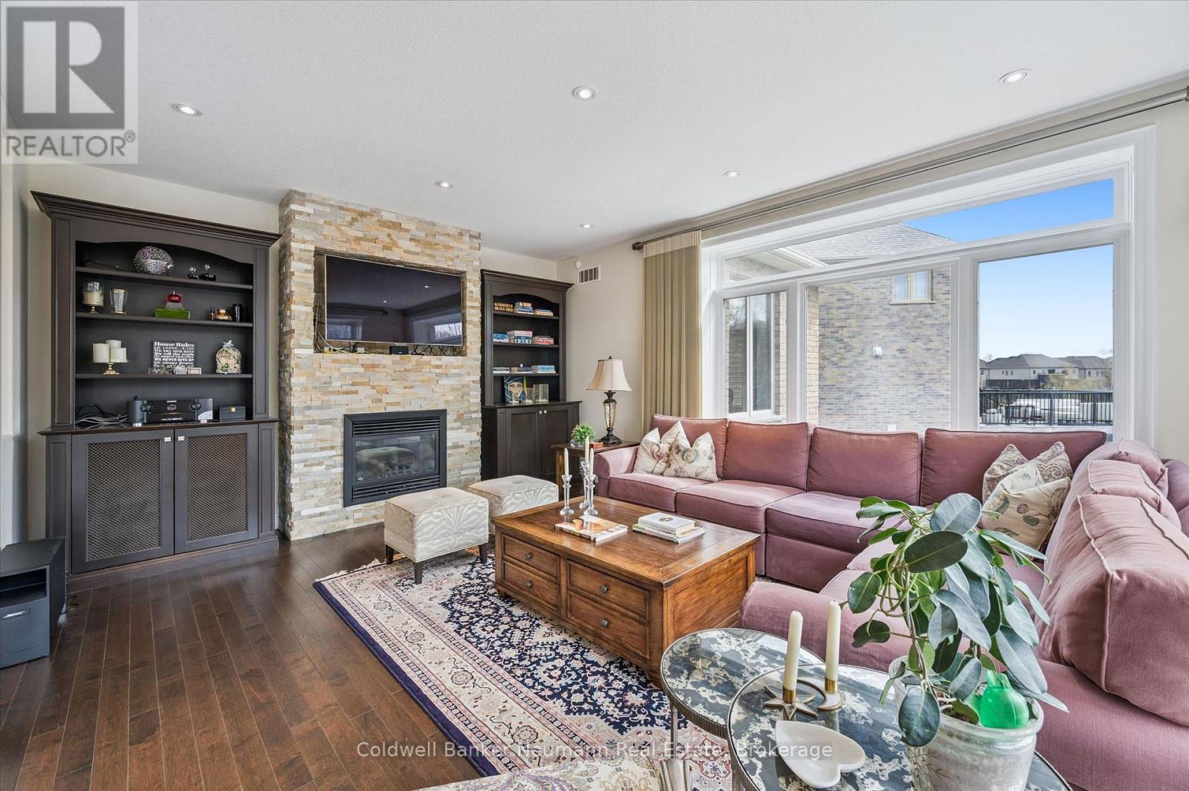
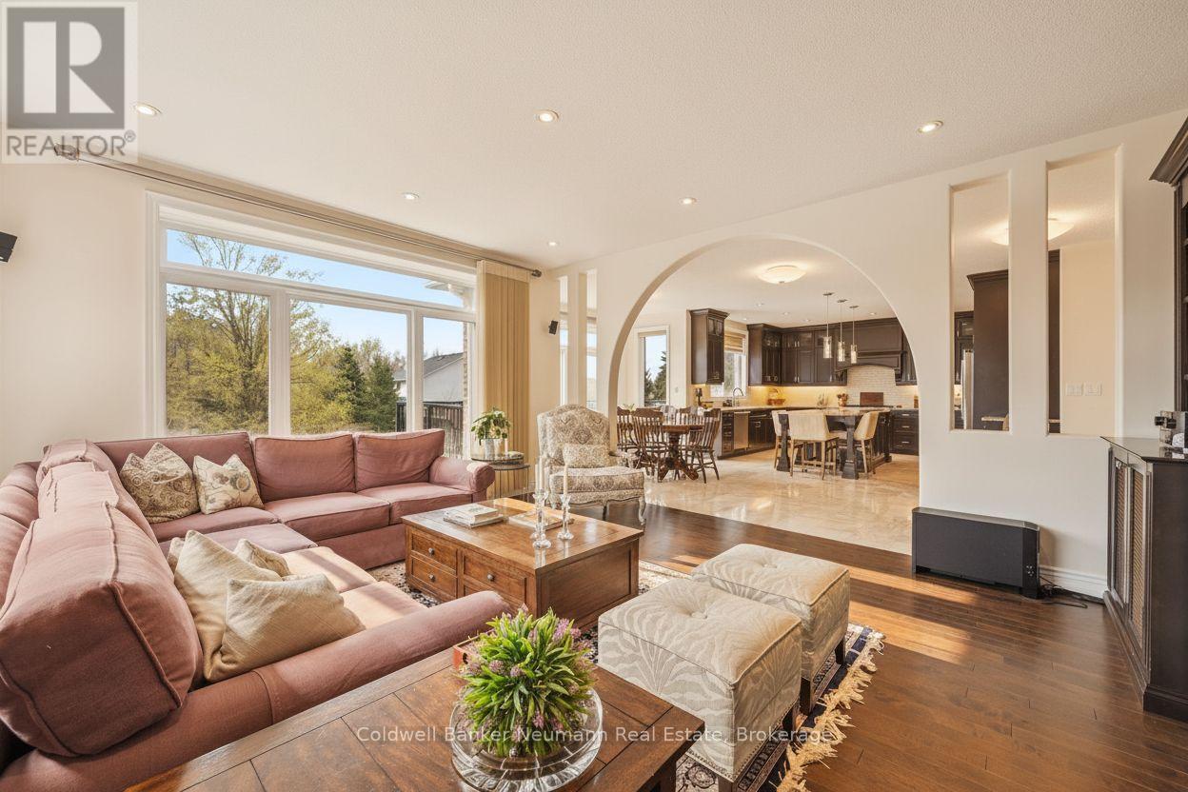
$11,406Welcome to 51 Cox Court, a custom-built executive residence tucked away on a quiet court in the prestigious Kortright East neighbourhood. Set on a sprawling premium lot of over 1/4 acre and backing onto protected forest, this remarkable property offers an exceptional blend of privacy, luxury, and scale, with over 6,000 sq ft of beautifully finished living space. From the moment you enter, the home impresses with soaring ceilings, a grand open staircase, and expansive principal rooms thoughtfully designed to balance formal entertaining with comfortable family living. Elegant living and dining rooms provide refined spaces for hosting, while the rear of the home opens into an impressive everyday living area where the kitchen, dinette, and family room seamlessly connect and overlook the breathtaking backyard and green space beyond. The stunning Barzotti-designed kitchen serves as the centrepiece, featuring built-in appliances, a gas cooktop, stone countertops, and a fully outfitted butler's pantry. Upstairs, four spacious bedrooms provide exceptional flexibility for families of all sizes and multi-generational living. The sprawling primary suite is a true retreat with peaceful forest views, a spa-inspired ensuite, and generous walk-in closets. A second bedroom offers a private ensuite, while the remaining bedrooms share a Jack-and-Jill bath. The fully finished walkout basement extends the living space with heated floors, a gas fireplace, custom bar, dedicated gym, and multiple areas designed for entertaining and relaxation. Outside, the professionally landscaped backyard feels like a private resort, complete with a saltwater pool, entertaining spaces, and a rare level of privacy within the city. Located within walking distance to parks, trails, and top-rated schools, and positioned in one of Guelph's most sought-after communities, 51 Cox Court is a rare offering where exceptional craftsmanship, an extraordinary setting, and timeless executive living come together. (id:31684)
| a week ago | Listing updated with changes from the MLS® | |
| a week ago | Listing first seen on site |



The trademarks MLS®, Multiple Listing Service® and the associated logos are owned by The Canadian Real Estate Association (CREA) and identify the quality of services provided by real estate professionals who are members of CREA. Used under license.
The trademarks REALTOR®, REALTORS®, and the REALTOR® logo are controlled by The Canadian Real Estate Association (CREA) and identify real estate professionals who are members of CREA. These trademarks are owned or controlled by The Canadian Real Estate Association (CREA) and identify real estate professionals who are members of CREA (REALTOR®) and/or the quality of services they provide (MLS®).
This REALTOR.ca listing content is owned and licensed by REALTOR® members of The Canadian Real Estate Association.