64 DEERPATH DRIVEGuelph (Willow West/Sugarbush/West Acres), ON N1K1V1

Mortgage Calculator
Monthly Payment (Est.)
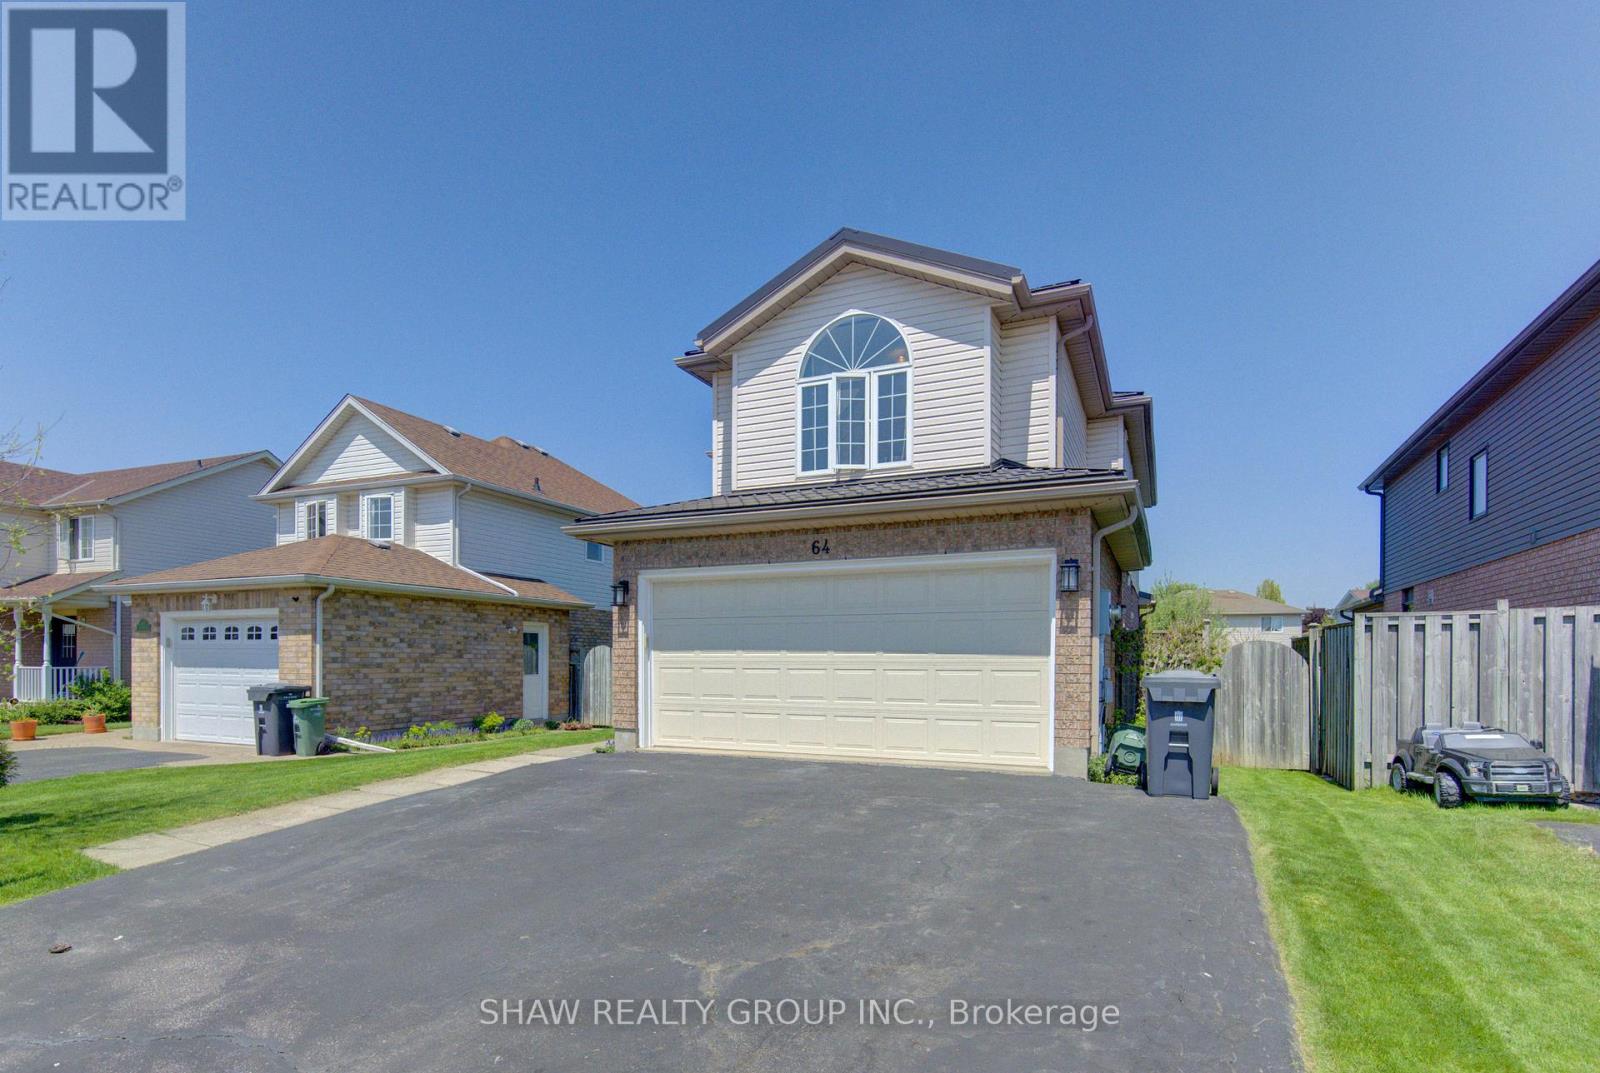
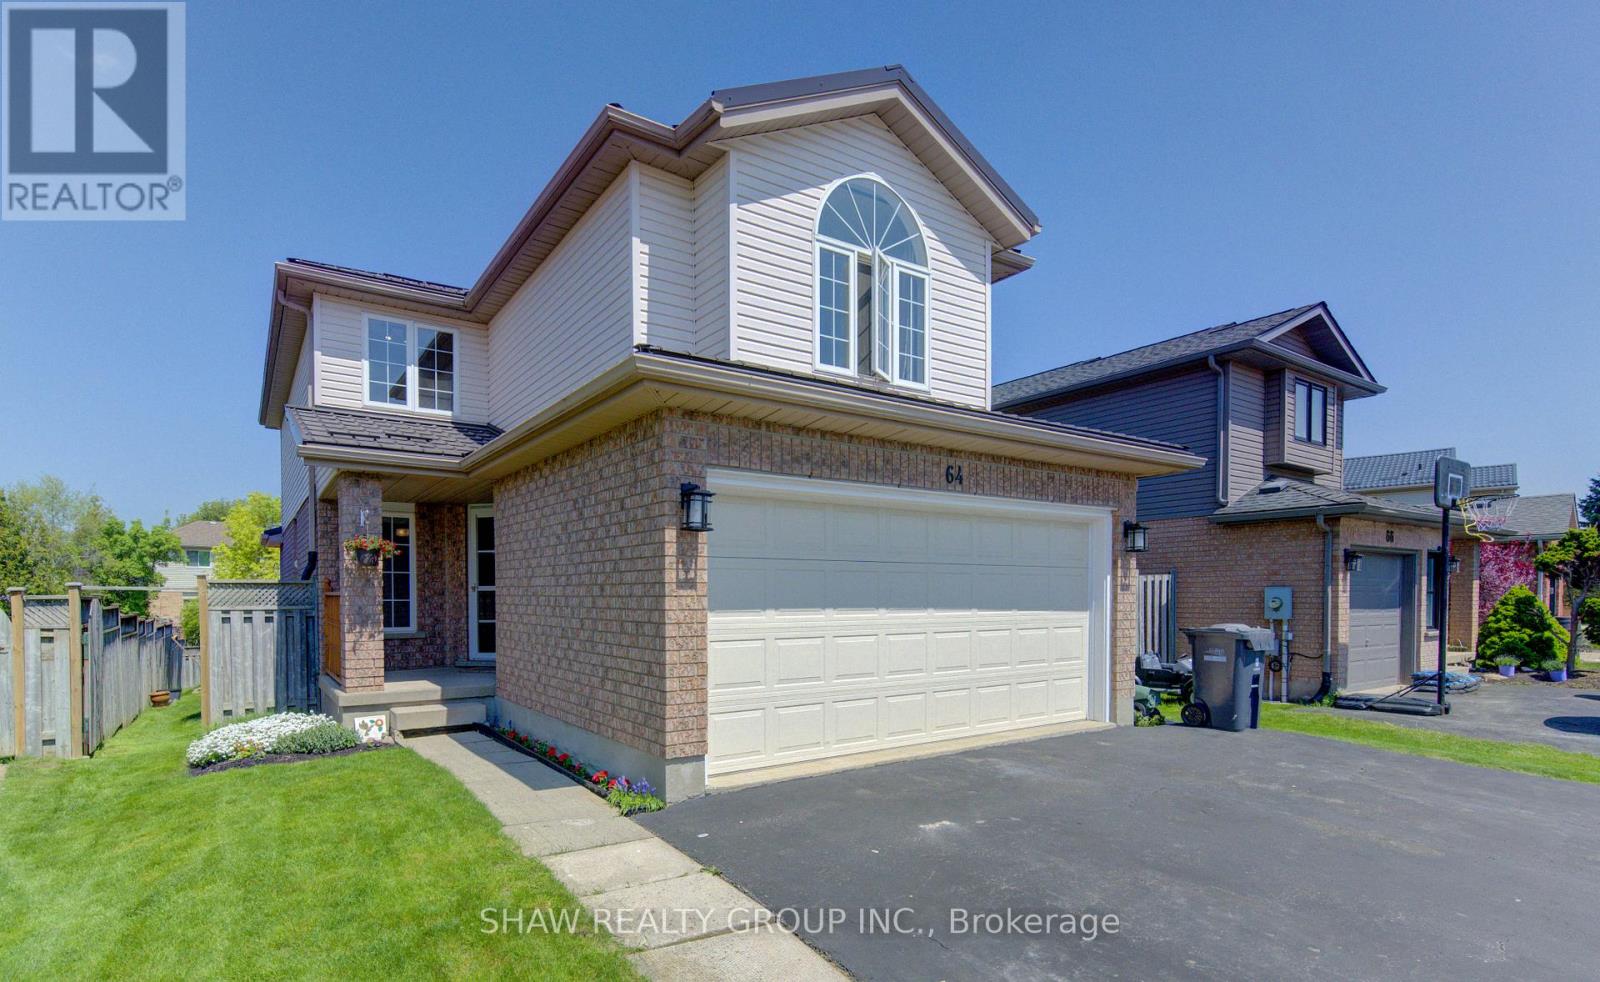
$3,737Nestled in the highly sought-after West Acres neighbourhood of Guelph, this beautifully maintained move-in ready home offers the perfect blend of comfort, space, and convenience for today's modern family. Ideally located close to Costco, Zehrs, excellent public and Catholic schools, parks, dining, shopping, and countless everyday amenities, this is a location that truly checks every box. Step inside and discover a thoughtfully designed layout featuring 4 spacious bedrooms, 3 bathrooms, and plenty of room for the whole family to spread out and enjoy. The bright and welcoming main floor offers an exceptional flow, highlighted by new vinyl flooring in the living and dining rooms, creating a stylish and updated feel perfect for both everyday living and entertaining guests. Outside, enjoy your own private backyard retreat complete with a newer deck and adjacent patio sitting area, ideal for summer BBQs, relaxing evenings, and hosting family and friends. The large yard provides endless possibilities for kids, pets, gardening, or simply enjoying the outdoors. The partially finished basement adds even more value and future potential, featuring a bathroom rough-in and ample space to customize and design to suit your needs - whether it's a recreation room, home gym, office, additional living space, or an in-law setup. With a double car garage, fantastic curb appeal, generous living spaces, and an unbeatable family-friendly neighbourhood, this home presents an incredible opportunity to get into one of Guelph's most desirable communities. Don't miss your chance to call this exceptional property home. (id:31684)
| 20 hours ago | Listing updated with changes from the MLS® | |
| a week ago | Listing first seen on site |



The trademarks MLS®, Multiple Listing Service® and the associated logos are owned by The Canadian Real Estate Association (CREA) and identify the quality of services provided by real estate professionals who are members of CREA. Used under license.
The trademarks REALTOR®, REALTORS®, and the REALTOR® logo are controlled by The Canadian Real Estate Association (CREA) and identify real estate professionals who are members of CREA. These trademarks are owned or controlled by The Canadian Real Estate Association (CREA) and identify real estate professionals who are members of CREA (REALTOR®) and/or the quality of services they provide (MLS®).
This REALTOR.ca listing content is owned and licensed by REALTOR® members of The Canadian Real Estate Association.