131 FIFE ROADGuelph (Willow West/Sugarbush/West Acres), ON N1H6Y1

Mortgage Calculator
Monthly Payment (Est.)
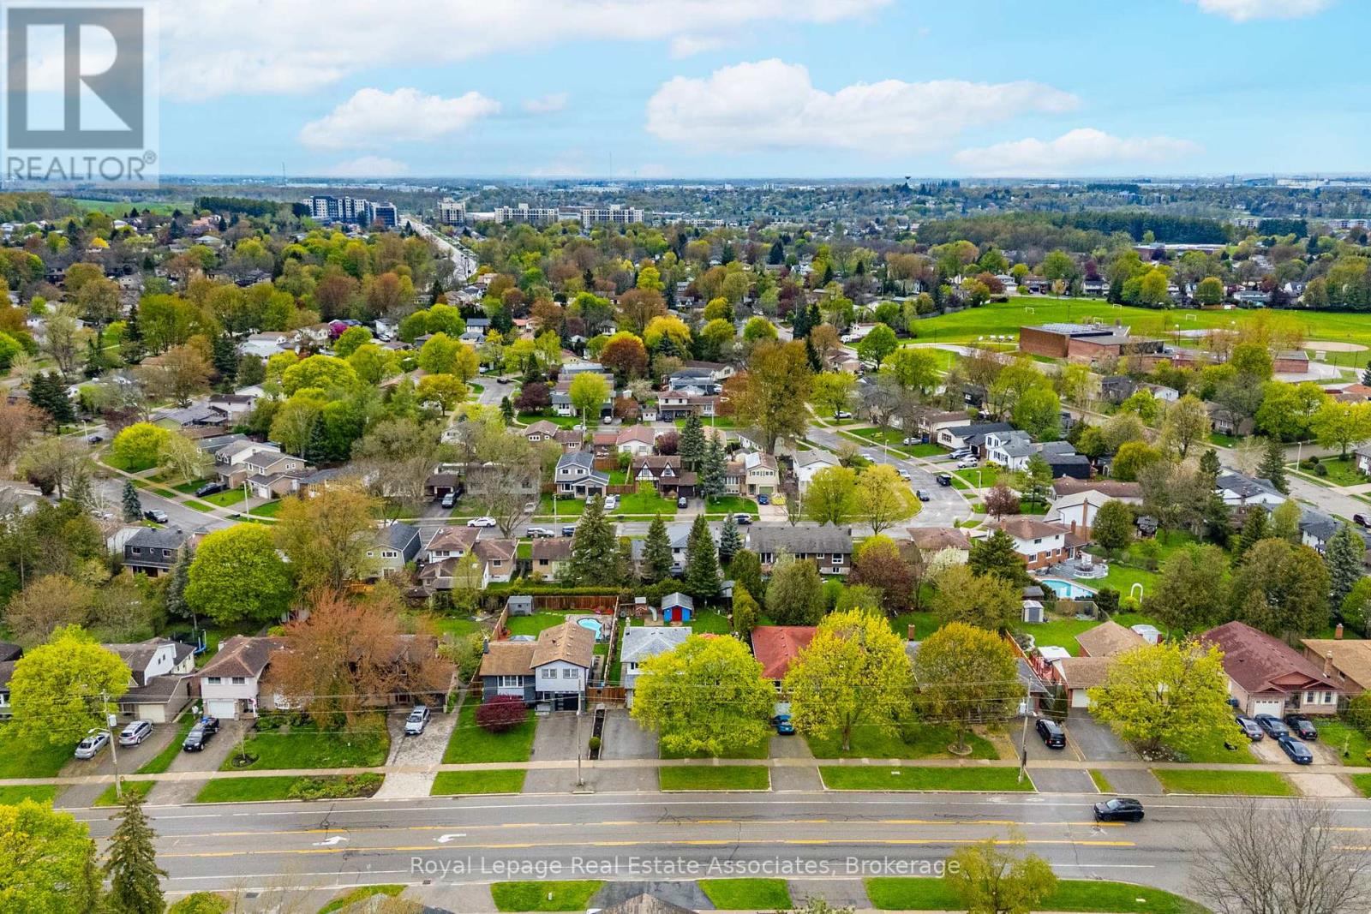
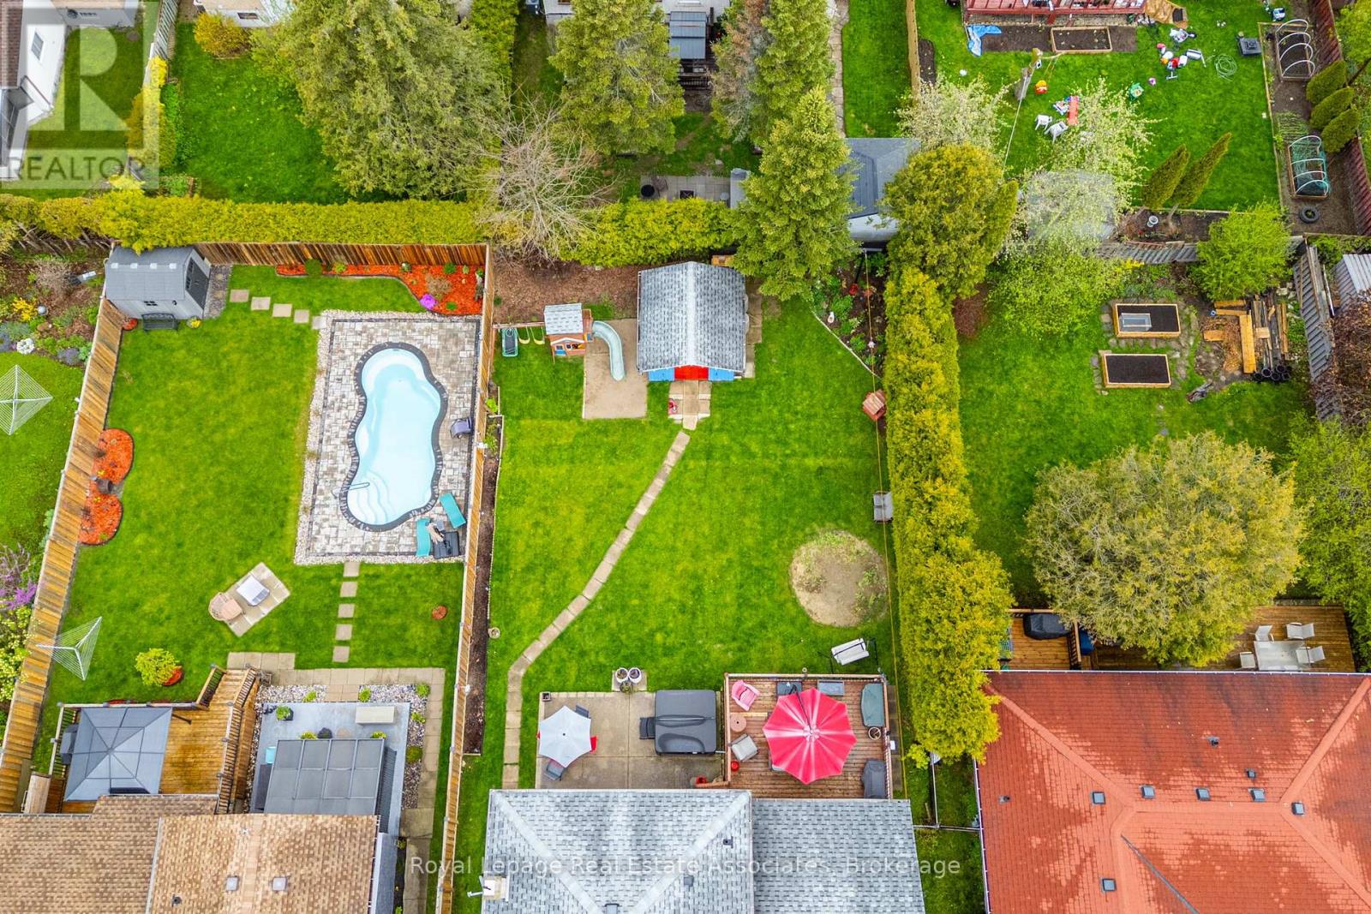
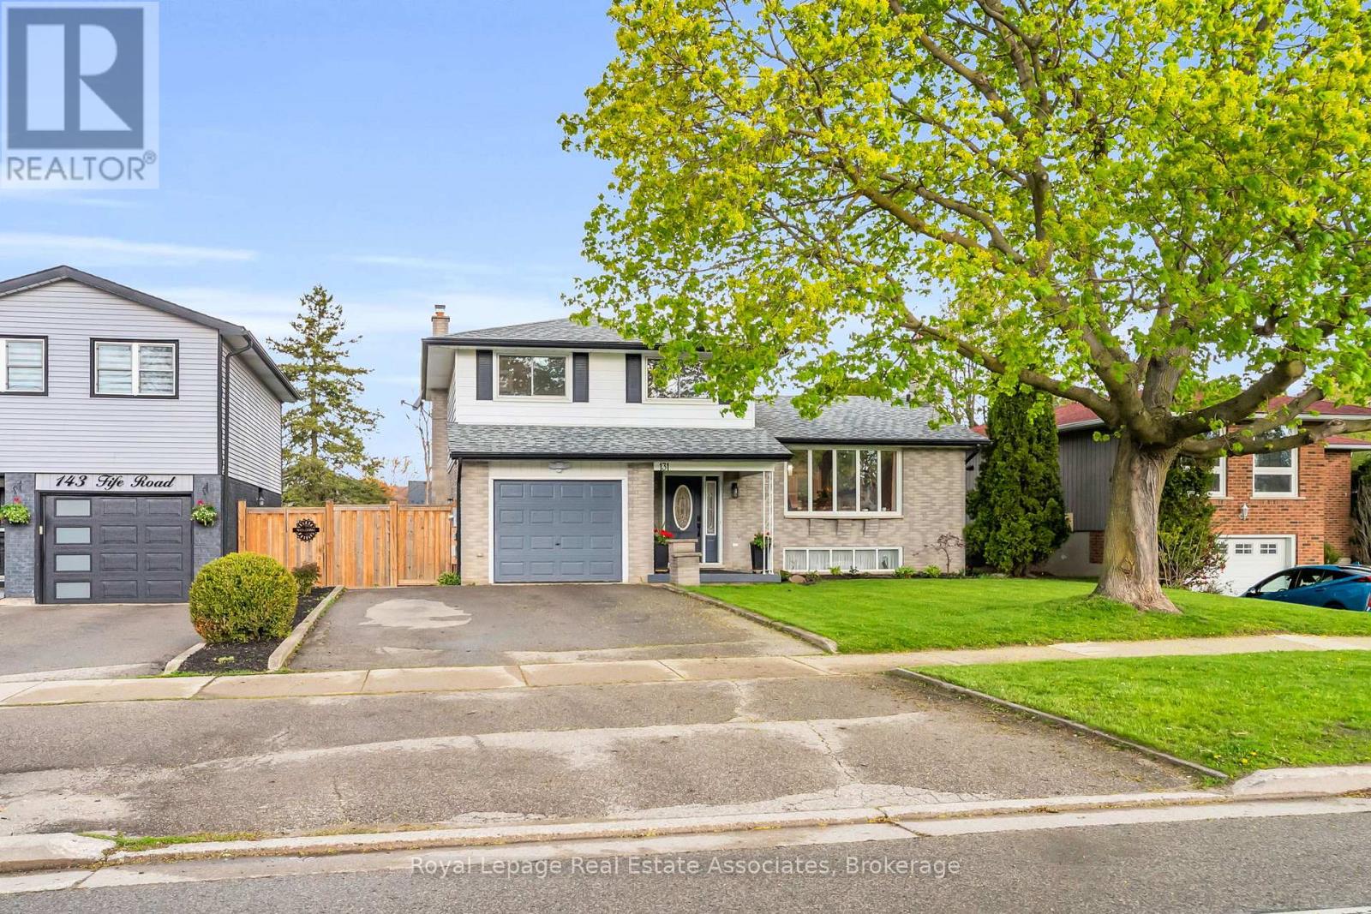
$3,786Welcome to 131 Fife Road. A thoughtfully updated, well-maintained side split situated on a 54' x 139' lot that offers space, privacy, and endless potential. The heart of the home is the beautifully renovated kitchen, featuring updated cabinetry, ceramic flooring, stainless steel appliances, and a large island with bar-stool seating-perfect for both everyday living and entertaining. The adjoining dining area provides ample space for family gatherings and convenient walk-out access to the backyard. You'll appreciate the updated bathrooms, including a stylish 2-piece bath on the main floor and a fully upgraded main bath upstairs complete with a glass-enclosed shower, soaker tub, heated tile flooring, modern vanity, and heated towel rack-creating a spa-like retreat. Throughout the home, newer flooring enhances both comfort and style, including updated laminate on the main floor and refreshed finishes in the basement. The backyard is a standout feature, offering a spacious fully fenced setting with mature trees, a patio for outdoor entertaining, a children's swing set, and a shed-ideal for families and those who enjoy outdoor living. The updated basement adds valuable living space with new flooring and carpeted stairs, creating a bright and versatile rec-room with additional storage. Conveniently located close to HWY 124 & the Hanlon Expressway, Costco, schools, public transit, and Springdale Park, this move-in ready home is an excellent opportunity for first-time buyers, growing families, or commuters alike. Book your private showing today! (id:31684)
| 23 hours ago | Listing updated with changes from the MLS® | |
| a week ago | Listing first seen on site |



The trademarks MLS®, Multiple Listing Service® and the associated logos are owned by The Canadian Real Estate Association (CREA) and identify the quality of services provided by real estate professionals who are members of CREA. Used under license.
The trademarks REALTOR®, REALTORS®, and the REALTOR® logo are controlled by The Canadian Real Estate Association (CREA) and identify real estate professionals who are members of CREA. These trademarks are owned or controlled by The Canadian Real Estate Association (CREA) and identify real estate professionals who are members of CREA (REALTOR®) and/or the quality of services they provide (MLS®).
This REALTOR.ca listing content is owned and licensed by REALTOR® members of The Canadian Real Estate Association.