58 - 107 WESTRA DRIVEGuelph (Willow West/Sugarbush/West Acres), ON N1K0A5
Mortgage Calculator
Monthly Payment (Est.)
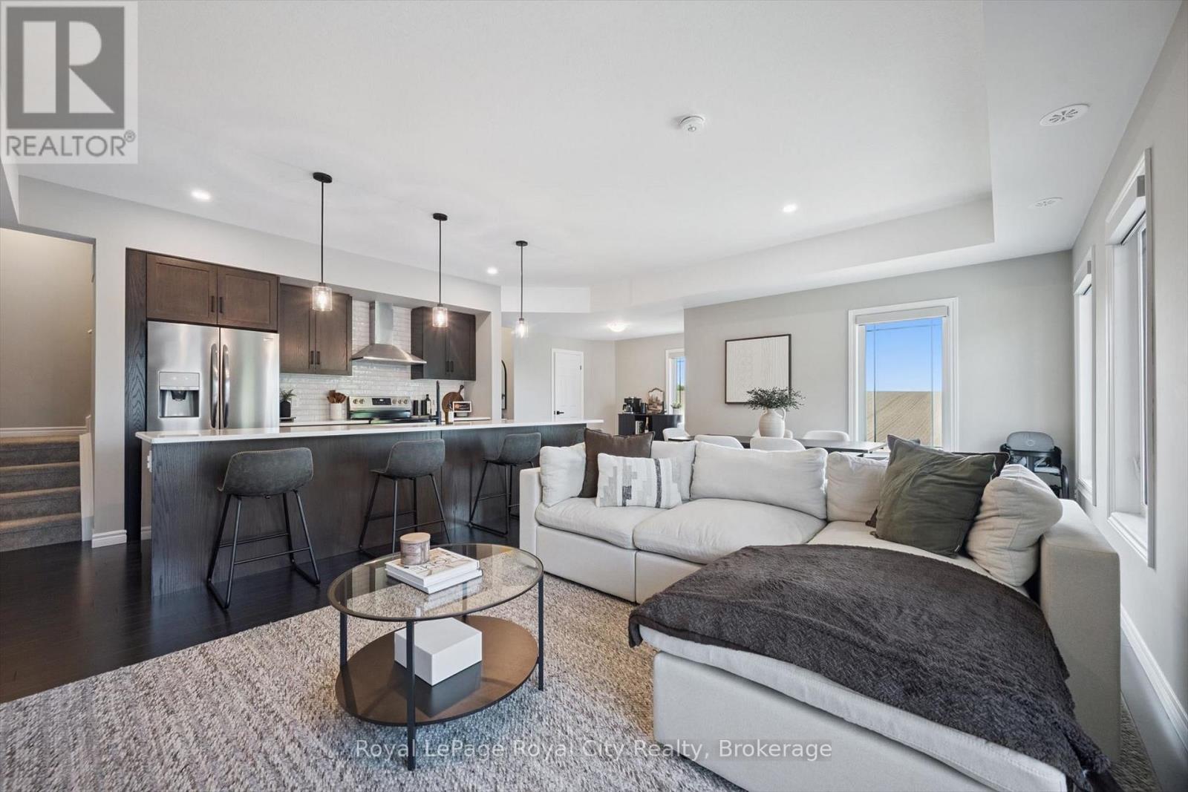
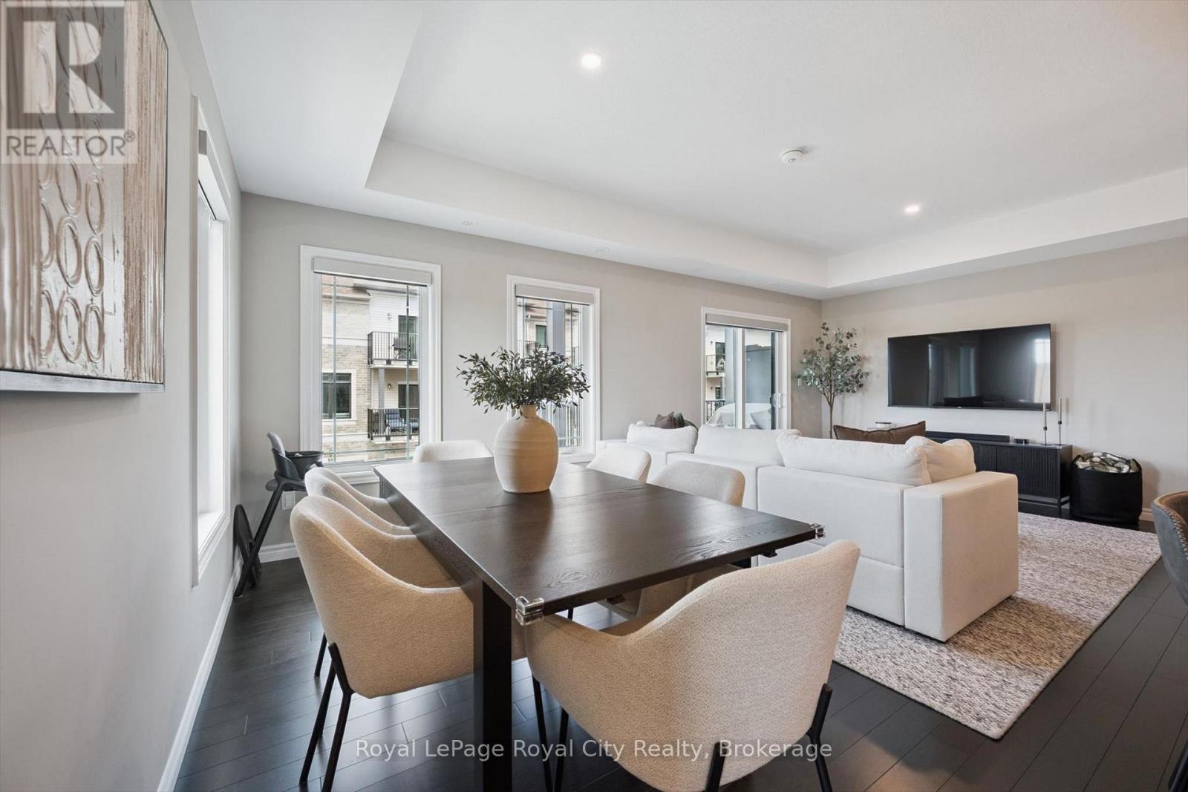
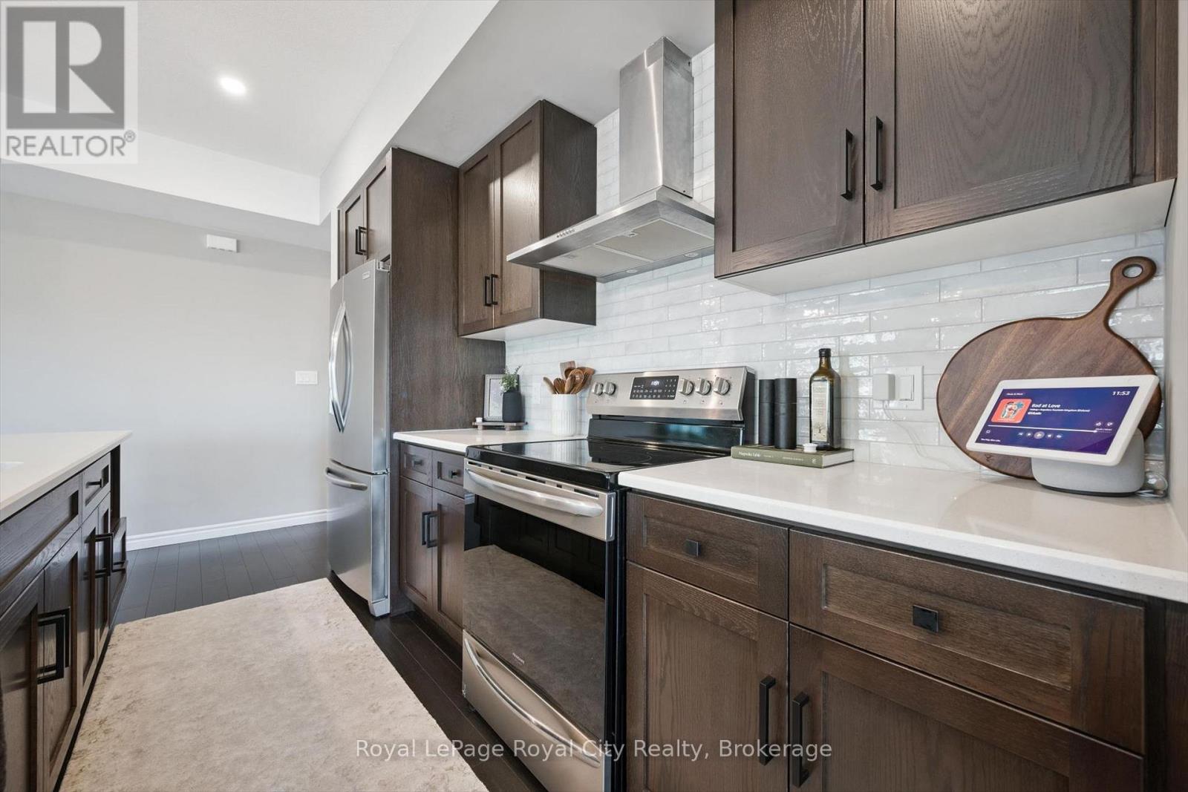
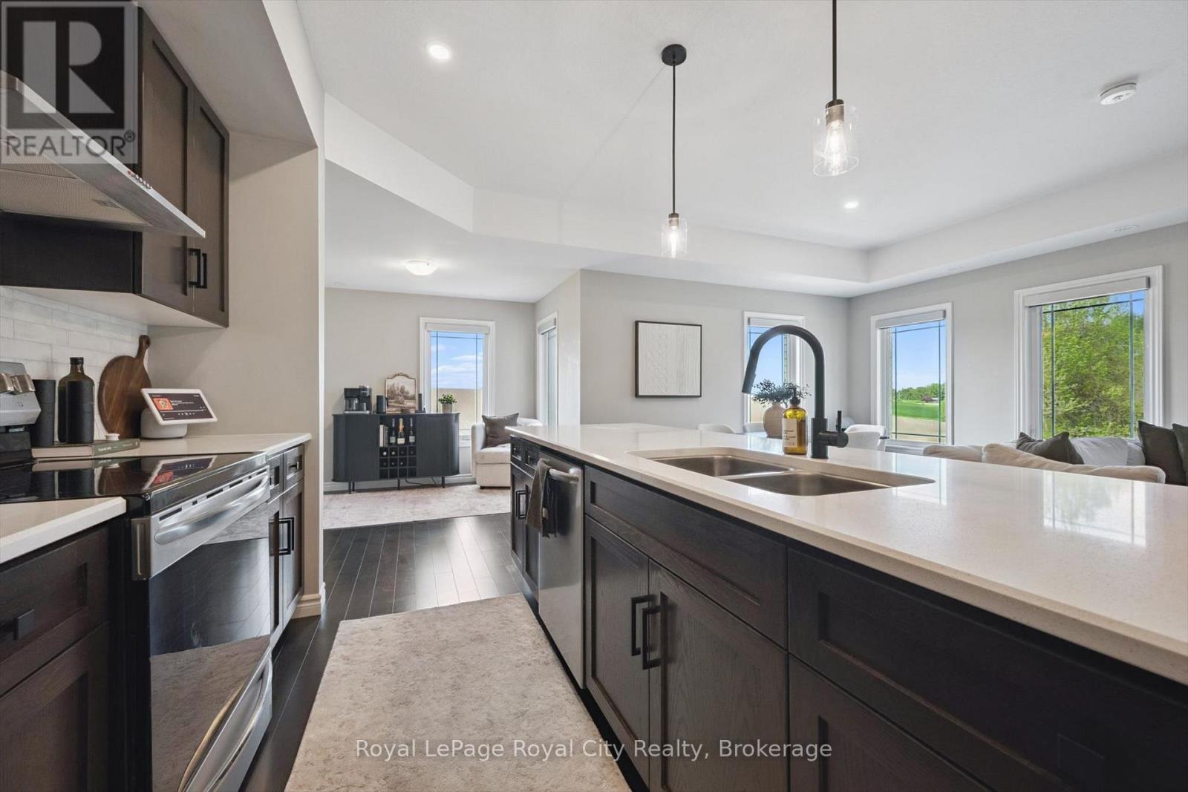
$3,011Nestled in Guelph's highly sought-after West End, this exceptional partial end-unit townhome offers one of the largest and most desirable floor plans in the community. Spanning four thoughtfully designed levels, this bright, carpet-free home is filled with oversized windows that flood the space with natural light while showcasing breathtaking views of the surrounding Guelph/Eramosa farmland. The stylish kitchen opens seamlessly to the main living and dining areas, creating an inviting space for both everyday living and entertaining. Upstairs, both spacious bedrooms feature their own private ensuites, offering comfort, privacy, and flexibility for families, guests, or professionals. The true showpiece is the spectacular rooftop terrace-a rare outdoor retreat with panoramic countryside views, perfect for morning coffee, summer evenings, or simply taking in the sunset. Complete with multiple outdoor living spaces, modern finishes throughout, and an unbeatable location close to trails, schools, shopping, and everyday conveniences, this is carefree West End living at its finest. (id:31684)
| 2 days ago | Listing updated with changes from the MLS® | |
| a week ago | Listing first seen on site |



The trademarks MLS®, Multiple Listing Service® and the associated logos are owned by The Canadian Real Estate Association (CREA) and identify the quality of services provided by real estate professionals who are members of CREA. Used under license.
The trademarks REALTOR®, REALTORS®, and the REALTOR® logo are controlled by The Canadian Real Estate Association (CREA) and identify real estate professionals who are members of CREA. These trademarks are owned or controlled by The Canadian Real Estate Association (CREA) and identify real estate professionals who are members of CREA (REALTOR®) and/or the quality of services they provide (MLS®).
This REALTOR.ca listing content is owned and licensed by REALTOR® members of The Canadian Real Estate Association.