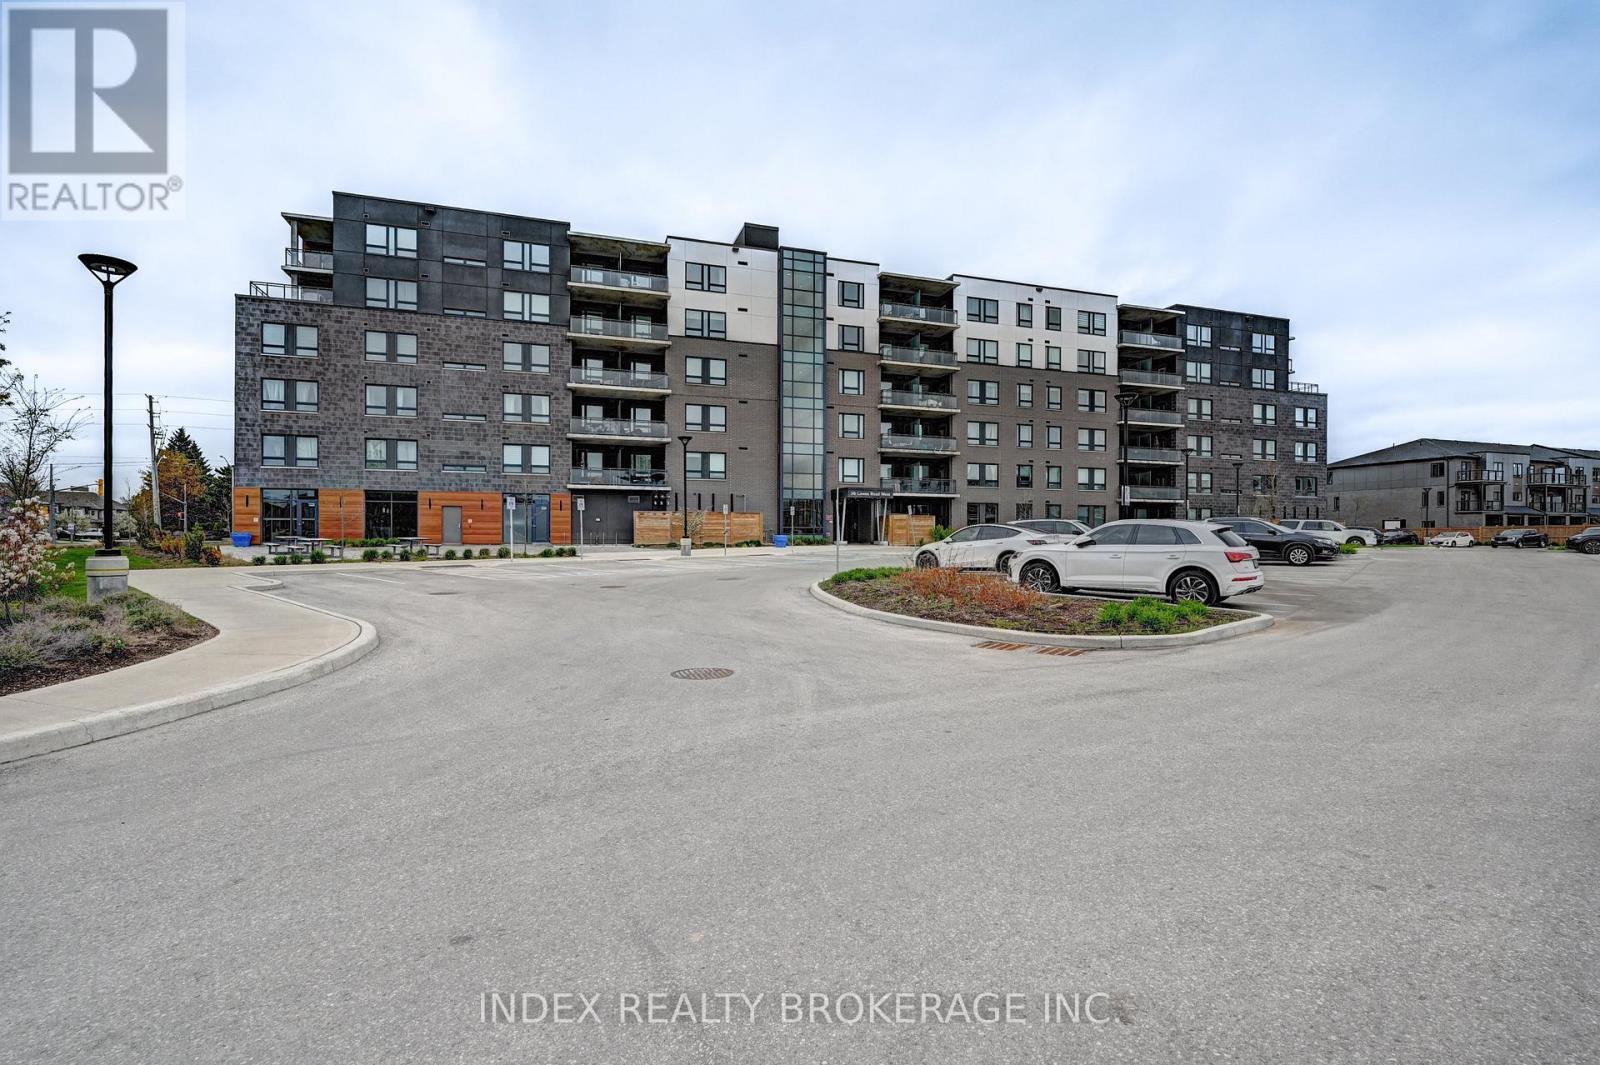
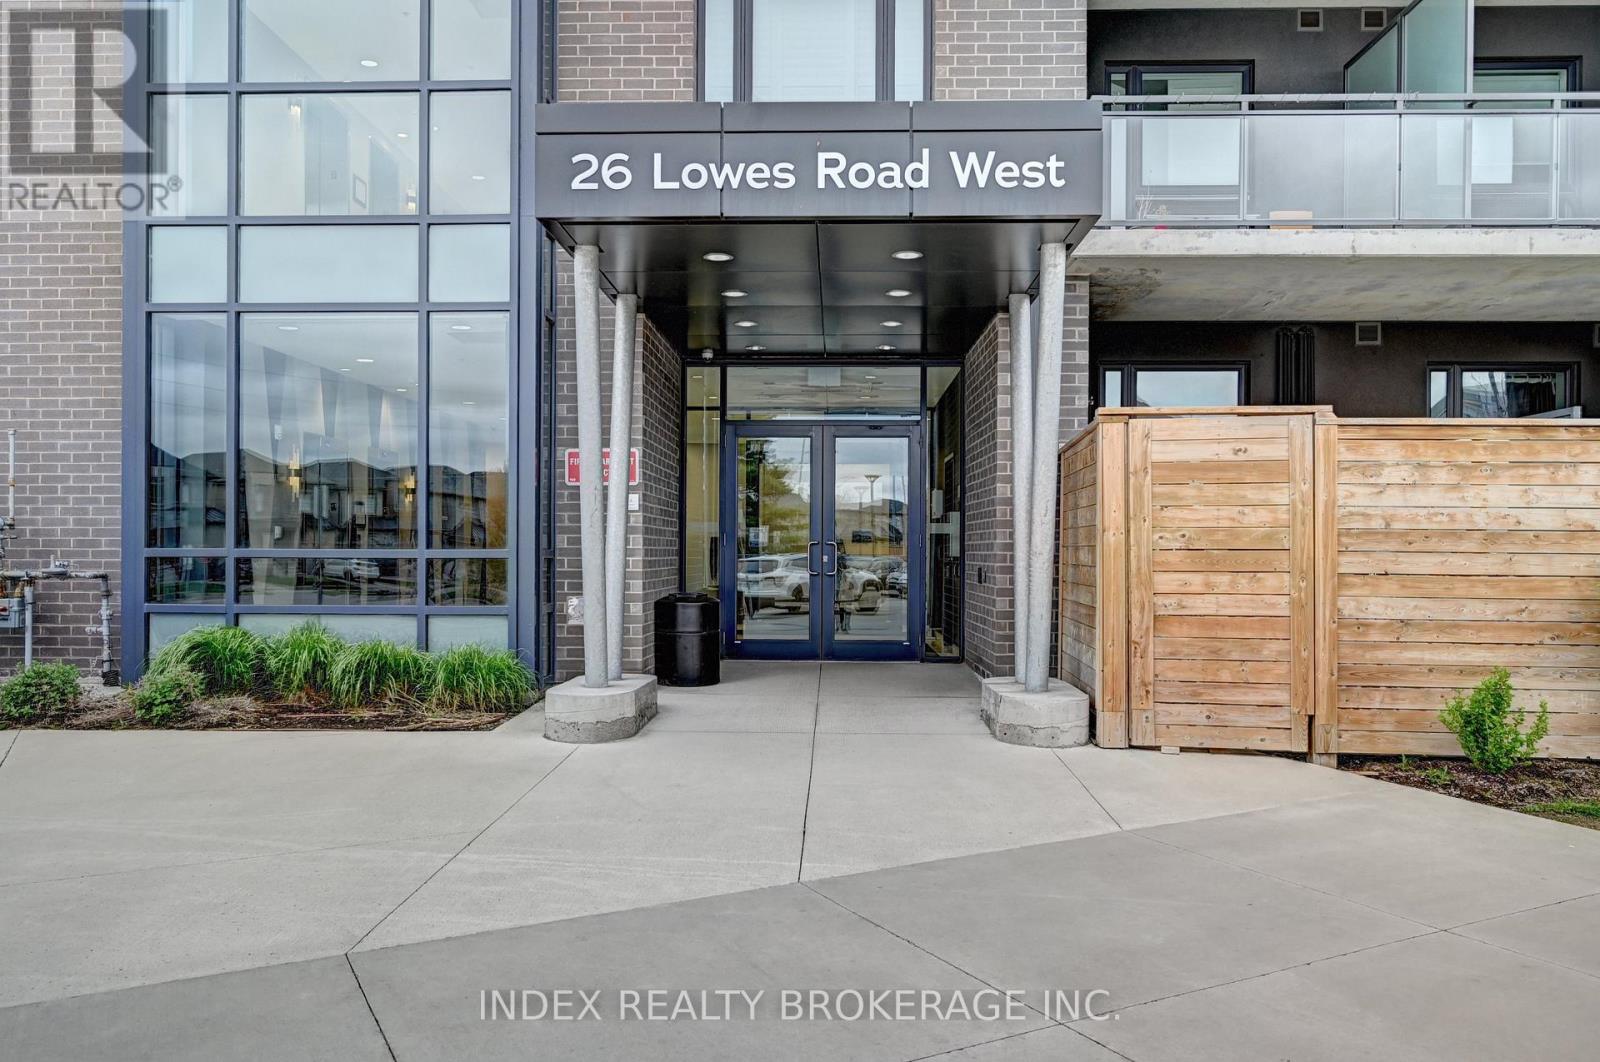
108 - 26 LOWES STREETGuelph (Clairfields/Hanlon Business Park), ON N1G0H4


Mortgage Calculator
Monthly Payment (Est.)
$2,277Experience Contemporary comfort in this beautifully appointed ground floor 2 bedroom & 2 bathroom suite, perfectly situated in a highly desirable location near the University of Guelph. Surrounded by shopping, parks, and a nearby golf club, convenience is truly at your doorstep. The bright open concept layout seamlessly connects the living, dining, and kitchen areas while the pot lights and a stylish touch throughout. Enjoy the convenience of in suite laundry, one surface parking space, and relax on your spacious private patio overlooking serene surroundings. Perfect for professionals, students, or anyone seeking modern, easy acre living in a vibrant community. (id:31684)
| 5 days ago | Listing updated with changes from the MLS® | |
| 6 days ago | Listing first seen on site |



The trademarks MLS®, Multiple Listing Service® and the associated logos are owned by The Canadian Real Estate Association (CREA) and identify the quality of services provided by real estate professionals who are members of CREA. Used under license.
The trademarks REALTOR®, REALTORS®, and the REALTOR® logo are controlled by The Canadian Real Estate Association (CREA) and identify real estate professionals who are members of CREA. These trademarks are owned or controlled by The Canadian Real Estate Association (CREA) and identify real estate professionals who are members of CREA (REALTOR®) and/or the quality of services they provide (MLS®).
This REALTOR.ca listing content is owned and licensed by REALTOR® members of The Canadian Real Estate Association.