26 DUBLIN STREET NGuelph (Downtown), ON N1H4M8


Mortgage Calculator
Monthly Payment (Est.)
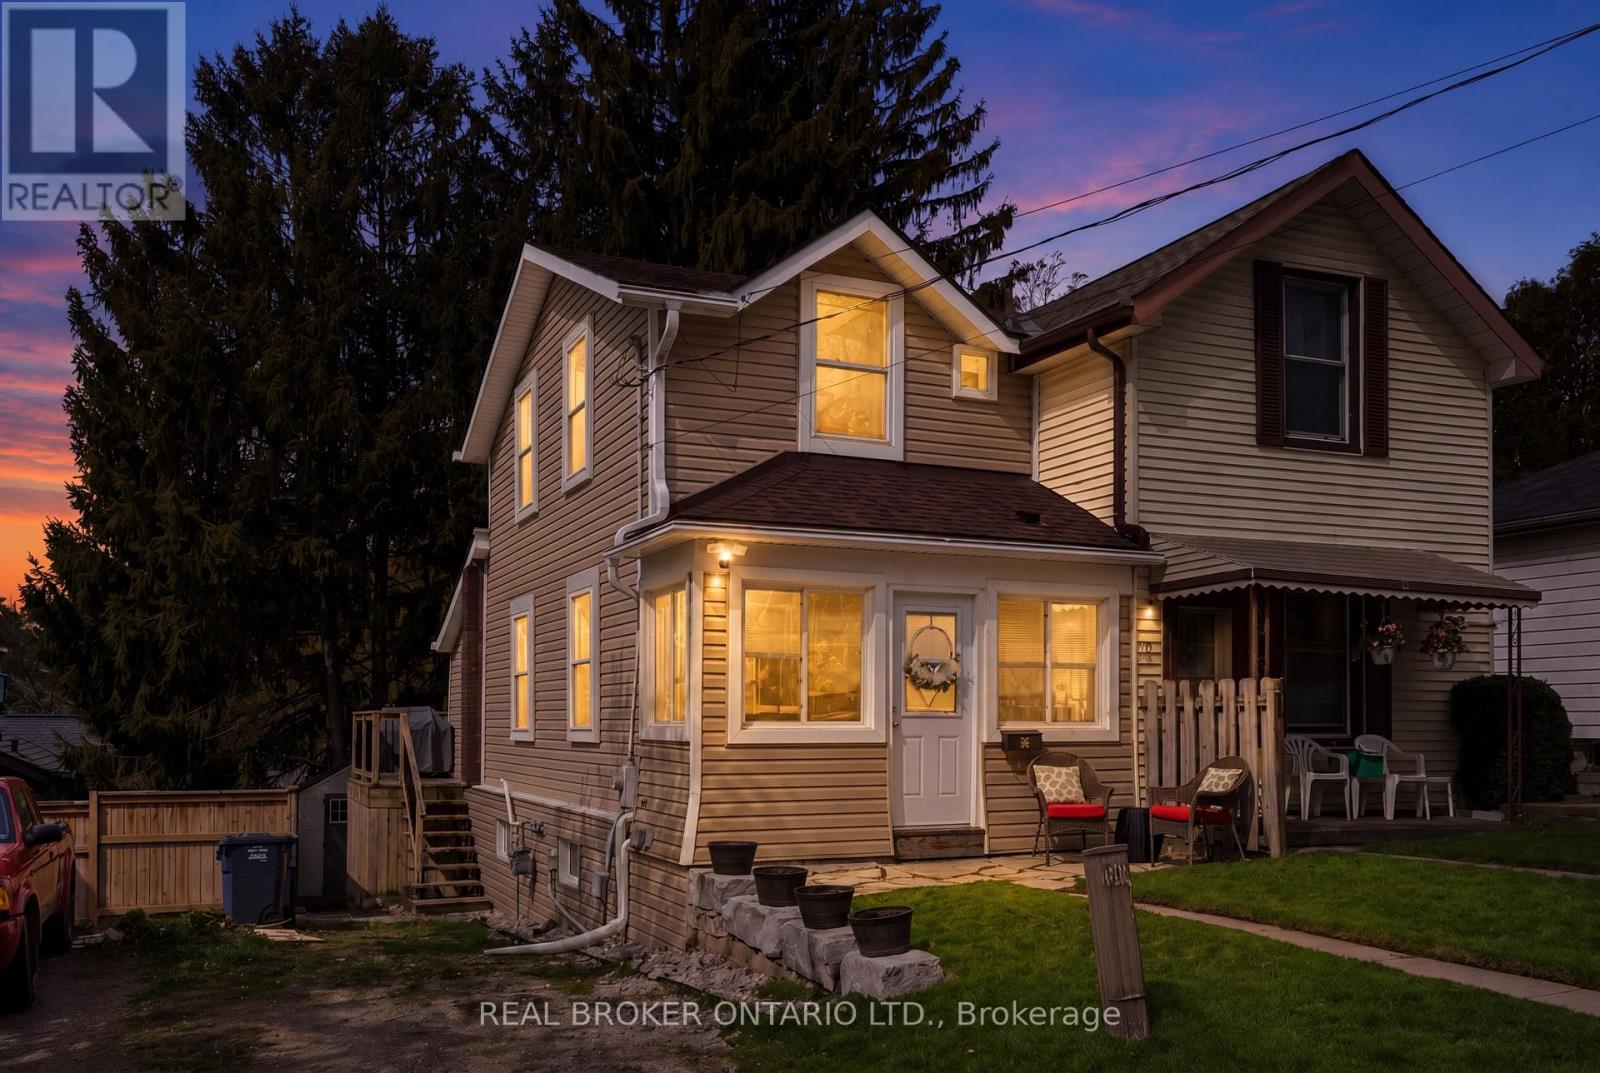
$2,737RENOVATED! HARDWOOD FLOORING! HIGH CEILINGS! Welcome to 26 Dublin Street North in the heart of Downtown Guelph. A beautifully renovated semi-detached home that perfectly blends timeless character with stylish modern updates. Ideal for first-time home buyers, young professionals, or downsizers looking for a move-in ready home close to everything downtown Guelph has to offer. Step inside and immediately appreciate the bright open-concept layout, soaring main floor ceilings, and rich hardwood flooring that flows throughout the home. The renovated kitchen offers granite countertops, crown moulding, subway tile backsplash, pot lights, and ample cabinetry, creating a functional and inviting space for cooking and entertaining. The smart home ready light switches in the kitchen, living room, and bedrooms add convenience and modern functionality. Upstairs features two comfortable bedrooms and a beautifully updated full bathroom. Large newer windows throughout the home bring in plenty of natural light while enhancing energy efficiency. The unfinished basement offers additional storage space and convenient walkout access to the backyard. Outside, enjoy a low-maintenance flagstone backyard perfect for relaxing or entertaining, along with a natural gas BBQ hookup on the side deck for effortless summer grilling. Major exterior updates include newer siding completed in 2017, upgraded attic insulation in 2018, new gutters in 2022, and a roof replaced in 2023, offering peace of mind for years to come. Located just steps from Downtown Guelph's vibrant shops, restaurants, cafés, entertainment venues, parks, trails, and local events, this home delivers exceptional urban convenience with neighbourhood charm. Easy access to transit, schools, and everyday amenities makes this an incredible opportunity to own in one of Guelph's most desirable central locations. A stylish, low-maintenance home in Downtown Guelph that checks all the boxes for modern living. (id:31684)
| 23 hours ago | Listing updated with changes from the MLS® | |
| 23 hours ago | Listing first seen on site |



The trademarks MLS®, Multiple Listing Service® and the associated logos are owned by The Canadian Real Estate Association (CREA) and identify the quality of services provided by real estate professionals who are members of CREA. Used under license.
The trademarks REALTOR®, REALTORS®, and the REALTOR® logo are controlled by The Canadian Real Estate Association (CREA) and identify real estate professionals who are members of CREA. These trademarks are owned or controlled by The Canadian Real Estate Association (CREA) and identify real estate professionals who are members of CREA (REALTOR®) and/or the quality of services they provide (MLS®).
This REALTOR.ca listing content is owned and licensed by REALTOR® members of The Canadian Real Estate Association.