803 - 332 GOSLING GARDENSGuelph (Clairfields/Hanlon Business Park), ON N1L0P8

Mortgage Calculator
Monthly Payment (Est.)
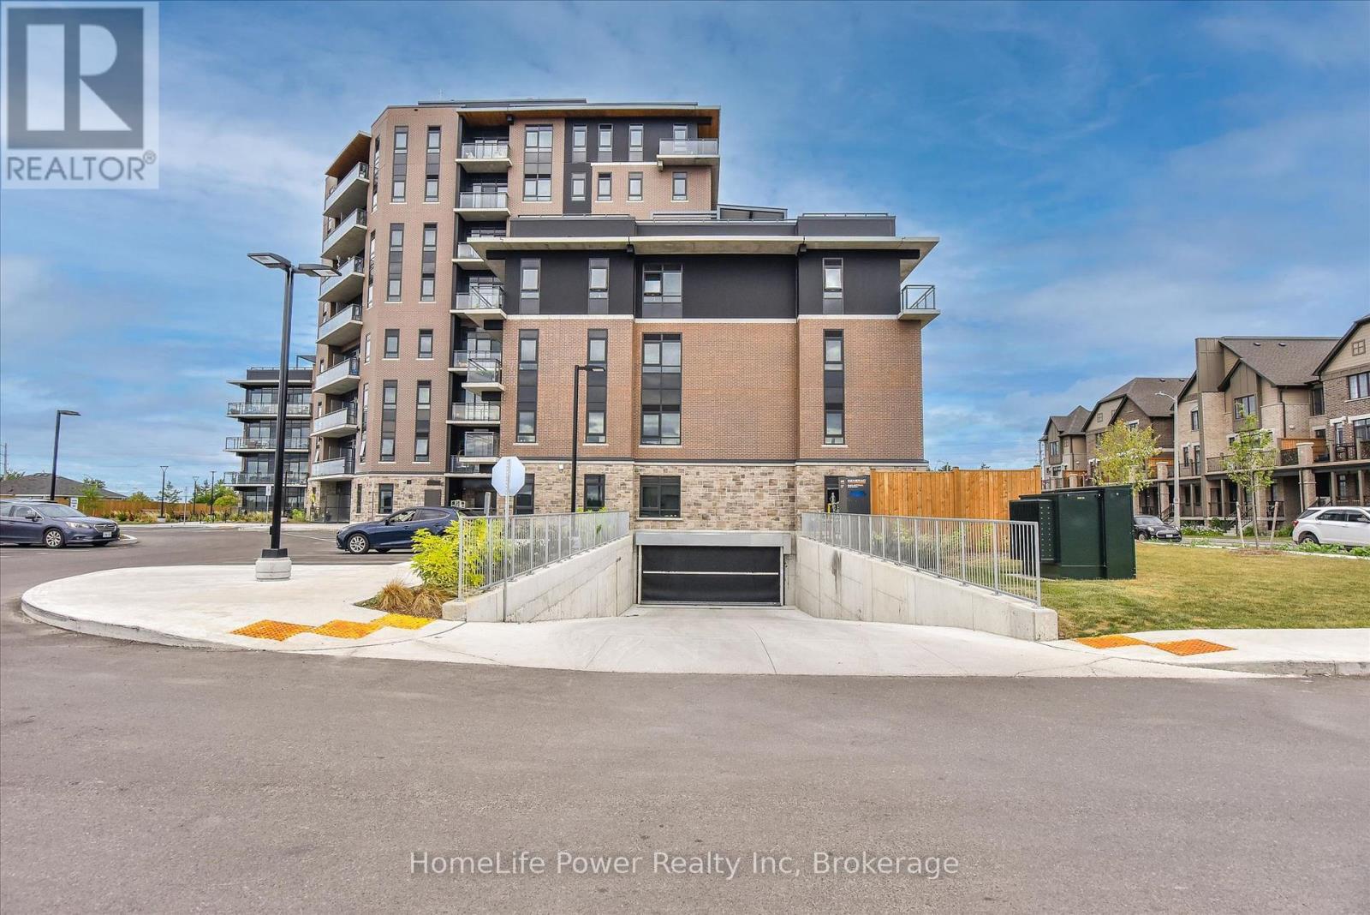
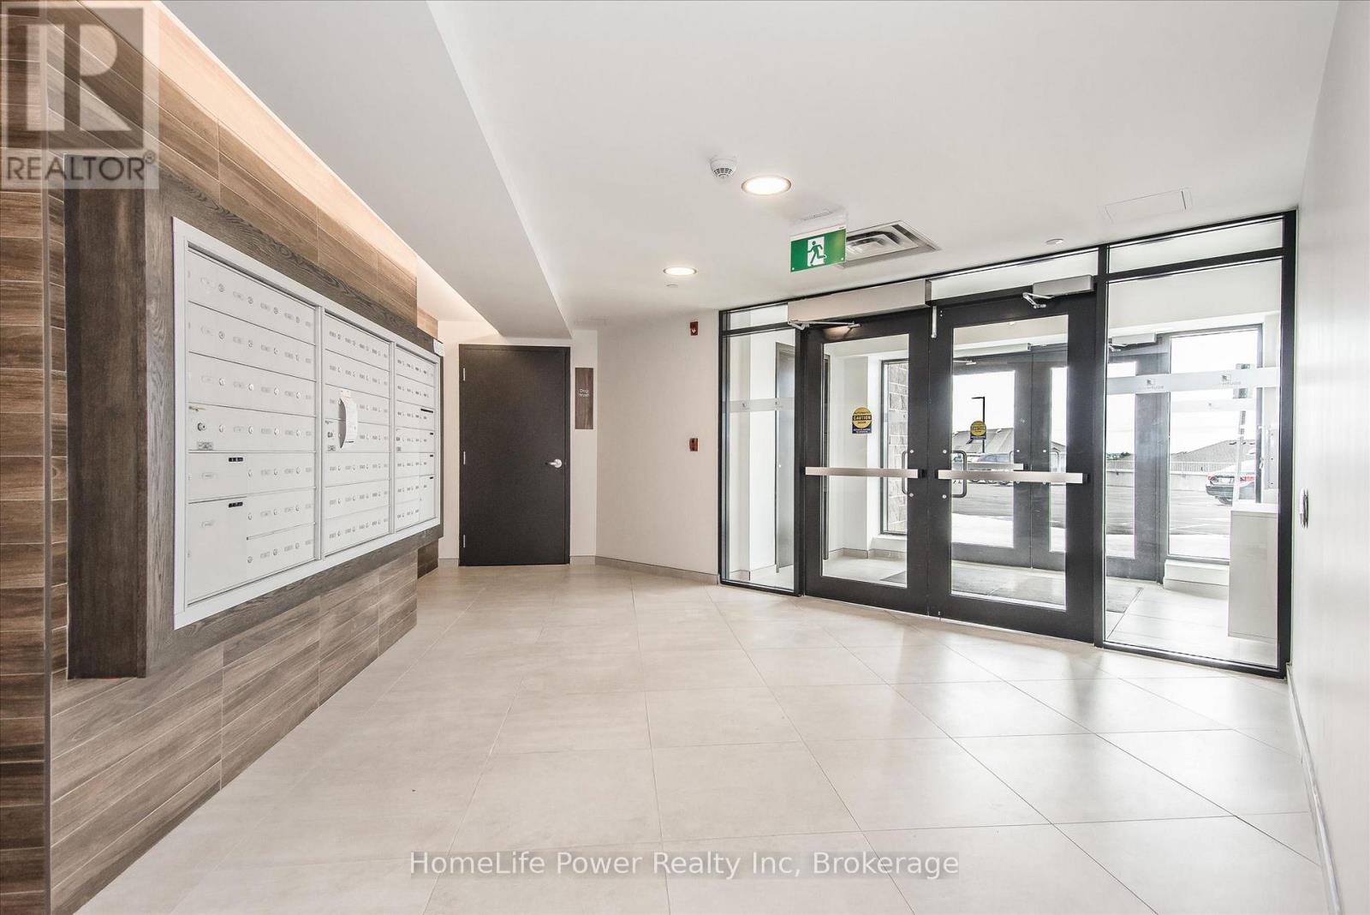
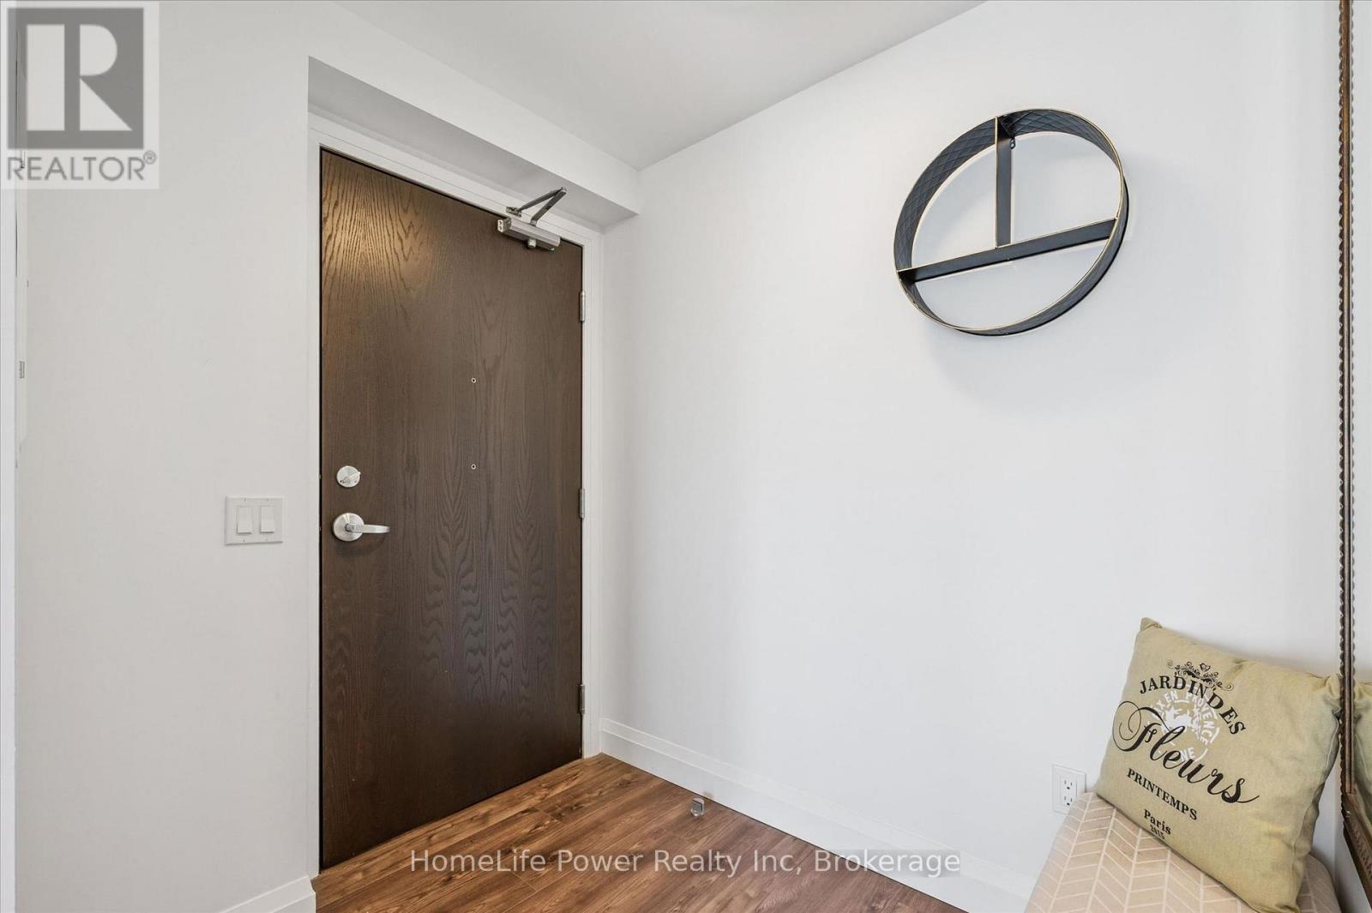
$2,783Welcome to penthouse living in Guelph's south end! This bright and modern 1-bedroom suite offers stylish, carpet-free living with stunning views of the city skyline through expansive wall-to-wall windows that flood the space with natural light. Step outside to your private wrap-around balcony - the perfect place to enjoy your morning coffee or unwind at the end of the day. The contemporary white kitchen features a large island, sleek backsplash, and plenty of workspace, making it ideal for entertaining or everyday living. The open-concept living area is warm and inviting with a beautiful fireplace feature wall that adds both style and comfort. The spacious primary bedroom easily accommodates a king-sized bed and includes a walk-in closet plus convenient direct access to the 4-piece bathroom, creating a functional and comfortable retreat. This Thomasfield built building is well-maintained and is close to shopping, restaurants, parks, transit, and all major amenities. Residents enjoy excellent building amenities including underground parking, a fitness centre, community room, and an outdoor terrace with BBQ area, and a private locker for additional storage. Perfect for young professionals, couples, or empty nesters looking for low-maintenance living with modern finishes and exceptional views. (id:31684)
| yesterday | Listing updated with changes from the MLS® | |
| yesterday | Listing first seen on site |



The trademarks MLS®, Multiple Listing Service® and the associated logos are owned by The Canadian Real Estate Association (CREA) and identify the quality of services provided by real estate professionals who are members of CREA. Used under license.
The trademarks REALTOR®, REALTORS®, and the REALTOR® logo are controlled by The Canadian Real Estate Association (CREA) and identify real estate professionals who are members of CREA. These trademarks are owned or controlled by The Canadian Real Estate Association (CREA) and identify real estate professionals who are members of CREA (REALTOR®) and/or the quality of services they provide (MLS®).
This REALTOR.ca listing content is owned and licensed by REALTOR® members of The Canadian Real Estate Association.