712 - 71 WYNDHAM STREET SGuelph (St. Patrick's Ward), ON N1E5R3

Mortgage Calculator
Monthly Payment (Est.)
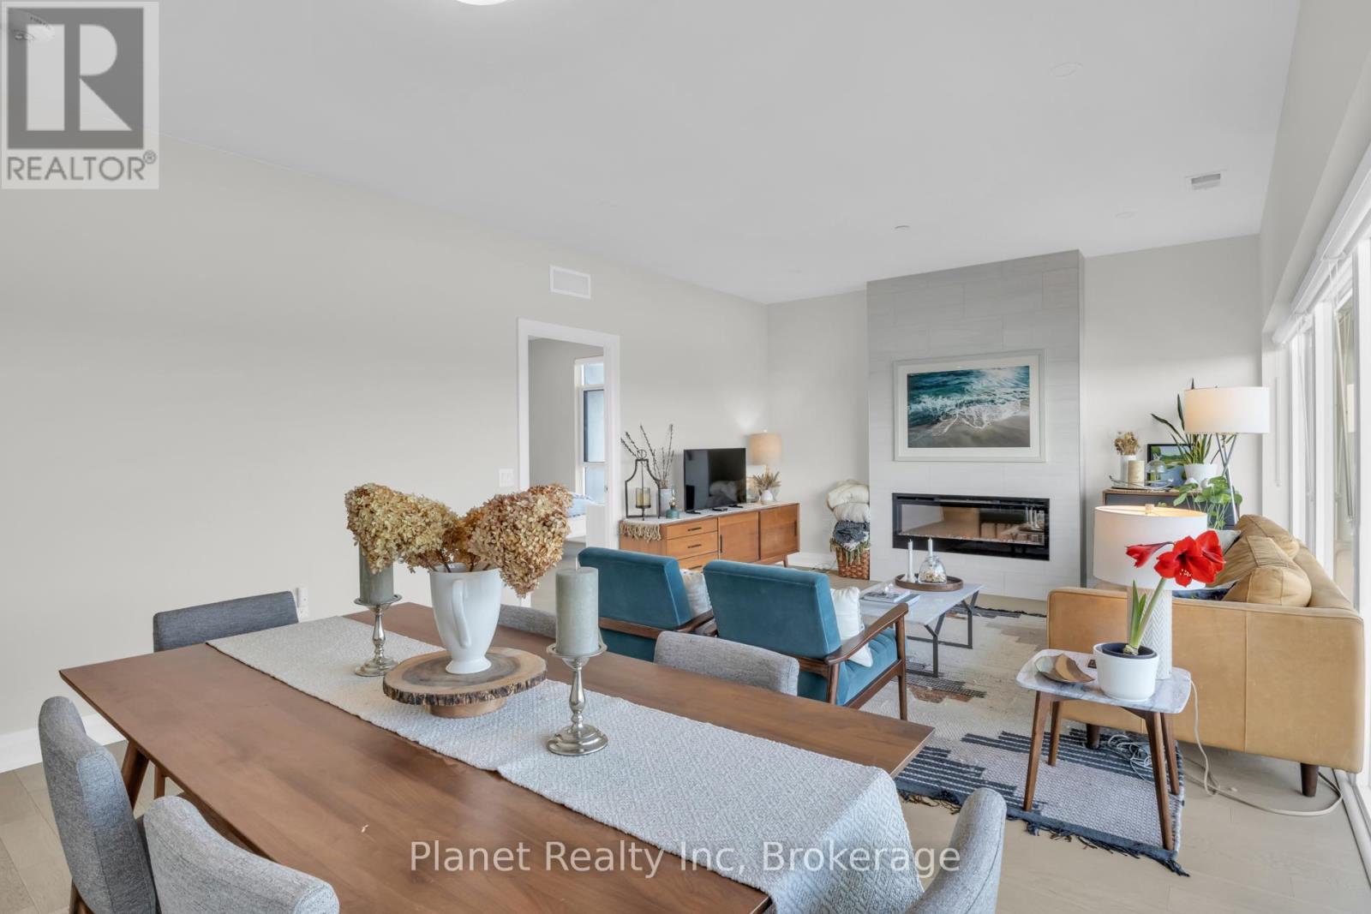
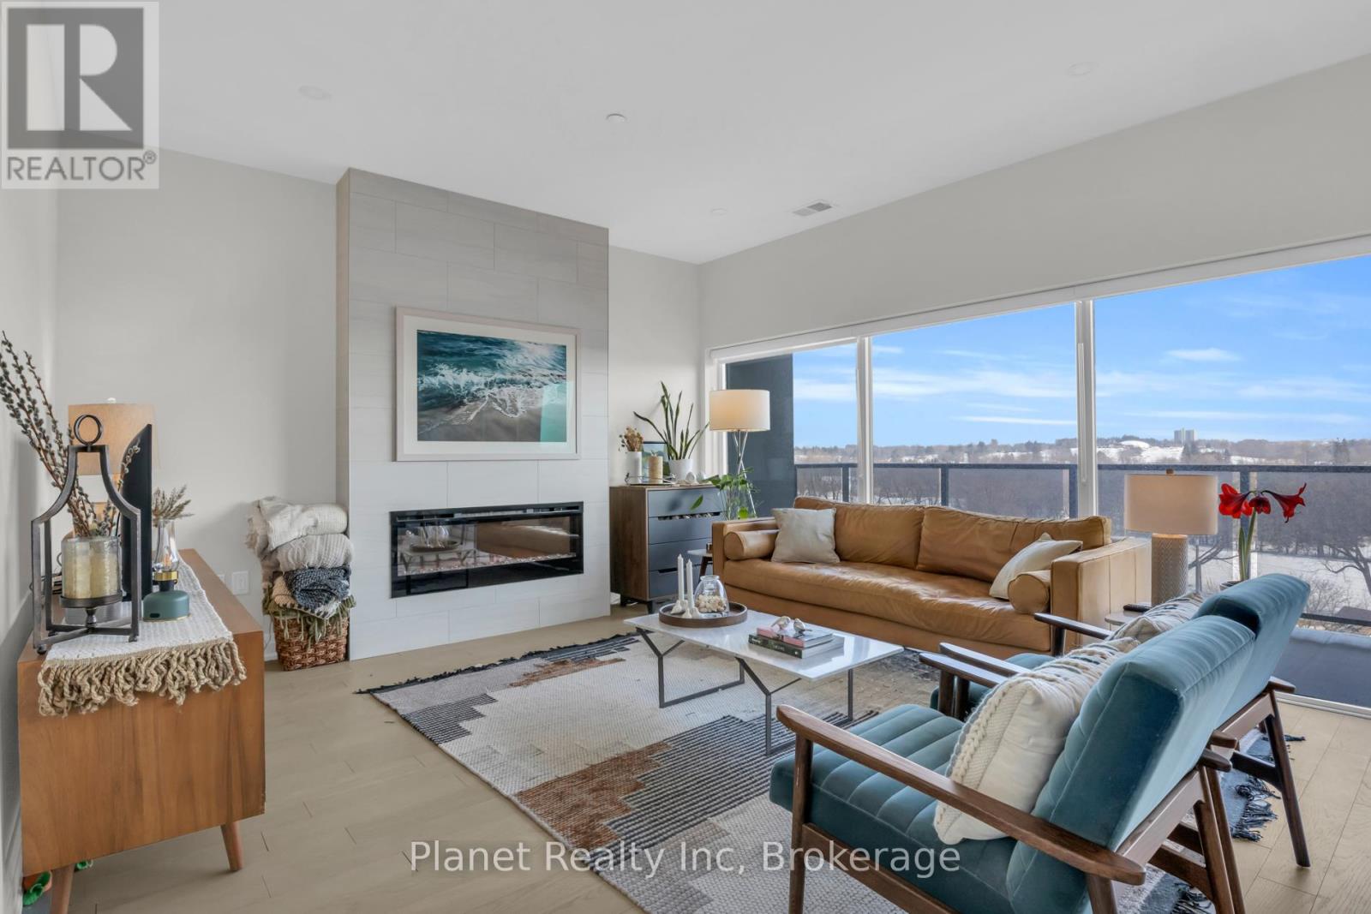
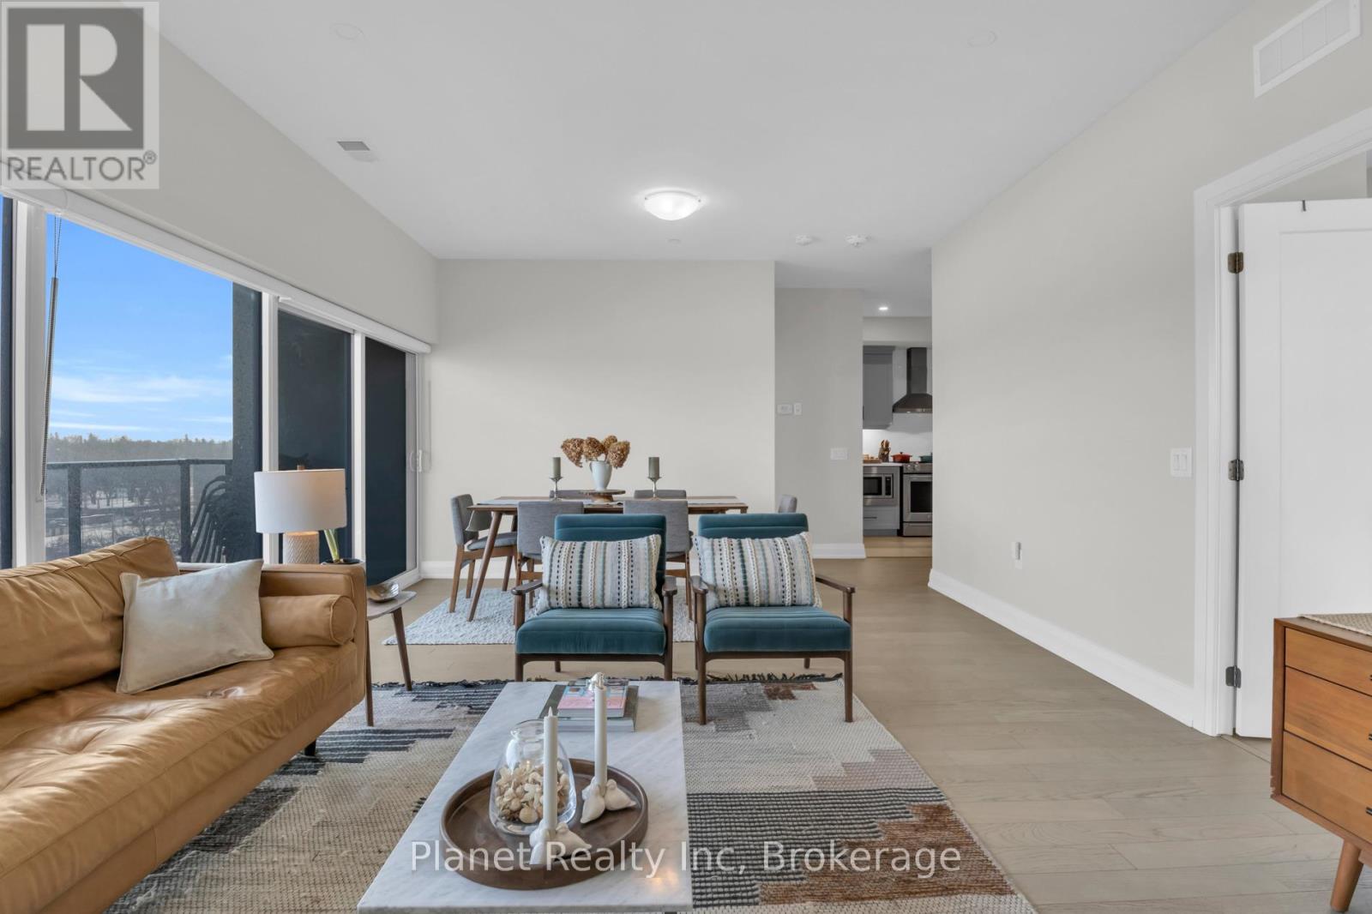
$3,773This light-filled 2-bedroom + den corner suite offers a front-row seat to nature from its elevated position overlooking the confluence of the Speed and Eramosa Rivers as well as York Rd Park. Floor-to-ceiling windows flood the entire home with morning light and pull the surrounding parkland views right into the living space. The layout is designed for effortless daily living and entertaining, centering on a private modern chef's kitchen with quartz counters that connects beautifully to the separate, bright dining and living room. Privacy is built into the design with a split-bedroom layout featuring a primary bedroom with a dual vanity ensuite, plus a versatile separate den that makes a perfect home office or media room. Living here also opens the door to Edgewater's premium lifestyle amenities, including a river-view library, outdoor terrace, fitness centre, and golf simulator, all while sitting just steps from the vibrant independent shops, local dining, and scenic trails of downtown Guelph. (id:31684)
| yesterday | Listing updated with changes from the MLS® | |
| yesterday | Listing first seen on site |



The trademarks MLS®, Multiple Listing Service® and the associated logos are owned by The Canadian Real Estate Association (CREA) and identify the quality of services provided by real estate professionals who are members of CREA. Used under license.
The trademarks REALTOR®, REALTORS®, and the REALTOR® logo are controlled by The Canadian Real Estate Association (CREA) and identify real estate professionals who are members of CREA. These trademarks are owned or controlled by The Canadian Real Estate Association (CREA) and identify real estate professionals who are members of CREA (REALTOR®) and/or the quality of services they provide (MLS®).
This REALTOR.ca listing content is owned and licensed by REALTOR® members of The Canadian Real Estate Association.