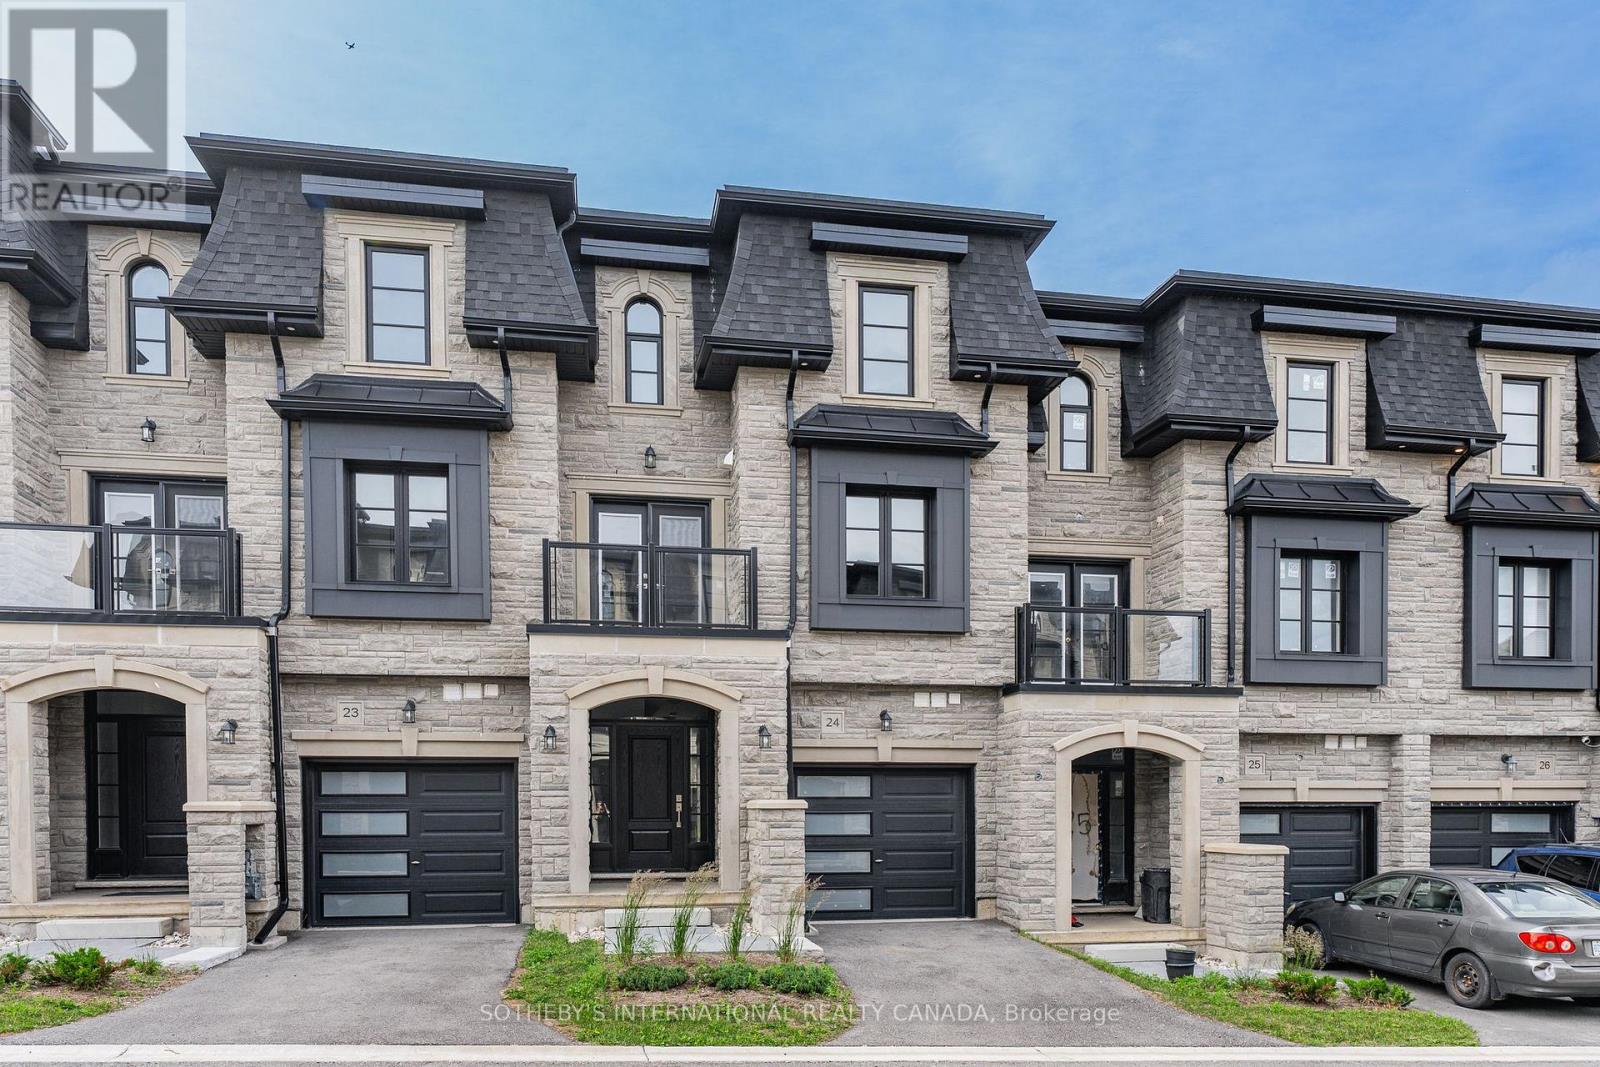
24 – 675 VICTORIA ROAD N, Guelph (Victoria North), ON, N1E0S9

Save
Ask
Tour
Hide
Share
$855,000
12 Days On Site

24 - 675 VICTORIA ROAD N
Guelph (Victoria North), ON N1E0S9

For Sale|Condominium|Active
5
Beds
4
Total Baths
1
Partial Bath
2250 - 2499
SqFt

/SqFt
Subdivision:
Victoria North
Call Now: 519 546 3390
Is this the listing for you? We can help make it yours.
519 546 3390
24 - 675 VICTORIA ROAD N24 - 675 VICTORIA ROAD N24 - 675 VICTORIA ROAD N24 - 675 VICTORIA ROAD N
Save
Ask
Tour
Hide
Share

Mortgage Calculator

Monthly Payment (Est.)

$3,901
Calculator powered by Showcase IDX, a Constellation1 Company. Copyright ©2026 Information is deemed reliable but not guaranteed.

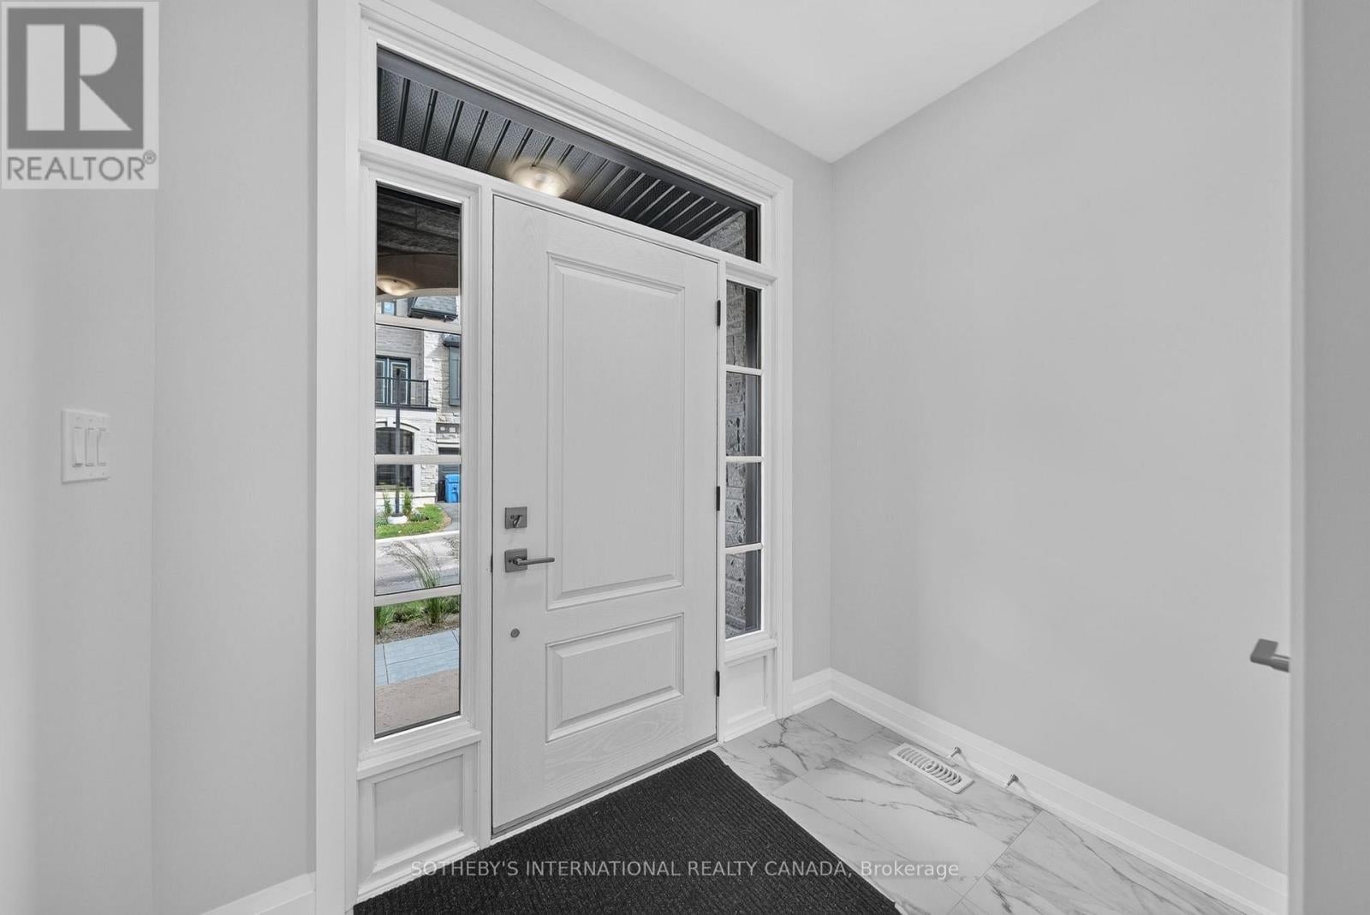
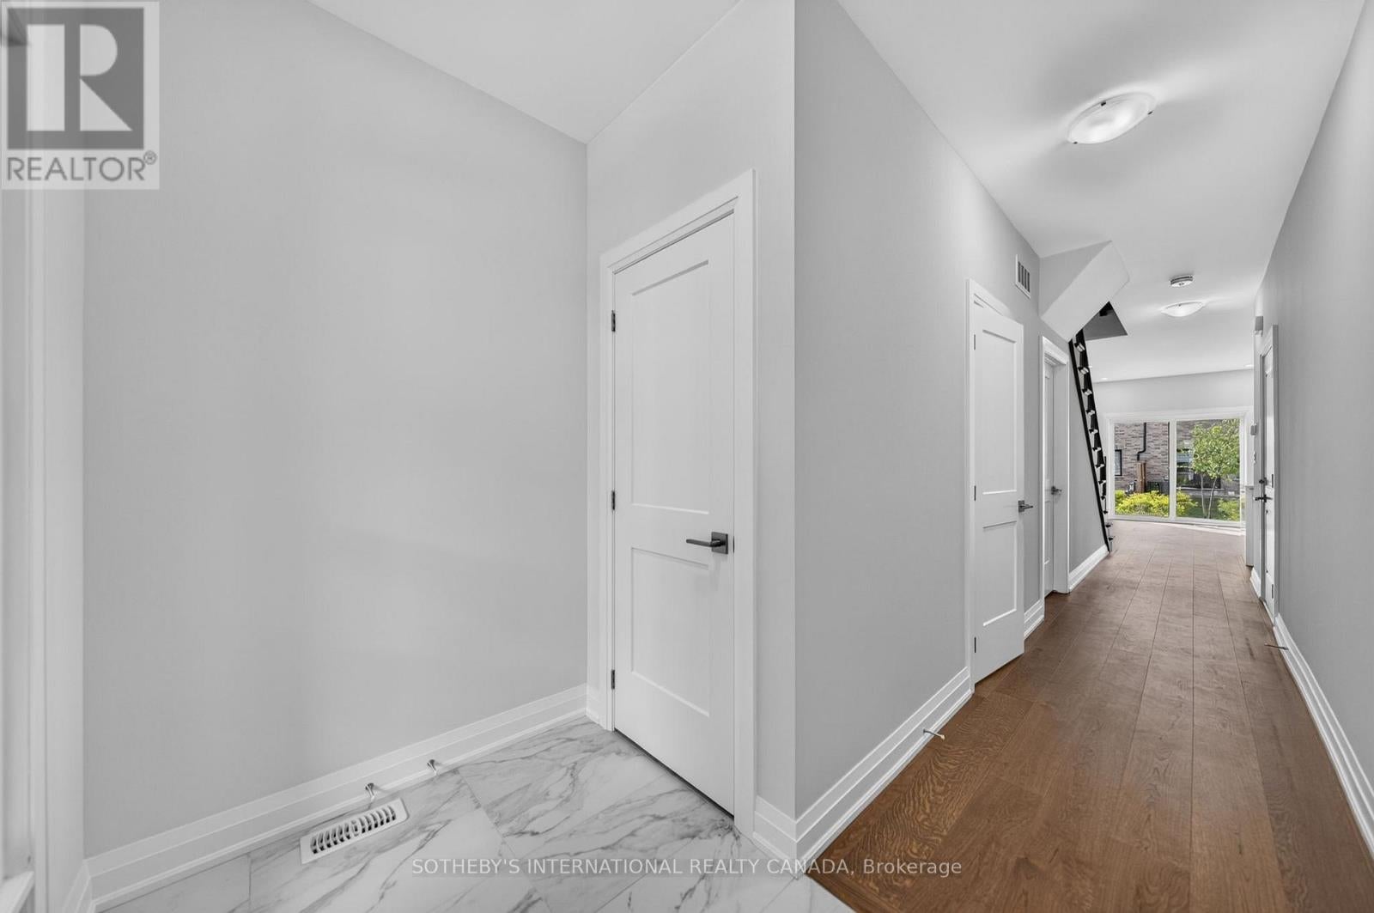
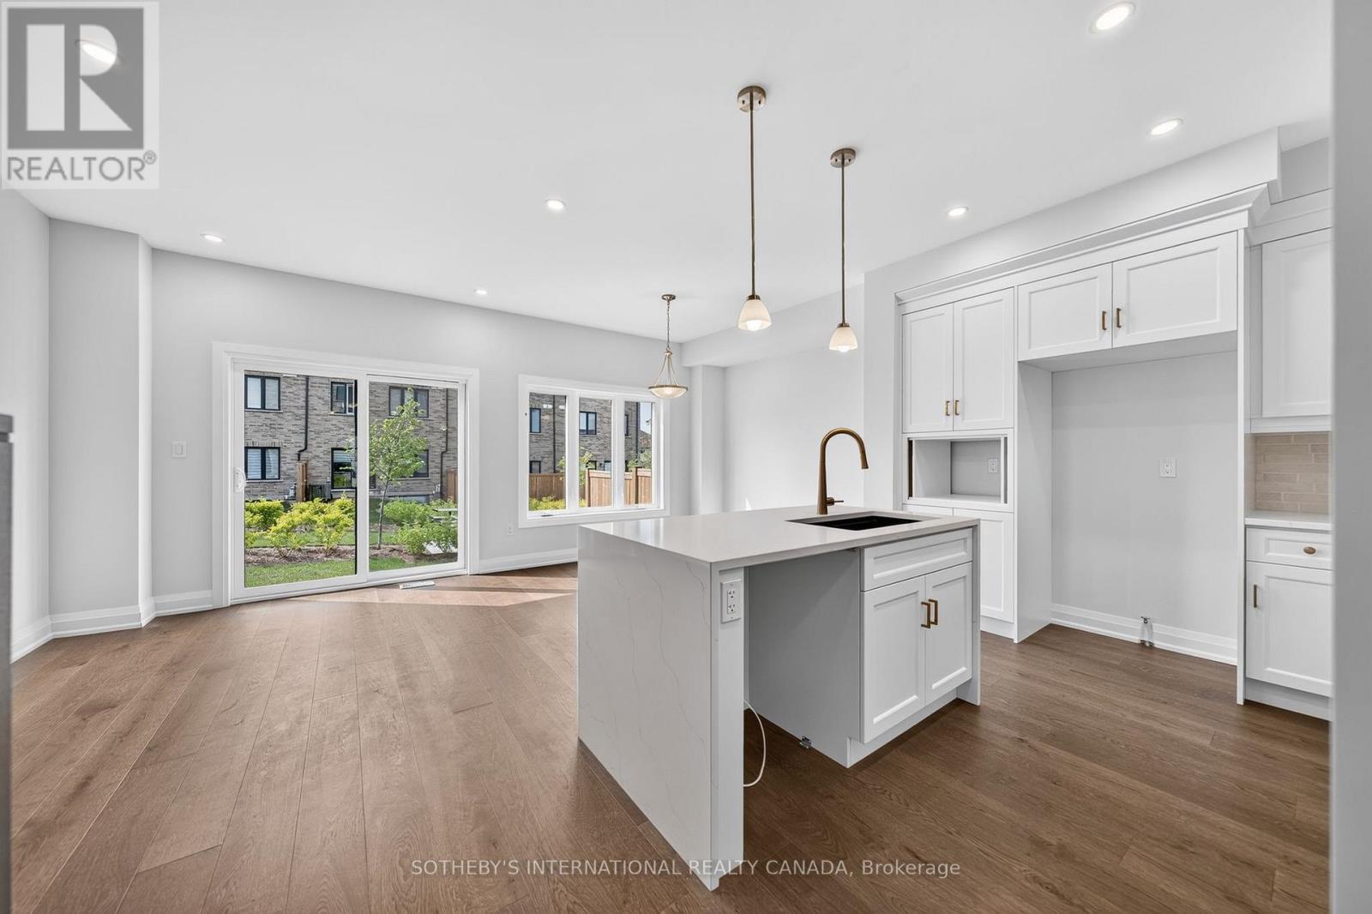
List price includes the HST Enhanced New Housing Rebate, subject to the terms and conditions set out in the Agreement of Purchase and Sale. Move in ready! Immediate occupancy! Brand new luxury 5-bedroom, 3+1 bathroom townhome loaded with upgrades: engineered hardwood floors, 9-ft ceilings on the main floor and basement, oversized windows, quartz countertops, waterfall island panels, upgraded backsplash, tile and plumbing fixtures, a spacious third-floor loft, and an unfinished basement with a 3-piece bath rough-in. Includes Tarion Warranty. Backyard can be fully fenced in. Located minutes to Guelph Lake, the University of Guelph, trails, shopping, and the farmers' market. A rare opportunity to own a move-in-ready luxury new build without the wait. (id:31684)

Save
Ask
Tour
Hide
Share
Listing Snapshot
Price 
$855,000
Days On Site 
12 Days
Bedrooms 
5
Inside Area (SqFt) 
2250 - 2499 sqft
Total Baths 
4
Full Baths 
N/A
Partial Baths 
1
Lot Size 
N/A
Year Built 
N/A
MLS® Number 
X13512916
Status 
Active
Property Tax 
N/A
Maintenance Fees 
$220 monthly
Sq Ft Source 
N/A
Friends & Family
Recent Activity
3 days agoListing updated with changes from the MLS®
2 weeks agoListing first seen on site
General Features
Garage 
Yes
Levels 
Three Or More
Parking 
Detached
Parking Spaces 
2
Pets 
Yes
Property Sub Type 
Condominium
Interior Features
Cooling 
Central Air
Heating 
Forced AirNatural Gas
Bedroom 2 
Dimensions - 2.79 m X 3.35 mLevel - Second
Bedroom 3 
Dimensions - 2.79 m X 3.25 mLevel - Second
Bedroom 4 
Dimensions - 2.79 m X 3.66 mLevel - Third
Bedroom 5 
Dimensions - 2.79 m X 3.76 mLevel - Third
Dining Room 
Dimensions - 2.69 m X 3.35 mLevel - Main
Family Room 
Dimensions - 5.74 m X 5.13 mLevel - Third
Foyer 
Dimensions - 2.39 m X 1.524 mLevel - Main
Great Room 
Dimensions - 3.048 m X 3.76 mLevel - Main
Kitchen 
Dimensions - 3.2 m X 2.57 mLevel - Main
Laundry 
Dimensions - 2.9 m X 1.7 mLevel - Second
Master Bedroom 
Dimensions - 3.175 m X 3.86 mLevel - Second
Save
Ask
Tour
Hide
Share
Exterior Features
Lot Features 
Landscaped
Community Features
Maintenance Fee 
220
Maintenance Fee Frequency 
Monthly
Listing courtesy of: MIRELLA DIVITANTONIO of SOTHEBY'S INTERNATIONAL REALTY CANADA

The trademarks MLS®, Multiple Listing Service® and the associated logos are owned by The Canadian Real Estate Association (CREA) and identify the quality of services provided by real estate professionals who are members of CREA. Used under license.

The trademarks REALTOR®, REALTORS®, and the REALTOR® logo are controlled by The Canadian Real Estate Association (CREA) and identify real estate professionals who are members of CREA. These trademarks are owned or controlled by The Canadian Real Estate Association (CREA) and identify real estate professionals who are members of CREA (REALTOR®) and/or the quality of services they provide (MLS®).

This REALTOR.ca listing content is owned and licensed by REALTOR® members of The Canadian Real Estate Association.

Neighborhood & Commute
Source: Walkscore
Save
Ask
Tour
Hide
Share