163 - 302 COLLEGE AVENUE WGuelph (Dovercliffe Park/Old University), ON N1G 4T6
Mortgage Calculator
Monthly Payment (Est.)
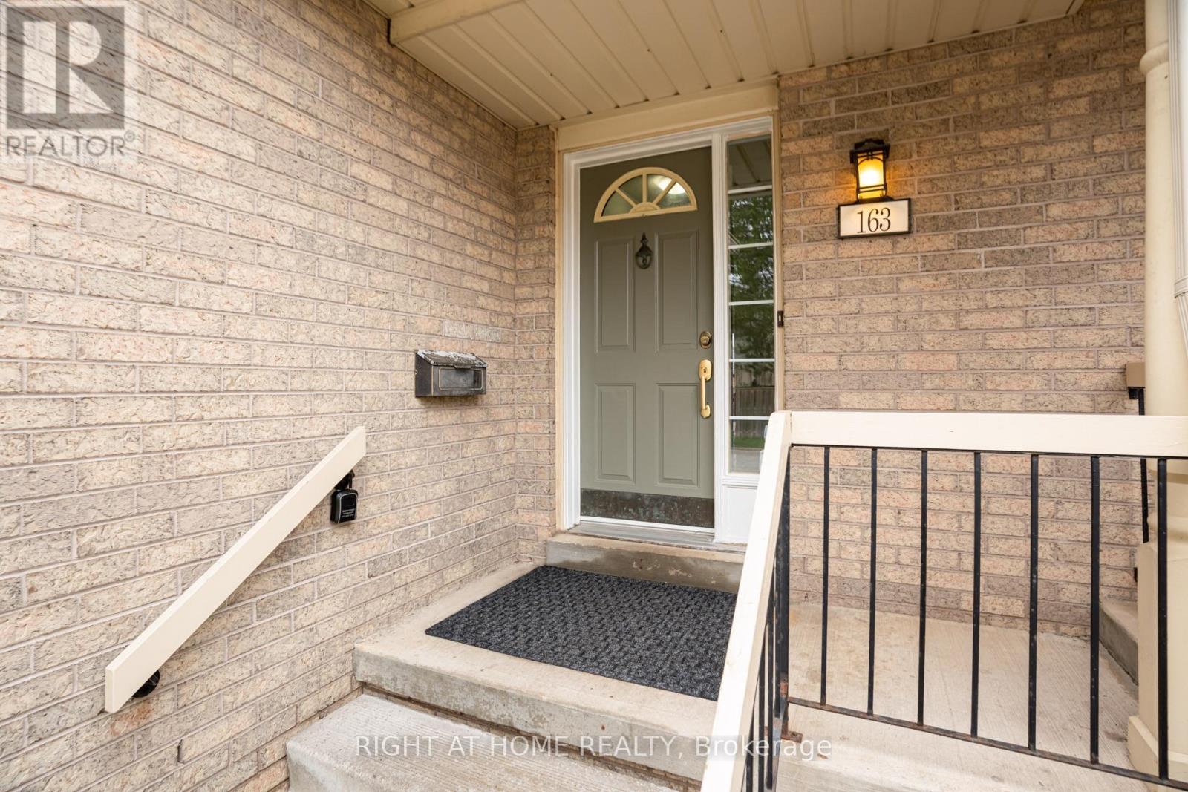
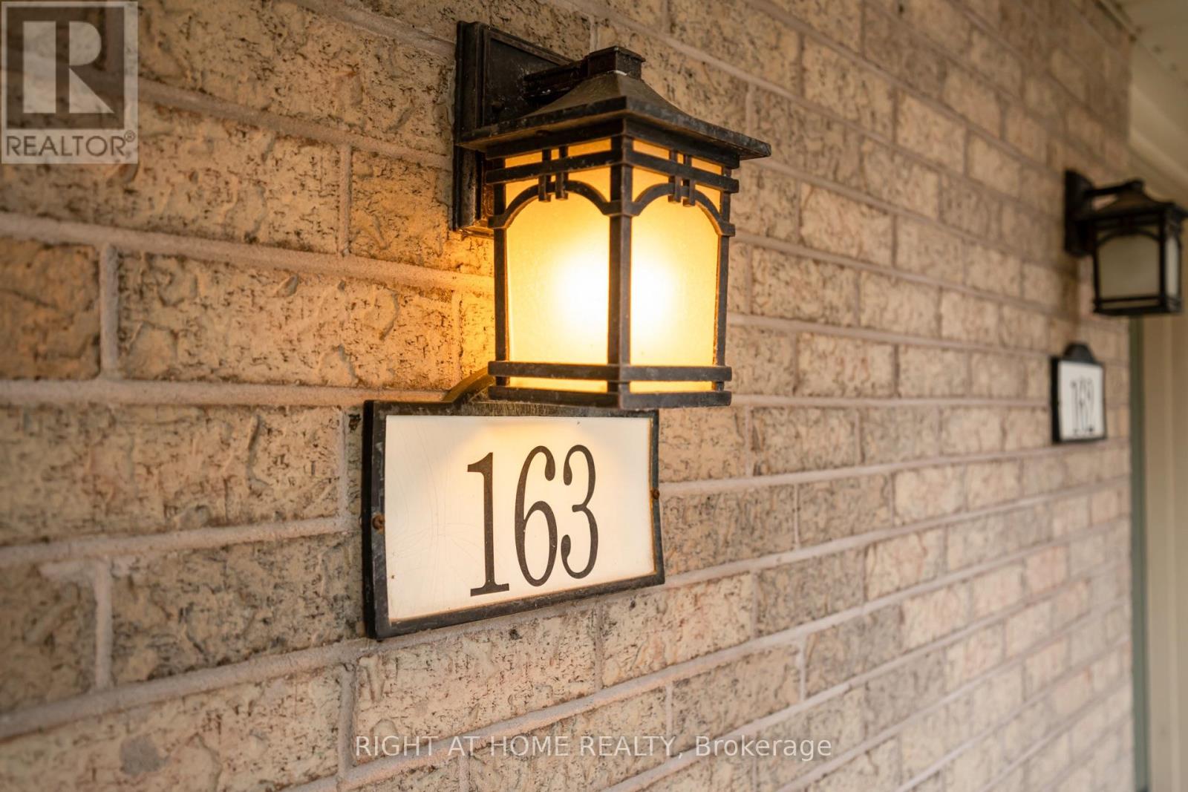
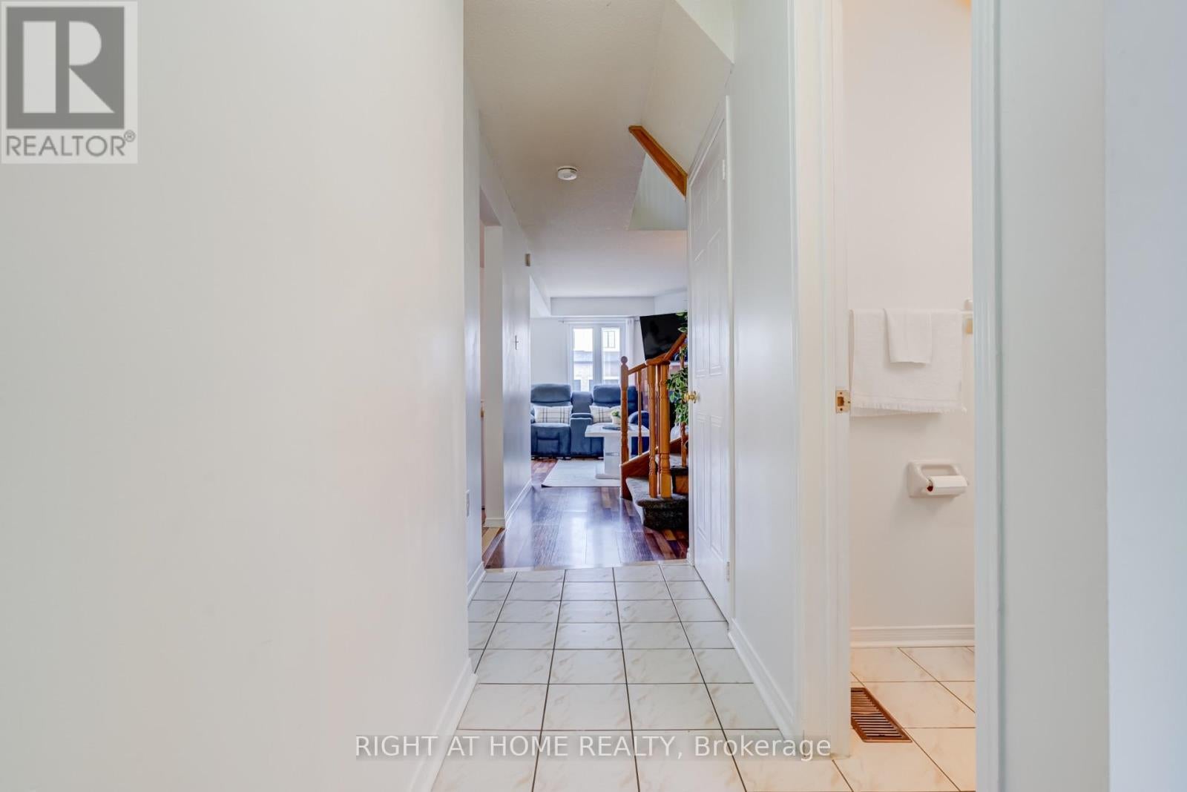
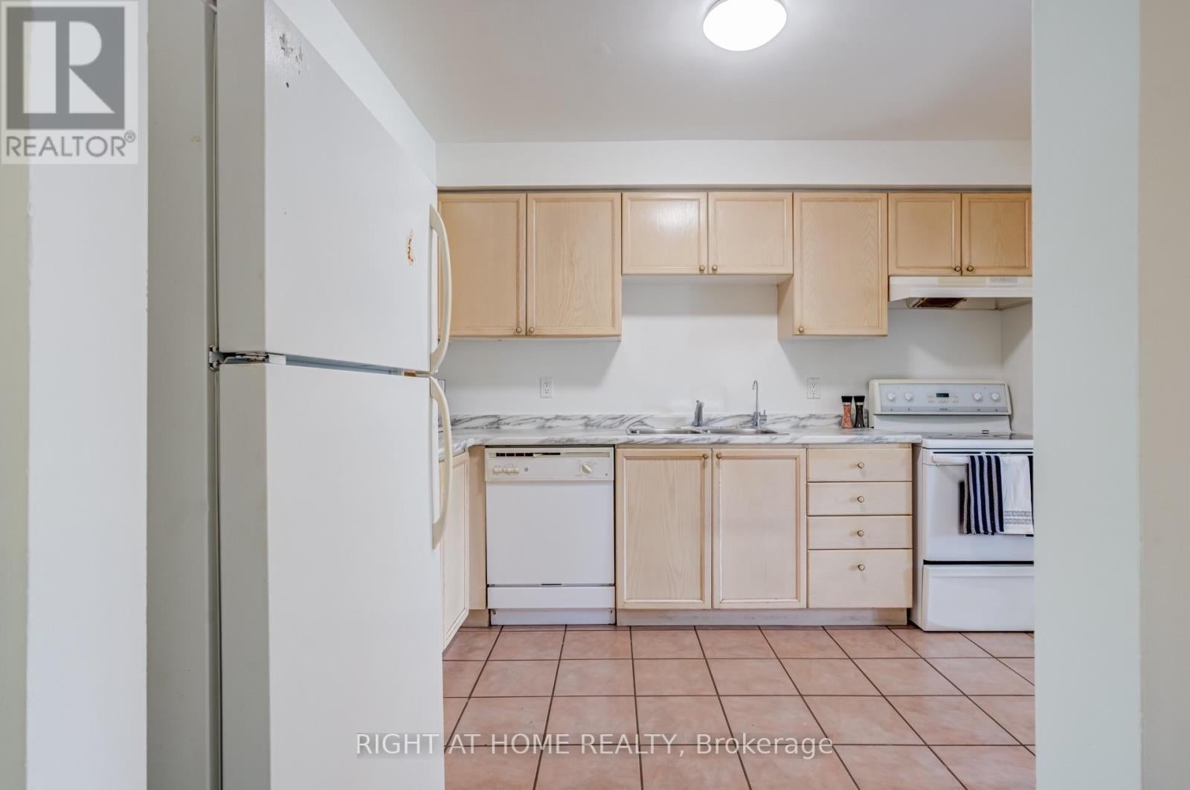
Enter an interest rate to see your estimated monthly payment.Welcome to this lovely condo townhouse nestled in the sought-after Dovercliffe Park/Old University area in Guelph. This inviting home offers a wonderful opportunity to enjoy a convenient lifestyle, just a short walk to Stone Road Mall, parks, transit, and all the everyday amenities you need. Featuring 3 spacious bedrooms and 3 bathrooms, this home offers plenty of room for family living, guests, or a home office. The finished basement includes a bedroom with a large egress window, professionally installed with a permit, adding both comfort and peace of mind. The current owners have lovingly updated the home with carpet-free flooring and refreshed light fixtures, creating a bright, clean, and welcoming feel throughout. Set in a quiet and established neighbourhood near Huron Creek, this home combines comfort, convenience, and charm in one desirable package. A fantastic place to call home in a location that truly has it all. (id:31684)
| 2 months ago | Listing updated with changes from the MLS® | |
| 3 months ago | Listing first seen on site |



The trademarks MLS®, Multiple Listing Service® and the associated logos are owned by The Canadian Real Estate Association (CREA) and identify the quality of services provided by real estate professionals who are members of CREA. Used under license.
The trademarks REALTOR®, REALTORS®, and the REALTOR® logo are controlled by The Canadian Real Estate Association (CREA) and identify real estate professionals who are members of CREA. These trademarks are owned or controlled by The Canadian Real Estate Association (CREA) and identify real estate professionals who are members of CREA (REALTOR®) and/or the quality of services they provide (MLS®).
This REALTOR.ca listing content is owned and licensed by REALTOR® members of The Canadian Real Estate Association.