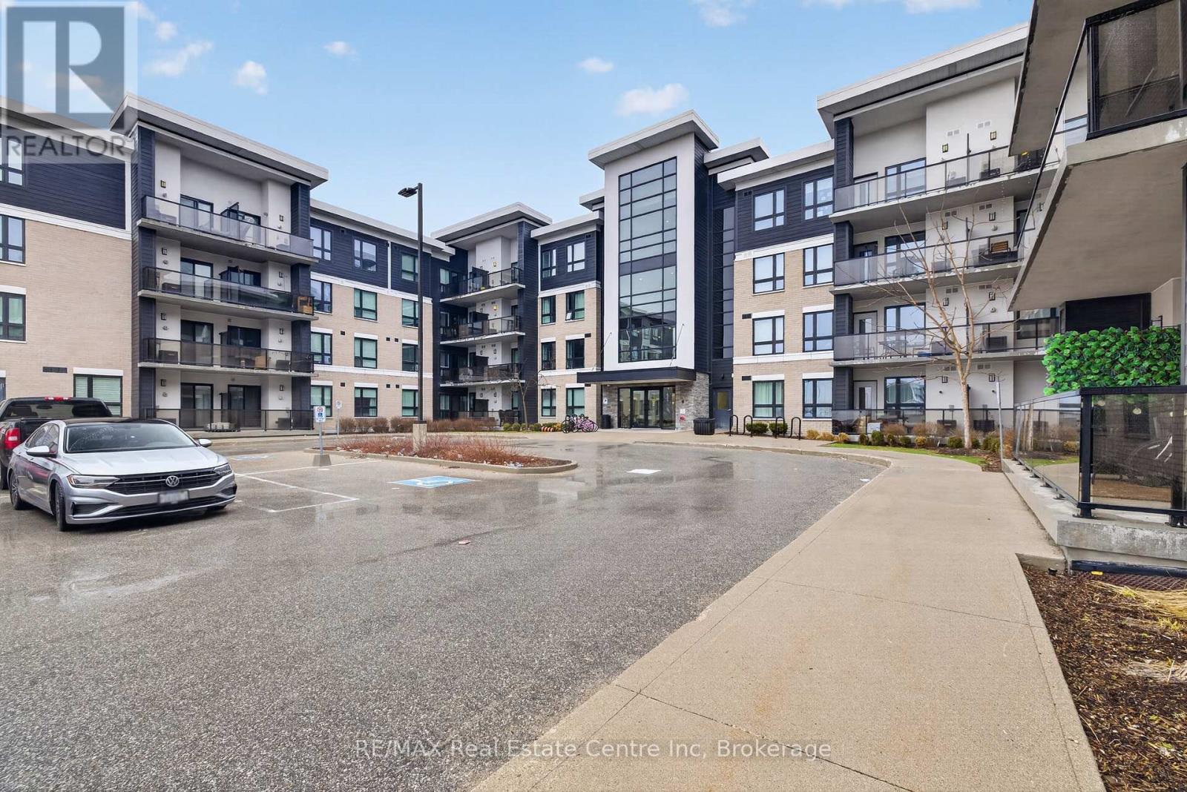
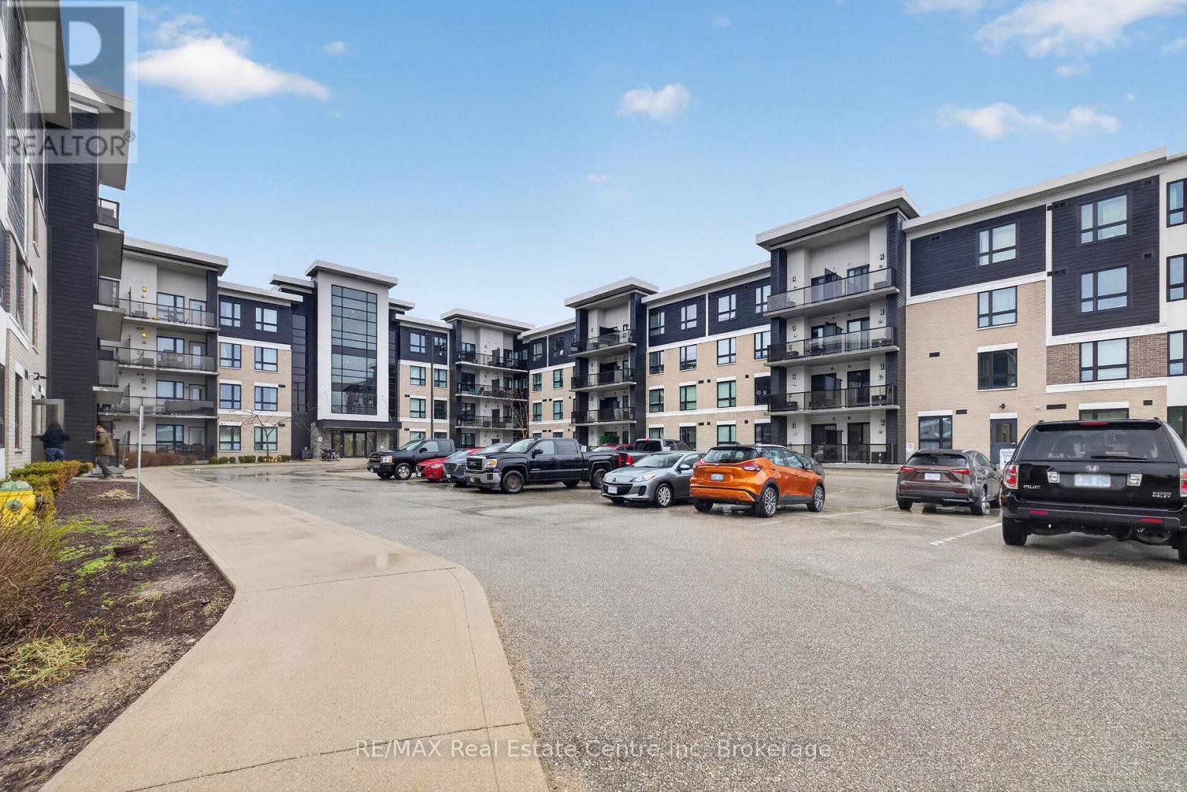
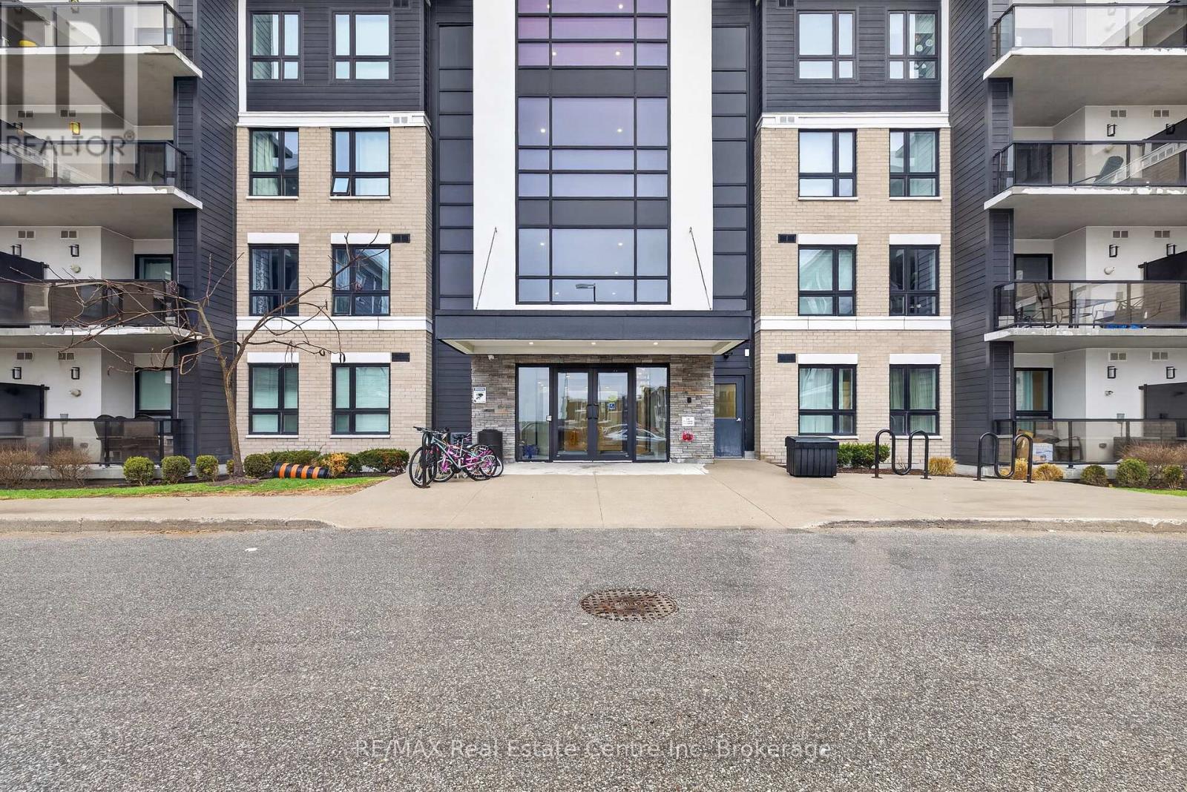
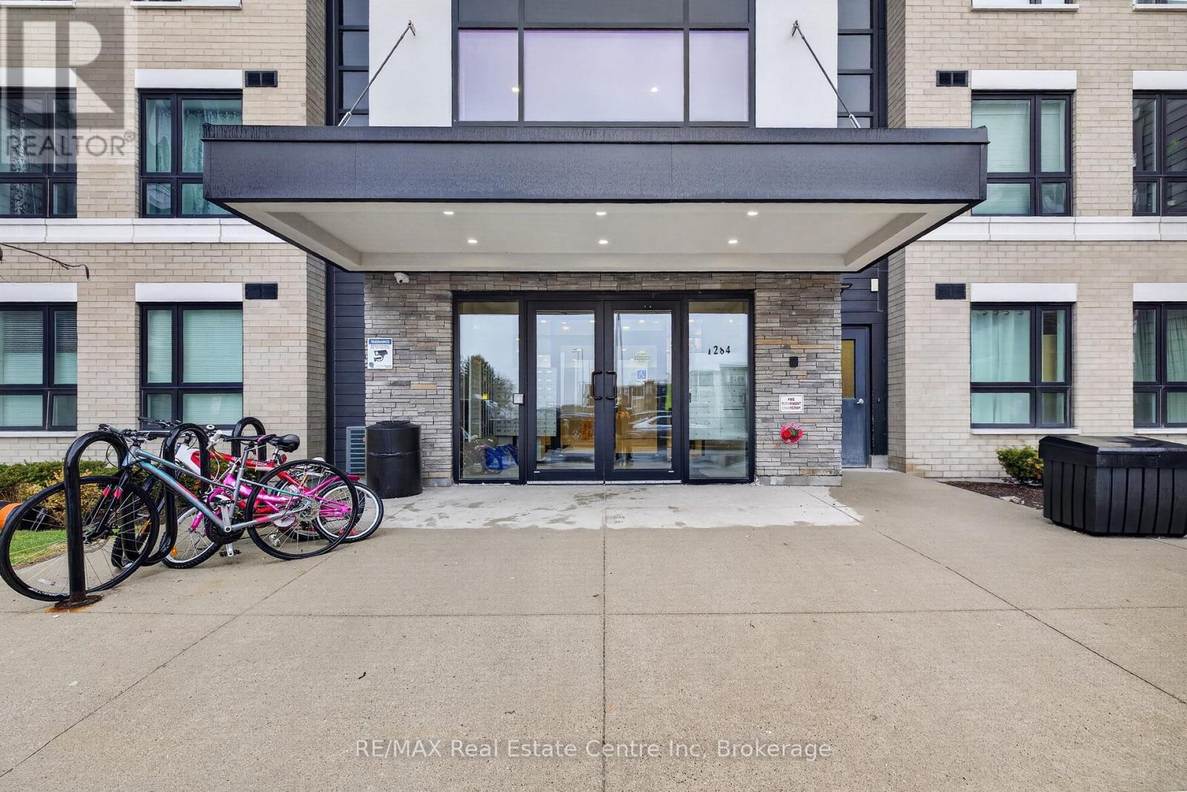
113 - 1284 GORDON STREETGuelph (Kortright East), ON N1L 0M8
Mortgage Calculator
Monthly Payment (Est.)
Enter an interest rate to see your estimated monthly payment.Beautifully designed ground floor 2 bedroom, 2 bathroom condo offering over 800 sq. ft. of stylish living space in a prime location. Featuring high-end finishes throughout, this unit boasts a modern kitchen with granite countertops, a spacious living area, and a well-designed layout ideal for comfortable living. Includes a convenient owned locker for additional storage. Perfect for investors or end users alike, this condo is ideally located close to the university, transit, shopping, and all essential amenities-making it a fantastic opportunity with strong rental potential. (id:31684)
| a month ago | Listing updated with changes from the MLS® | |
| 2 months ago | Listing first seen on site |



The trademarks MLS®, Multiple Listing Service® and the associated logos are owned by The Canadian Real Estate Association (CREA) and identify the quality of services provided by real estate professionals who are members of CREA. Used under license.
The trademarks REALTOR®, REALTORS®, and the REALTOR® logo are controlled by The Canadian Real Estate Association (CREA) and identify real estate professionals who are members of CREA. These trademarks are owned or controlled by The Canadian Real Estate Association (CREA) and identify real estate professionals who are members of CREA (REALTOR®) and/or the quality of services they provide (MLS®).
This REALTOR.ca listing content is owned and licensed by REALTOR® members of The Canadian Real Estate Association.