242 - 1077 GORDON STREETGuelph (Kortright West), ON N1E 0E3
Mortgage Calculator
Monthly Payment (Est.)
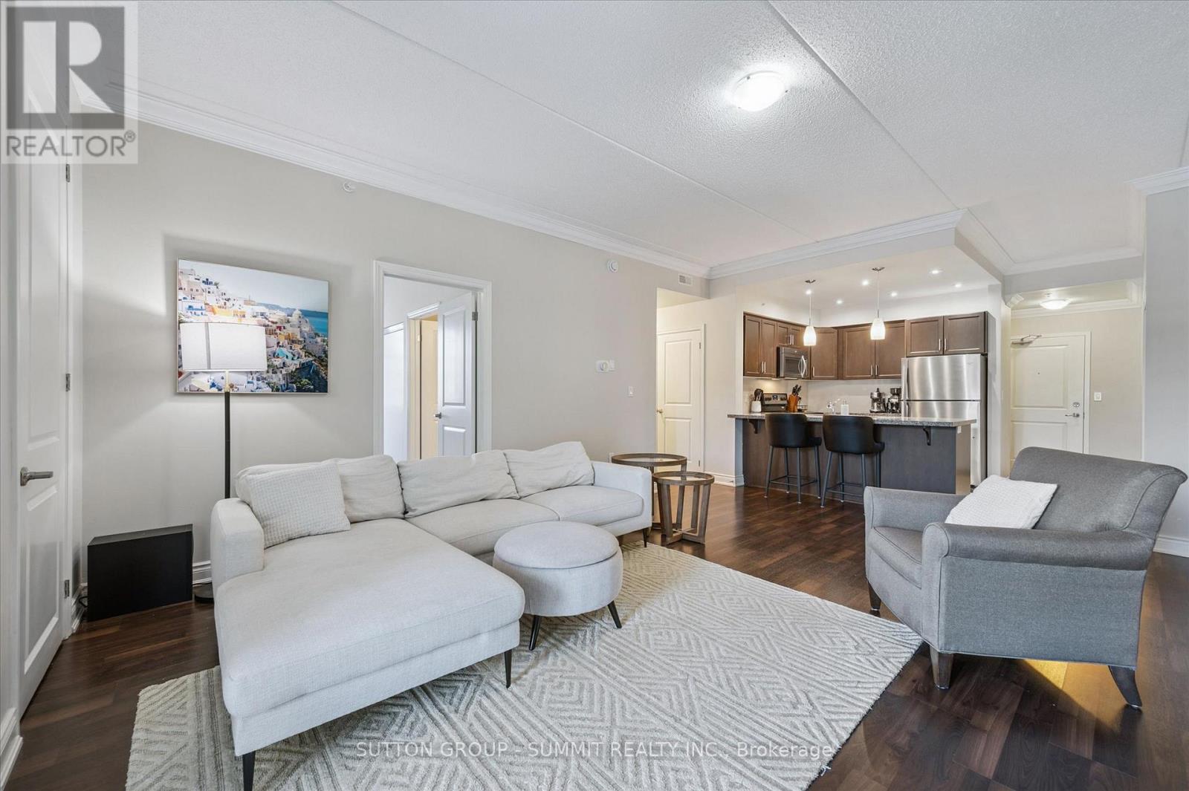
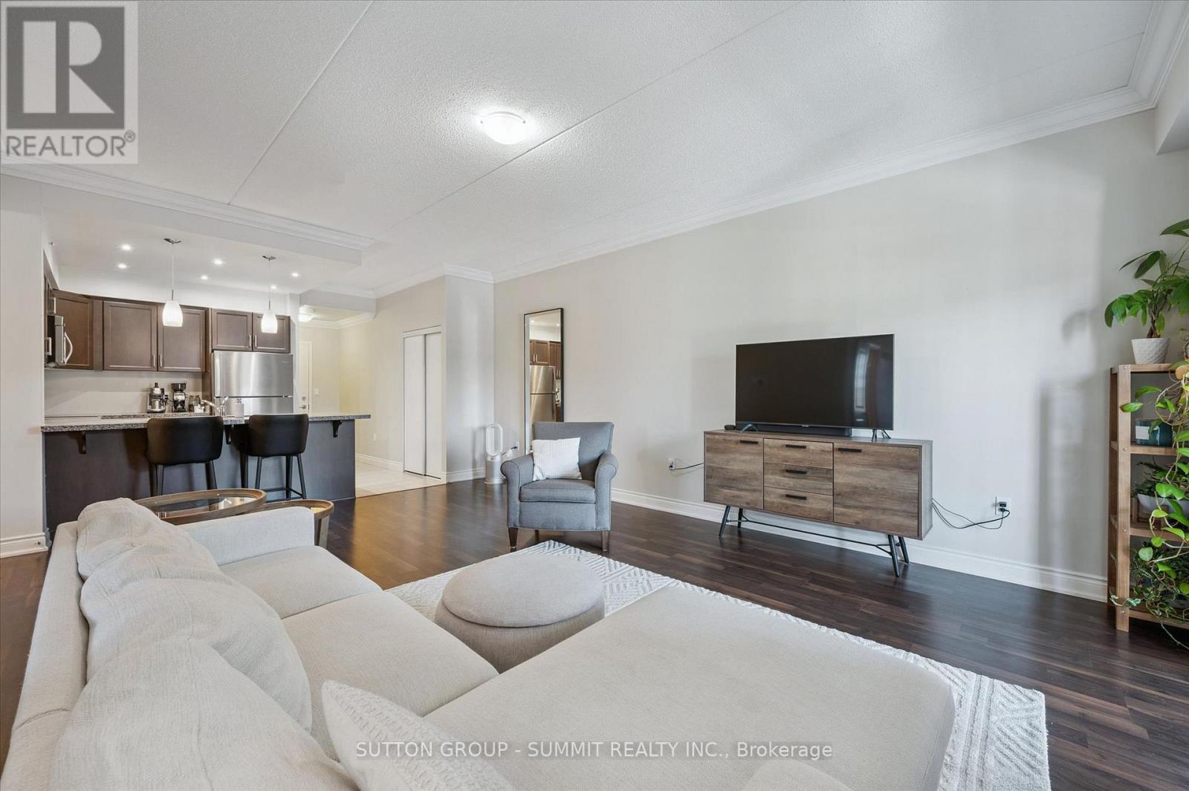
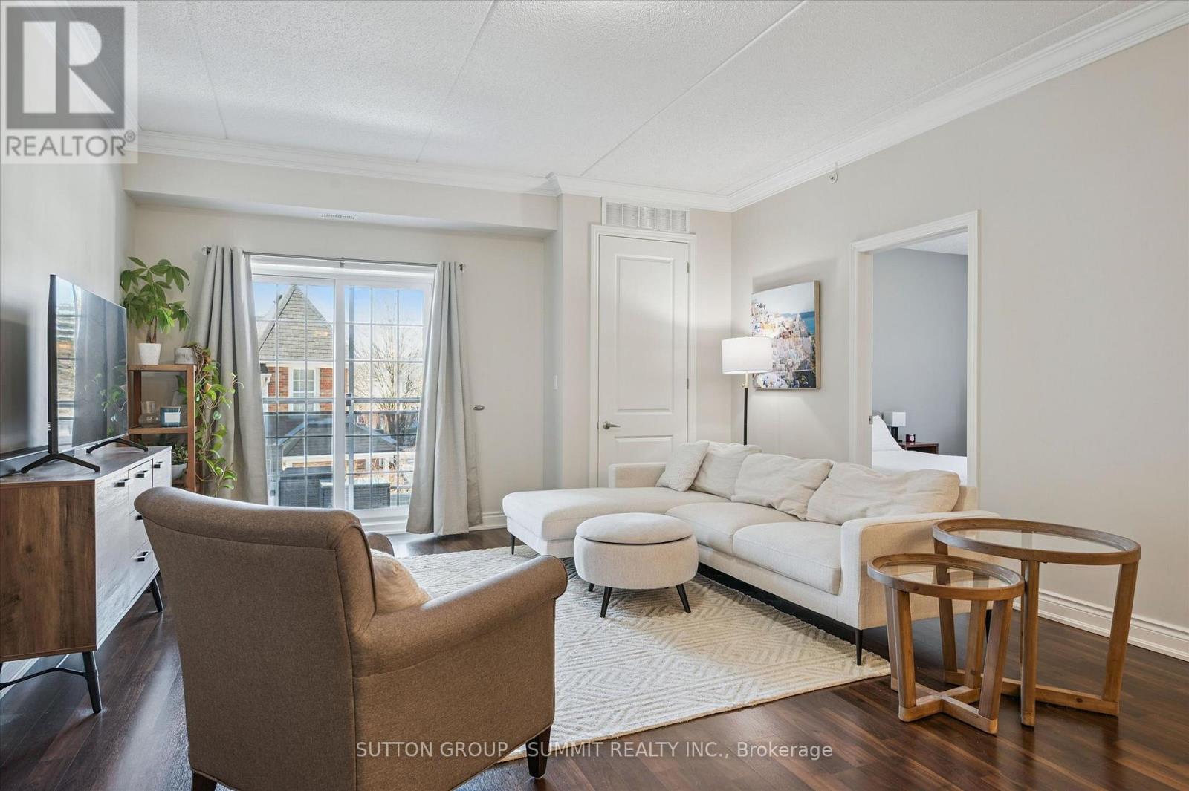
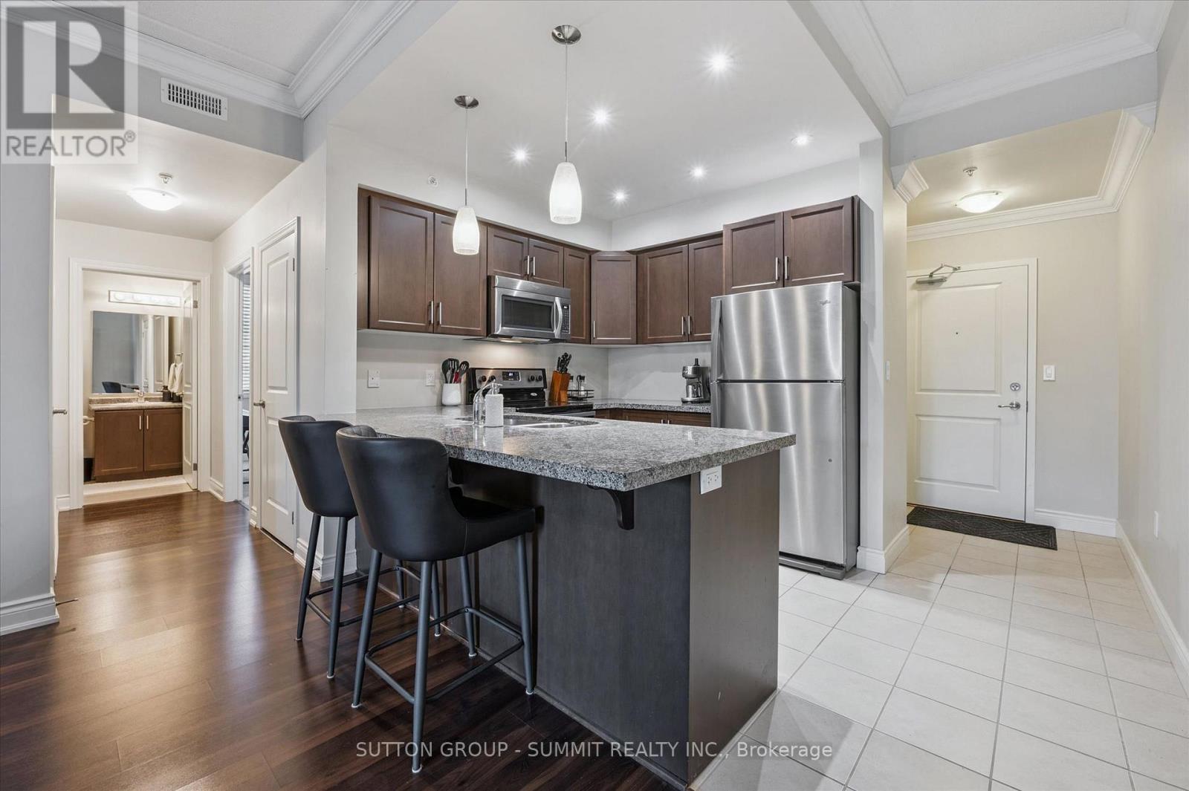
Enter an interest rate to see your estimated monthly payment.Stunning Modern Bright Open Concept Condo located in a fabulous location. 2 bedroom, 2 bath condo featuring 9-foot ceilings with a spacious bright layout and large balcony overlooking serene green space. The modern kitchen includes granite countertops with breakfast bar, and stainless steel appliances. Enjoy your morning coffee relaxing on private balcony overlooking the beautiful green space. Whether you're enjoying your morning coffee, working remotely, or unwinding after a busy day, this outdoor retreat offers a peaceful setting to relax and recharge. Large primary bedroom with 3 piece ensuite washroom. Second spacious bedroom with 4 piece washroom. Convenient in-suite laundry. Easy access to underground parking, and large storage room. Prime location within walking distance to the University of Guelph, public transit, restaurants, LCBO, Beer Store, Banks, Shops, Malls, Theater, outdoor green spaces, and quick access to the Hanlon Expressway, Highway 6, Highway 401. This Condo is perfect for young professionals, first time buyers, students, parents of University of Guelph students, downsizers, or investors (id:31684)
| yesterday | Listing updated with changes from the MLS® | |
| 2 weeks ago | Status changed to Active | |
| 4 weeks ago | Listing first seen on site |



The trademarks MLS®, Multiple Listing Service® and the associated logos are owned by The Canadian Real Estate Association (CREA) and identify the quality of services provided by real estate professionals who are members of CREA. Used under license.
The trademarks REALTOR®, REALTORS®, and the REALTOR® logo are controlled by The Canadian Real Estate Association (CREA) and identify real estate professionals who are members of CREA. These trademarks are owned or controlled by The Canadian Real Estate Association (CREA) and identify real estate professionals who are members of CREA (REALTOR®) and/or the quality of services they provide (MLS®).
This REALTOR.ca listing content is owned and licensed by REALTOR® members of The Canadian Real Estate Association.