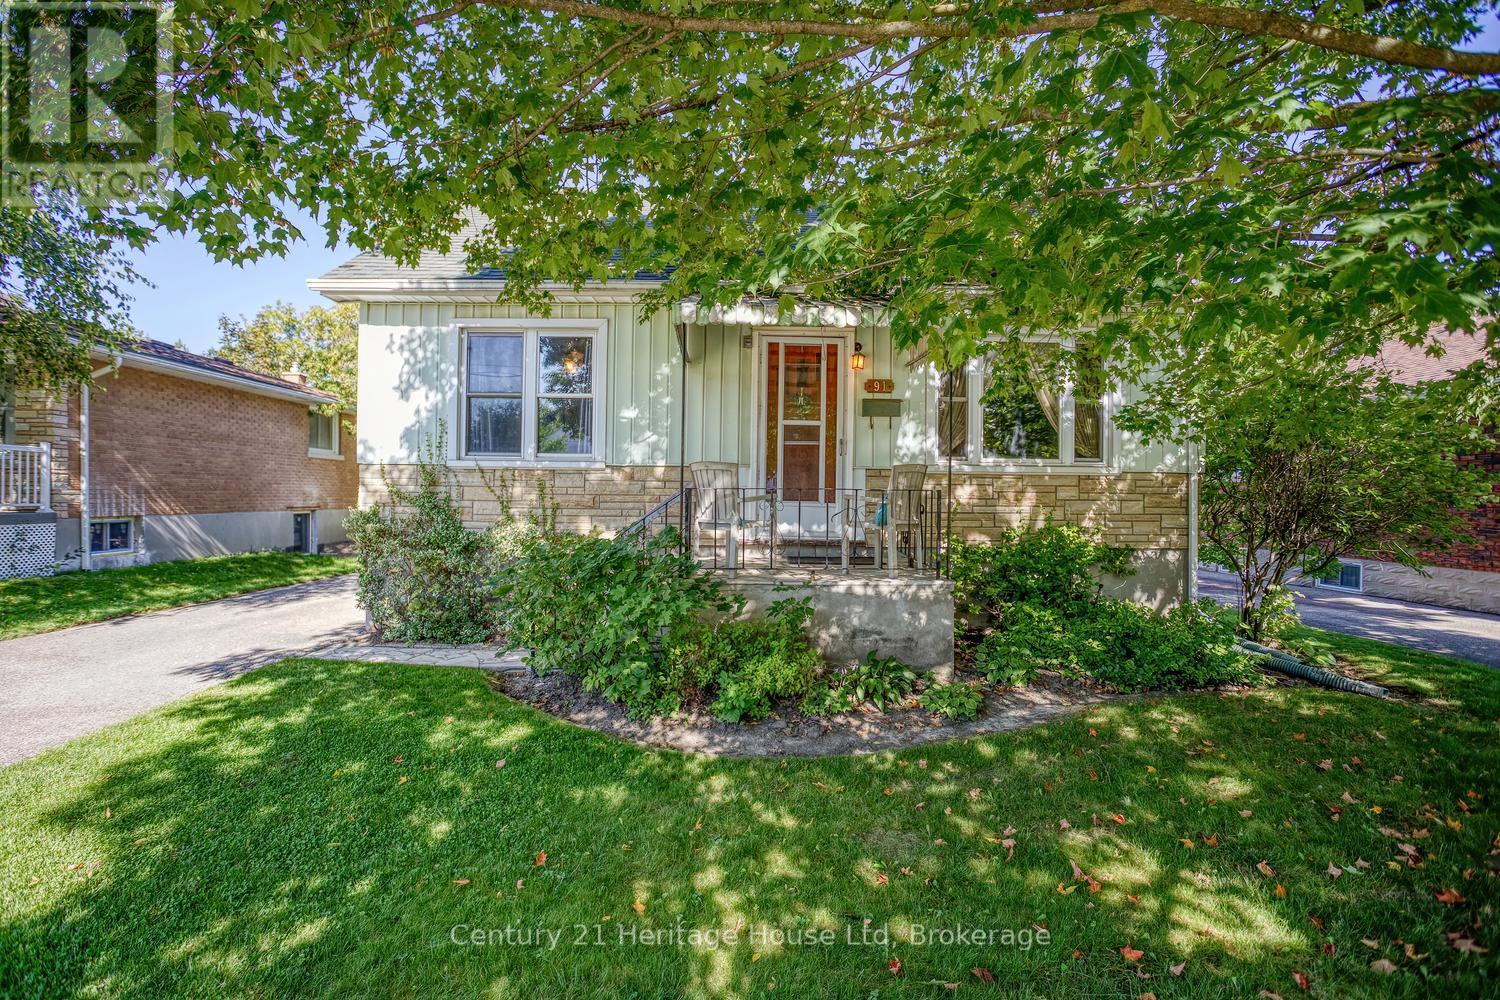
91 MERION STREETGuelph (Junction/Onward Willow), ON N1H 2M1
Mortgage Calculator
Monthly Payment (Est.)
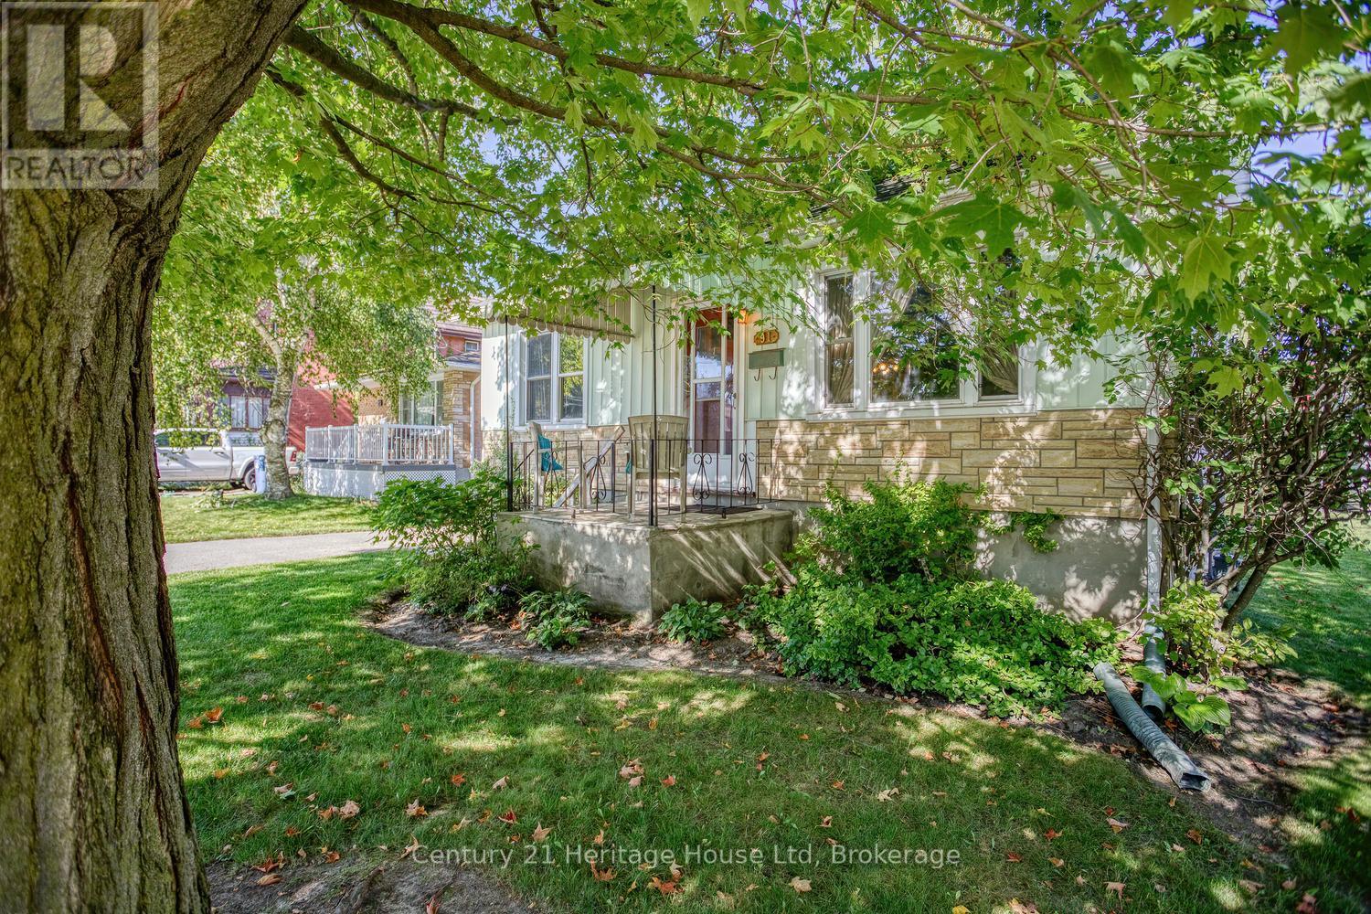
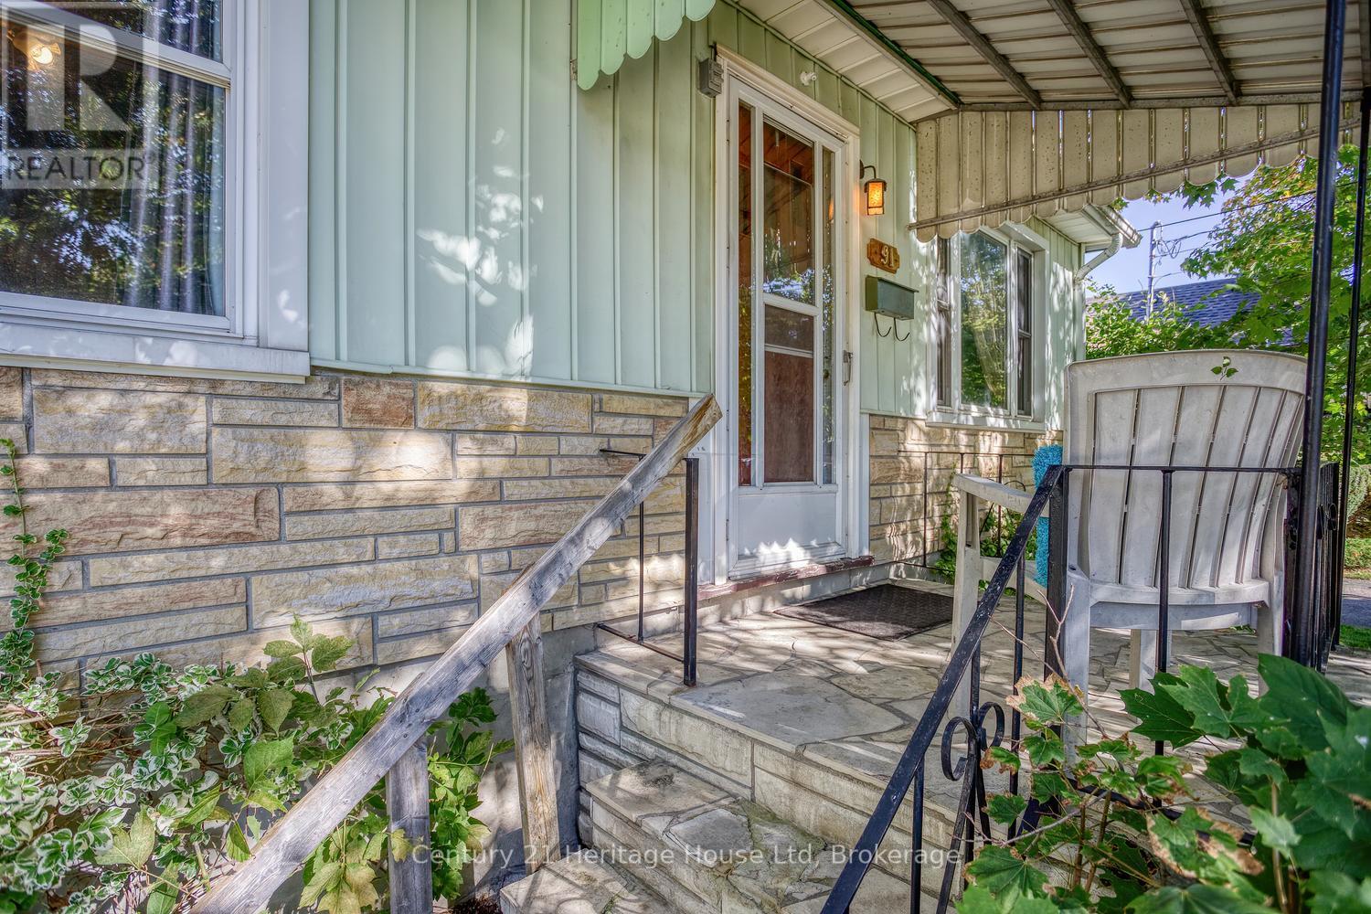
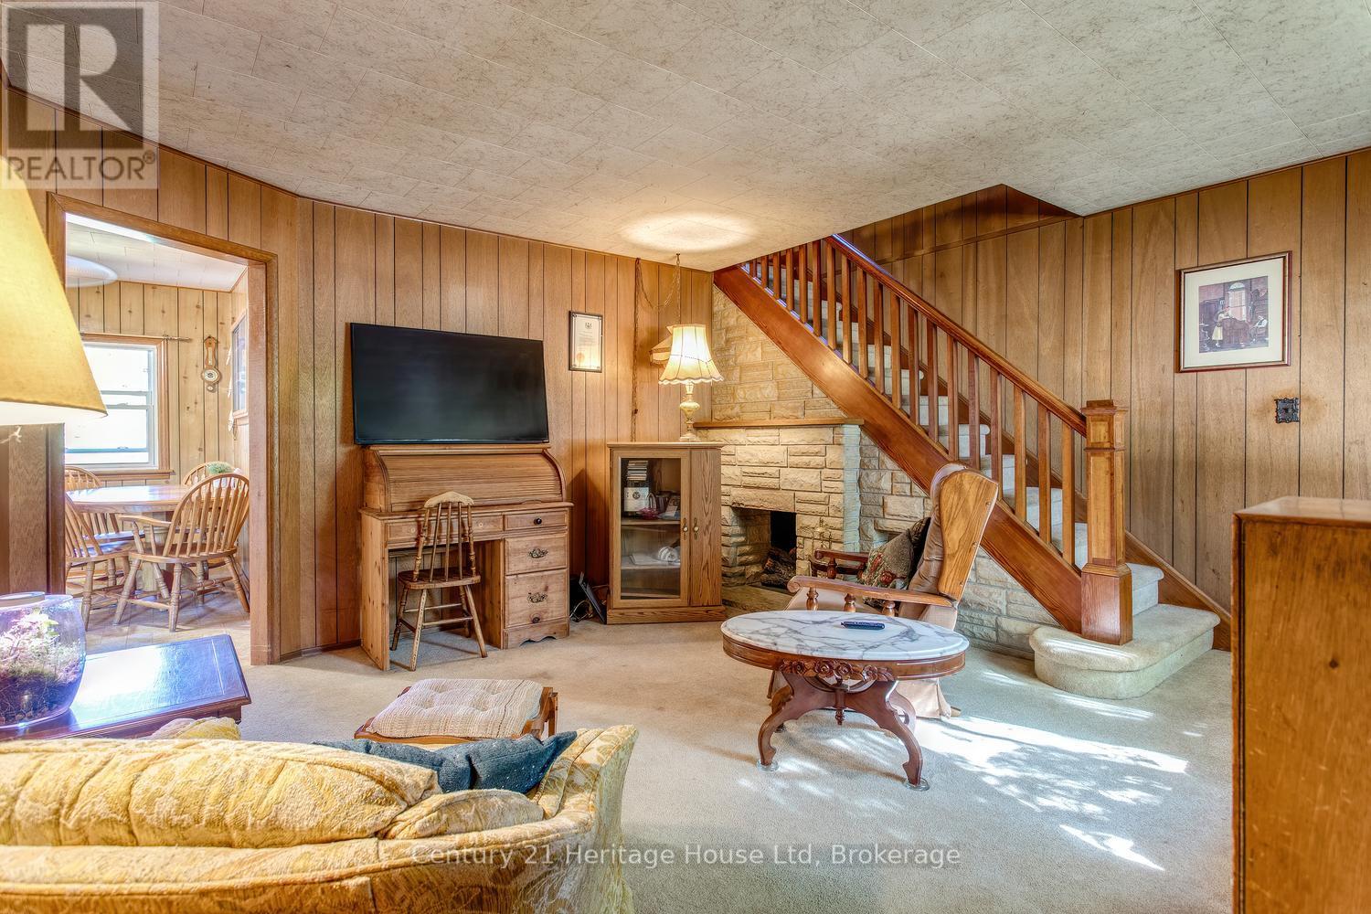
Enter an interest rate to see your estimated monthly payment.First time on the market! Unique opportunity for first time buyer or someone to scale down in this 1100 sq ft 1.5 storey gem. The property does need some updates. Main floor primary bedroom. Additional main floor bedroom can be used as a dining room. Upstairs is a 3rd bedroom and sitting area suitable for office. Bright and spacious eat-in kitchen. An unfinished walk-up basement provides many possibilities for an additional living space. Looking for a workshop? This 14 x 21 ft detached garage may be what you are looking for! Home features a beautiful, private back yard perfect for relaxing, gardening or entertaining. Located within short distance to down town, parks, transit, schools and variety of nearby amenities. Come and see this great property for yourself! (id:31684)
| 4 days ago | Listing updated with changes from the MLS® | |
| 5 days ago | Status changed to Active | |
| 3 weeks ago | Listing first seen on site |



The trademarks MLS®, Multiple Listing Service® and the associated logos are owned by The Canadian Real Estate Association (CREA) and identify the quality of services provided by real estate professionals who are members of CREA. Used under license.
The trademarks REALTOR®, REALTORS®, and the REALTOR® logo are controlled by The Canadian Real Estate Association (CREA) and identify real estate professionals who are members of CREA. These trademarks are owned or controlled by The Canadian Real Estate Association (CREA) and identify real estate professionals who are members of CREA (REALTOR®) and/or the quality of services they provide (MLS®).
This REALTOR.ca listing content is owned and licensed by REALTOR® members of The Canadian Real Estate Association.