89 NORTHUMBERLAND STREETGuelph (Downtown), ON N1H 3A7
Mortgage Calculator
Monthly Payment (Est.)
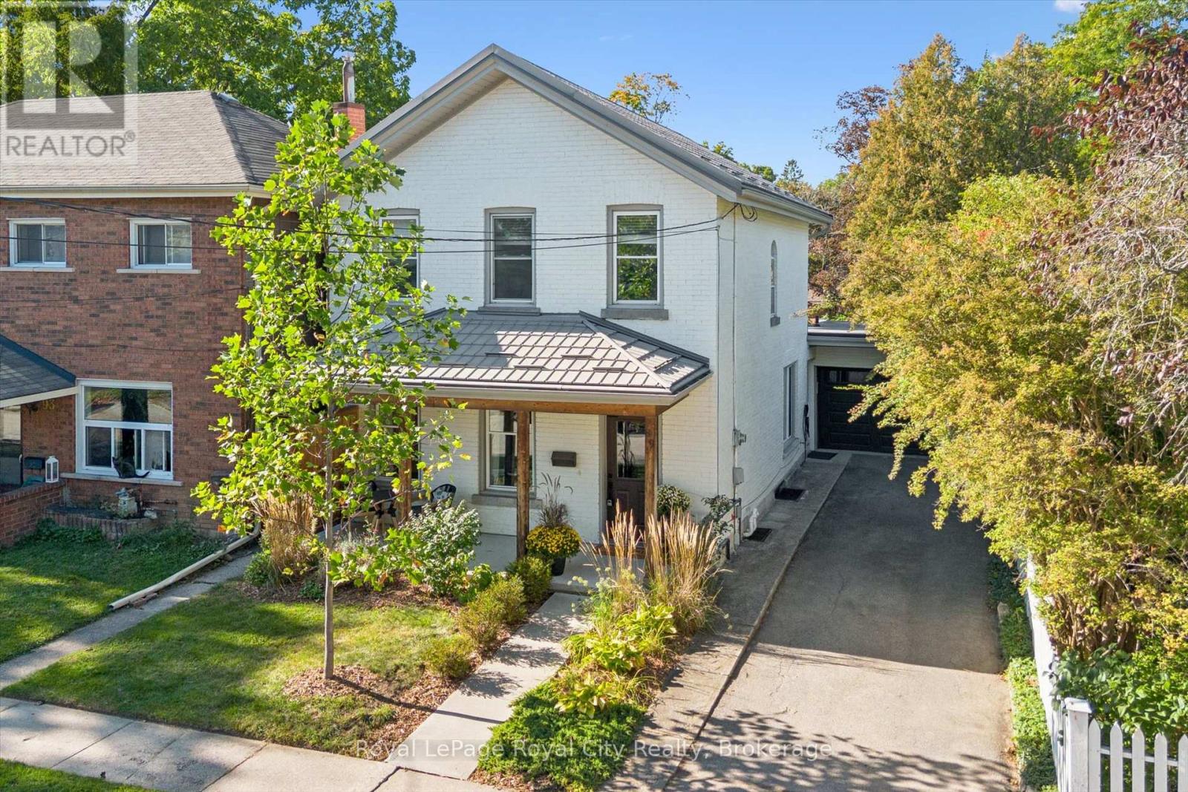
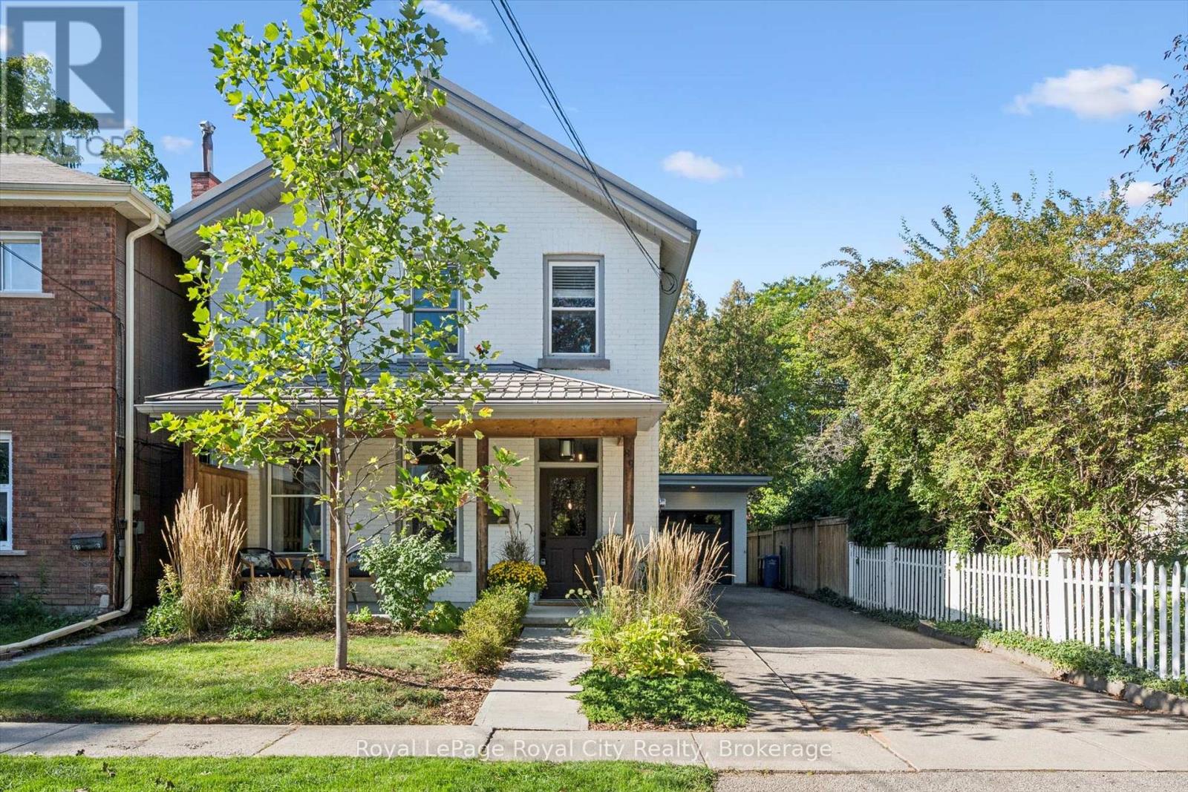
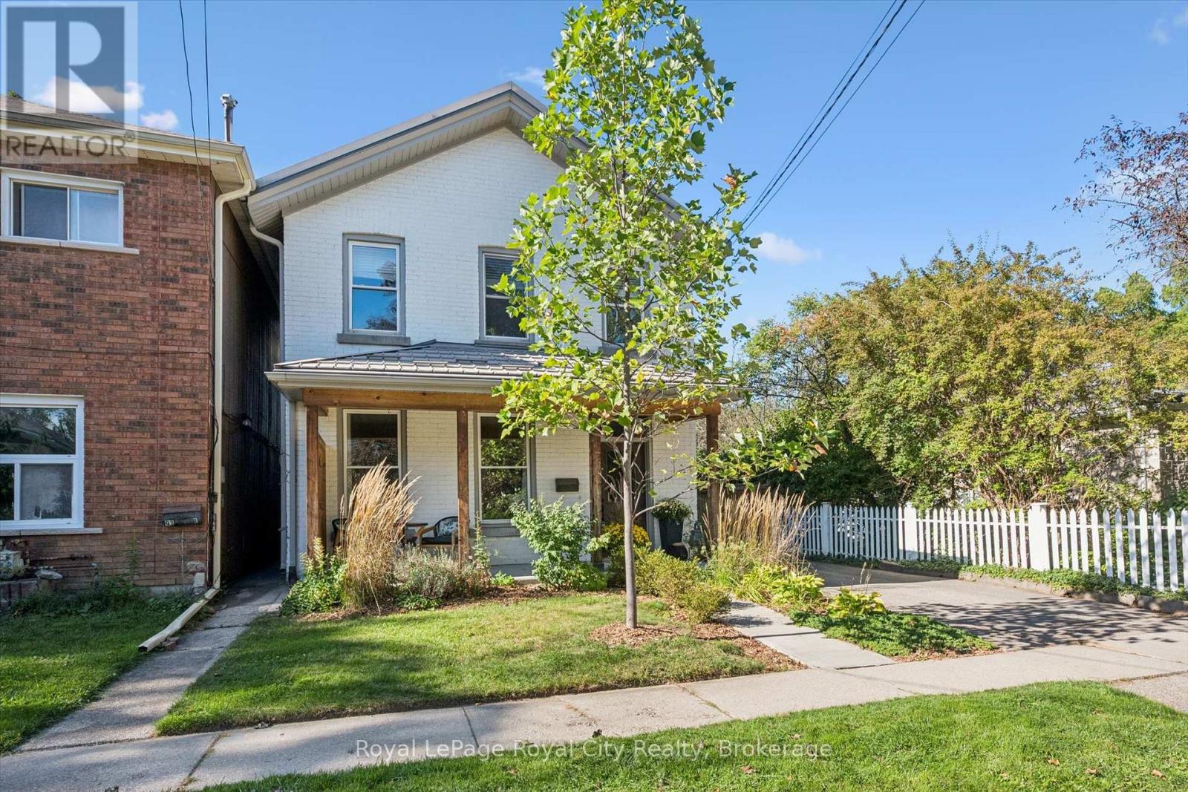
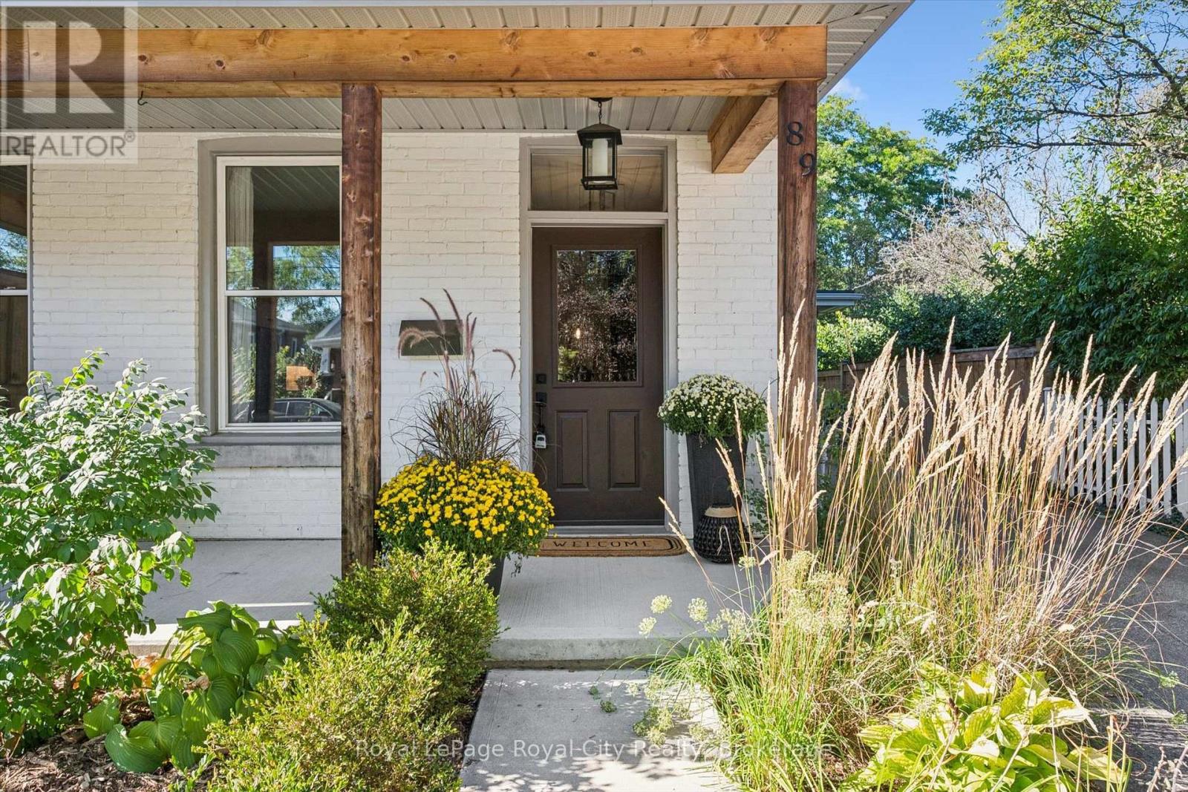
Enter an interest rate to see your estimated monthly payment.Located in Guelph's vibrant downtown, 89 Northumberland Street is an exceptional 3-bedroom, 2-bathroom home where thoughtful design meets modern living. From the moment you step inside, the stunning herringbone tile entryway and beautiful staircase set the tone for the stylish interior. The open-concept main floor features wide-plank light flooring, pot lights throughout, and a contemporary kitchen complete with a large island and sink, stainless steel appliances, modern black hardware, and under-cabinet lighting. At the rear of the home, a versatile additional space offers the perfect setting for a home office, reading area, or second living space, with direct access to the spacious, fully fenced backyard. A patio area provides an inviting spot for outdoor lounging and entertaining. Upstairs, three well-appointed bedrooms share an incredible 5-piece bathroom featuring a soaker tub, oversized walk-in shower, and double vanity with ample storage. With parking for four vehicles and an unbeatable downtown location close to shops, restaurants, parks, and everyday amenities, this thoughtfully designed home offers an exceptional opportunity to enjoy modern comfort in the heart of Guelph. (id:31684)
| 8 hours ago | Listing updated with changes from the MLS® | |
| 19 hours ago | Status changed to Active | |
| 3 weeks ago | Listing first seen on site |



The trademarks MLS®, Multiple Listing Service® and the associated logos are owned by The Canadian Real Estate Association (CREA) and identify the quality of services provided by real estate professionals who are members of CREA. Used under license.
The trademarks REALTOR®, REALTORS®, and the REALTOR® logo are controlled by The Canadian Real Estate Association (CREA) and identify real estate professionals who are members of CREA. These trademarks are owned or controlled by The Canadian Real Estate Association (CREA) and identify real estate professionals who are members of CREA (REALTOR®) and/or the quality of services they provide (MLS®).
This REALTOR.ca listing content is owned and licensed by REALTOR® members of The Canadian Real Estate Association.