901 - 160 MACDONELL STREETGuelph (Downtown), ON N1H 0A9
Mortgage Calculator
Monthly Payment (Est.)
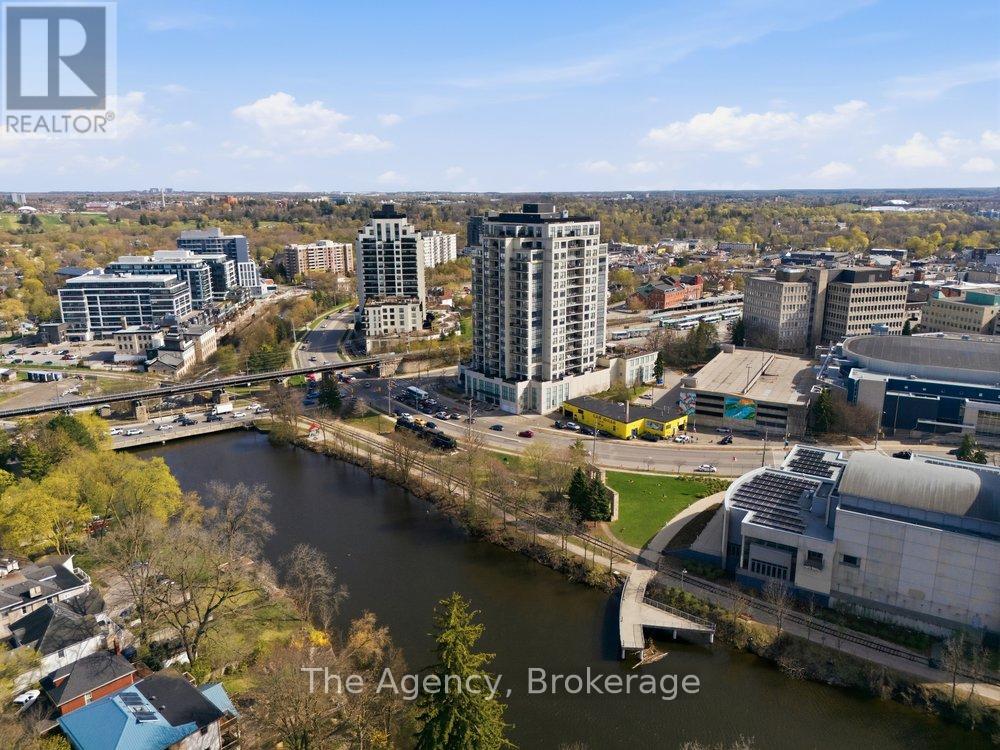
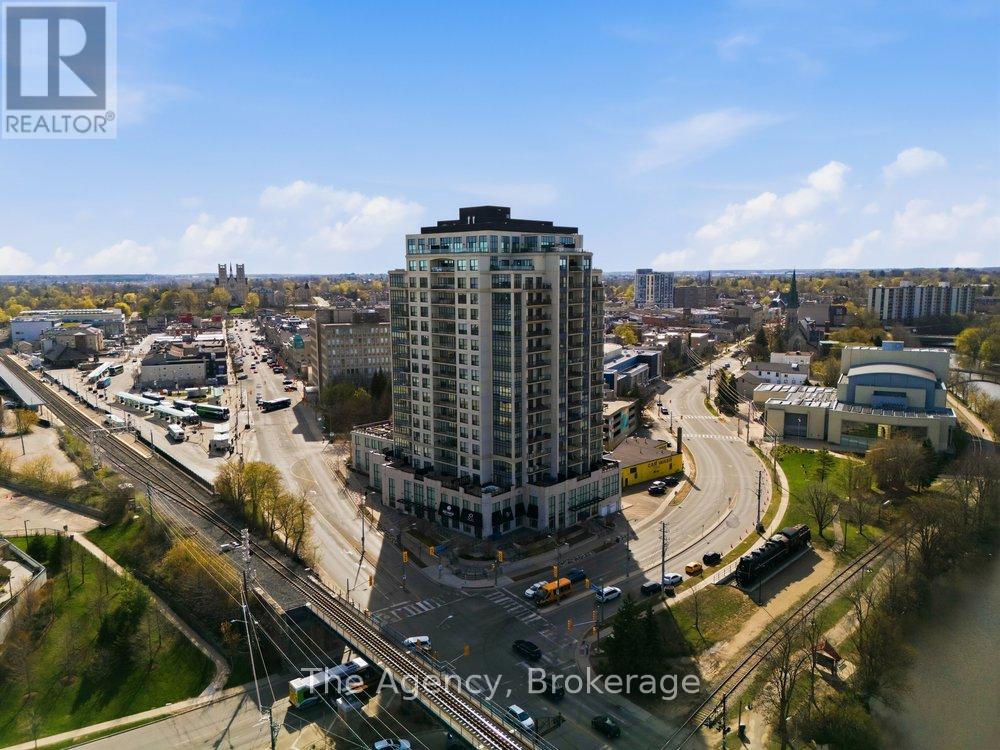
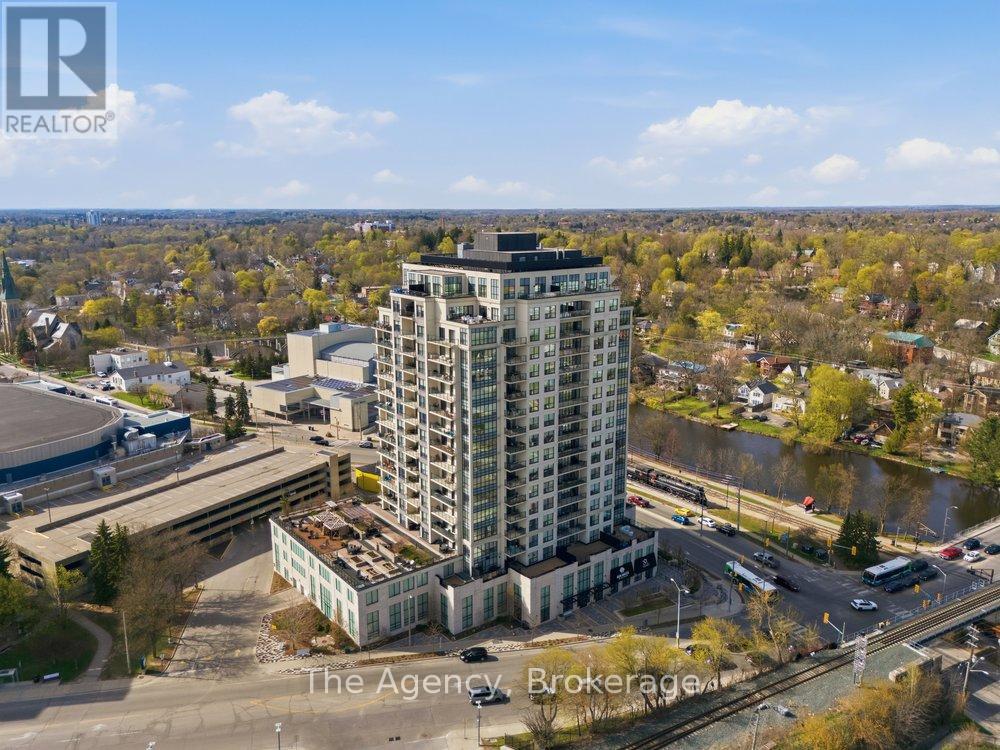
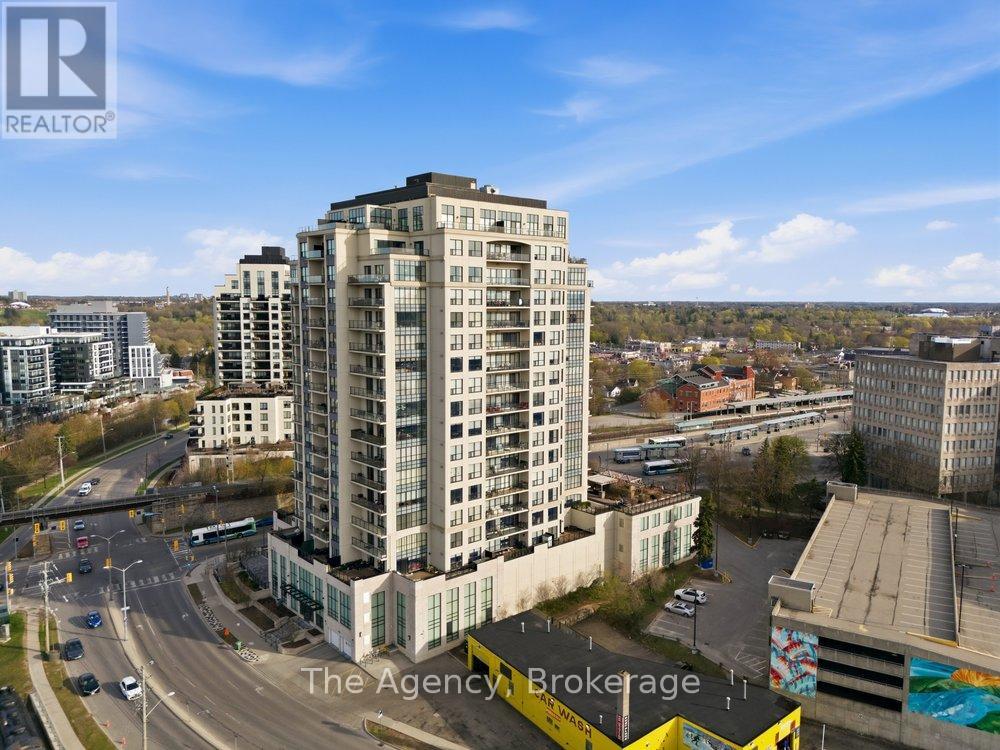
Enter an interest rate to see your estimated monthly payment.Welcome to Riverhouse, Guelph's premier downtown residence. Perched on the 9th floor, Unit 901 at 160 Macdonell Street offers an expertly designed two bedroom plus den layout, where thoughtful design and modern finishes combine to create a balance of sophisticated style and functional urban living. The expansive open concept interior flows seamlessly onto an oversized private balcony, providing unobstructed city views and premier exposure for breathtaking evening sunsets.The primary suite serves as a refined retreat, featuring floor to ceiling windows, a spacious walk in closet, and a spa inspired ensuite. A standout feature of this residence is the strategic redesign of the second bedroom and main washroom. The reconfiguration optimized closet space to enlarge the room and incorporated a custom pocket door, creating a distinct and private wing for guests or family. The home is further enhanced by a large den with French doors, ideal for a professional home office and the convenience of insuite laundry.Unique to this unit is the rare advantage of a storage locker located on the same floor for effortless accessibility, along with one dedicated parking space. Life at Riverhouse means enjoying wonderful amenities which include a fitness centre, party room with a bar, and a beautiful outdoor terrace for summer BBQs with friends. Located in the absolute heart of the city, you are mere steps from the GO Station, Sleeman Centre, farmers market, scenic Speed River trails, with the University of Guelph just a six-minute drive away. Immerse yourself in Guelph's finest culinary and boutique scene right outside your front door. (id:31684)
| 3 weeks ago | Listing updated with changes from the MLS® | |
| 3 weeks ago | Listing first seen on site |



The trademarks MLS®, Multiple Listing Service® and the associated logos are owned by The Canadian Real Estate Association (CREA) and identify the quality of services provided by real estate professionals who are members of CREA. Used under license.
The trademarks REALTOR®, REALTORS®, and the REALTOR® logo are controlled by The Canadian Real Estate Association (CREA) and identify real estate professionals who are members of CREA. These trademarks are owned or controlled by The Canadian Real Estate Association (CREA) and identify real estate professionals who are members of CREA (REALTOR®) and/or the quality of services they provide (MLS®).
This REALTOR.ca listing content is owned and licensed by REALTOR® members of The Canadian Real Estate Association.