207 WATERLOO AVENUEGuelph (Junction/Onward Willow), ON N1H 3J4
Mortgage Calculator
Monthly Payment (Est.)
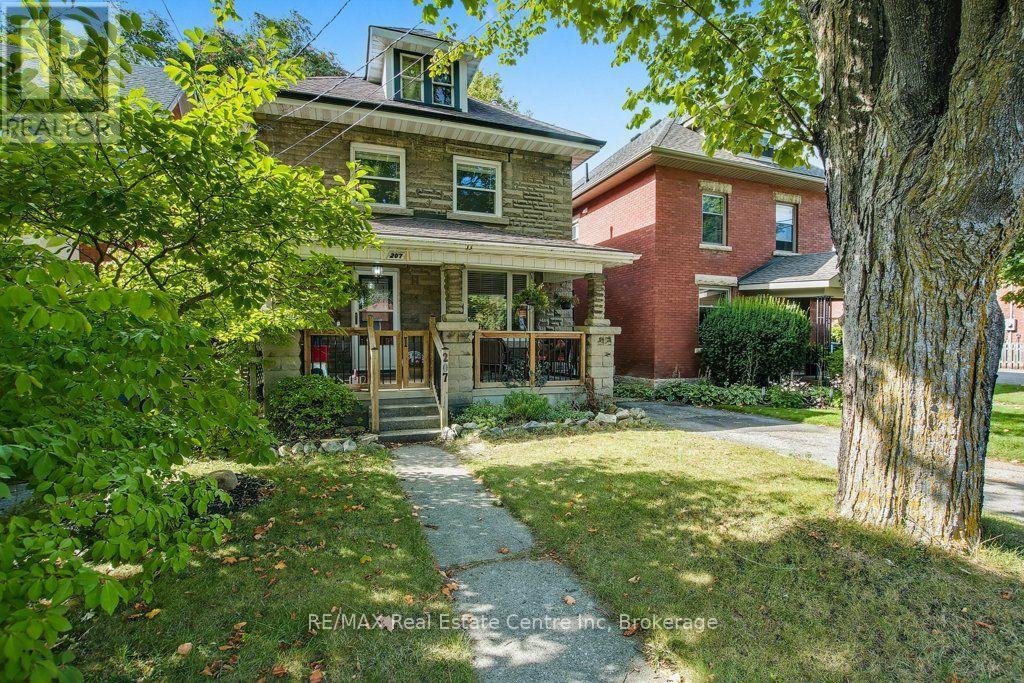
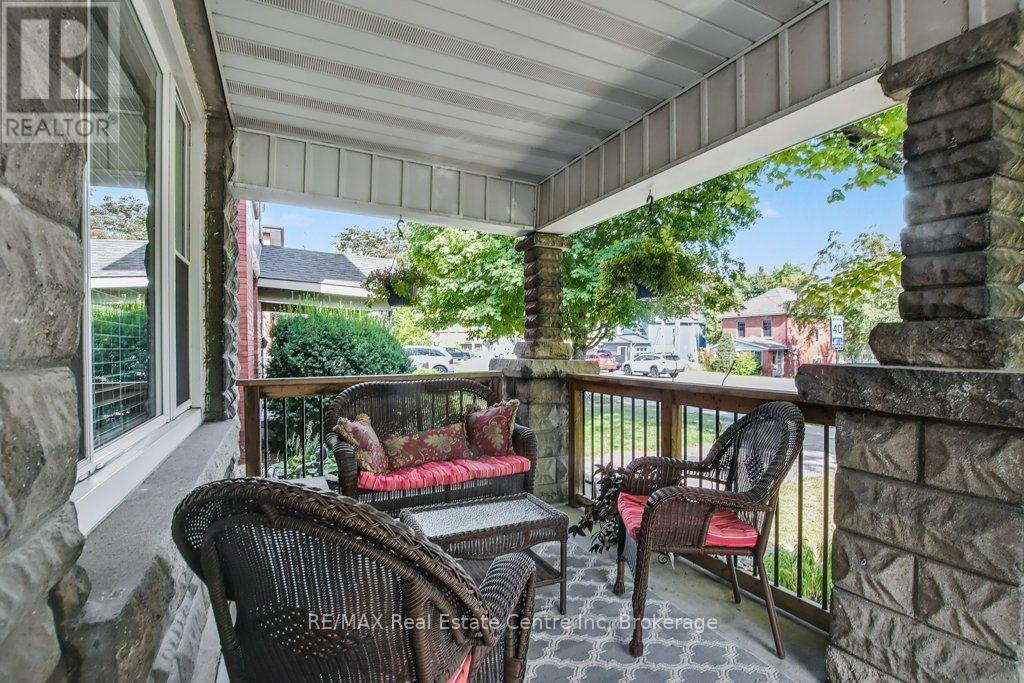
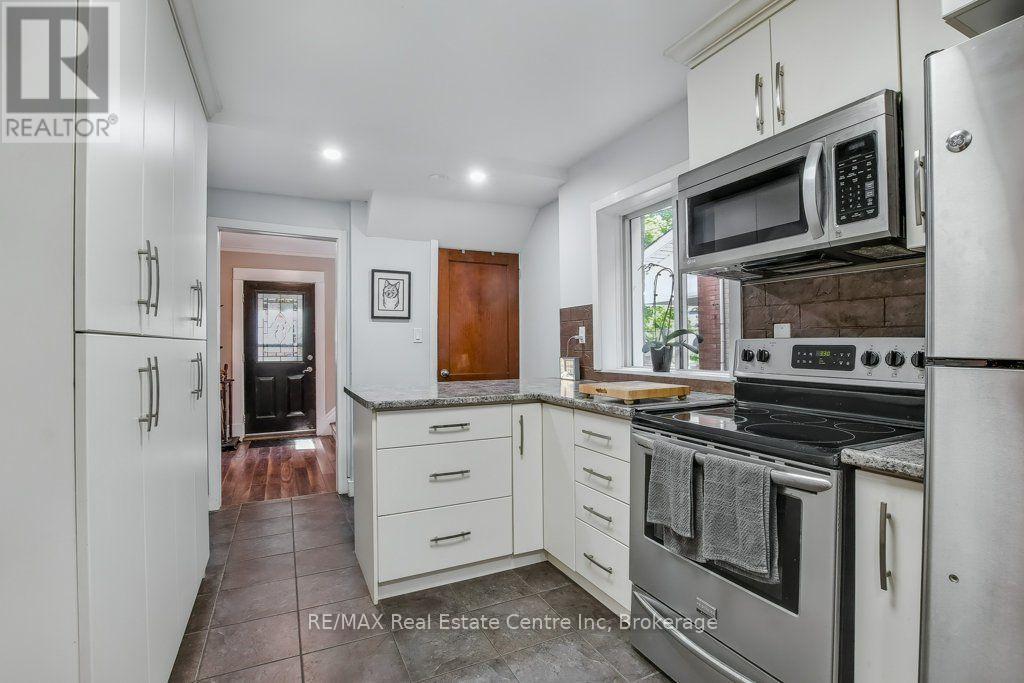
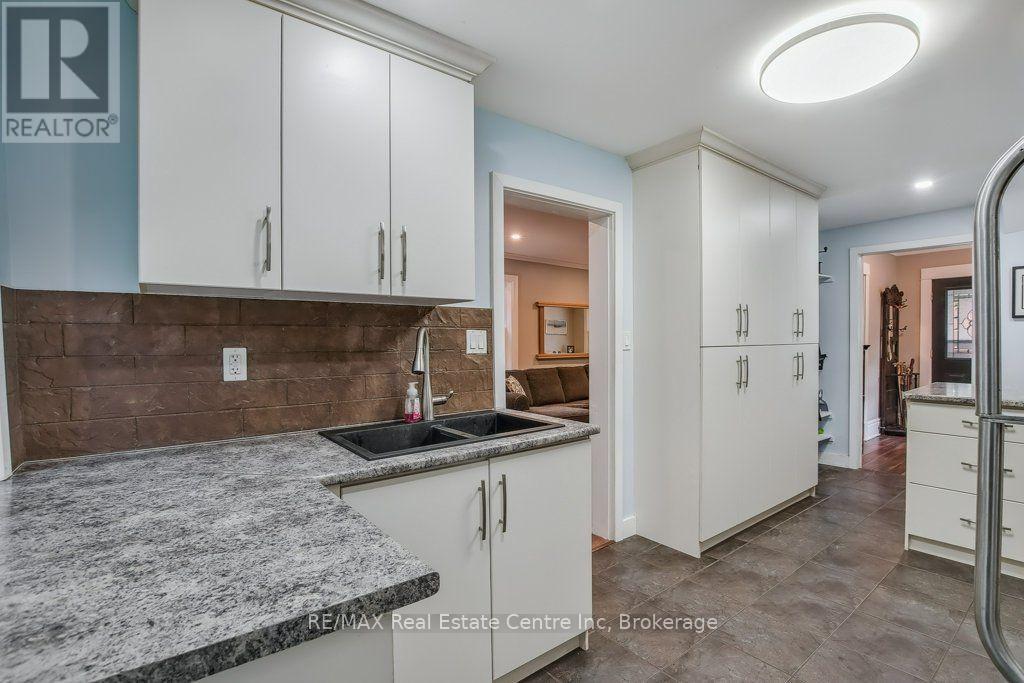
Enter an interest rate to see your estimated monthly payment.Welcome to this charming Downtown Guelph home, where timeless character meets everyday functionality. An inviting oversized covered porch and distinctive stonework create wonderful curb appeal, while inside, a classic wood staircase, large windows and carpet-free living spaces showcase the warmth and character of this century home.The updated kitchen features a peninsula, stainless steel appliances and plenty of workspace, flowing into comfortable living and dining areas filled with natural light. Upstairs, you'll find three generously sized bedrooms, with additional attic space offering exciting potential for future use.The high-ceiling basement features a separate walk-up entrance, providing even more possibilities for storage, workspace or future finishing. Outside, enjoy a fenced backyard with a stamped concrete patio-an ideal spot for summer dinners, entertaining or simply relaxing outdoors.With parking for three and a location that puts parks, transit, shops, cafés and Downtown Guelph within easy reach, this is a home full of character, potential and opportunity to make it your own. (id:31684)
| 2 weeks ago | Listing updated with changes from the MLS® | |
| 2 weeks ago | Status changed to Active | |
| 3 weeks ago | Listing first seen on site |



The trademarks MLS®, Multiple Listing Service® and the associated logos are owned by The Canadian Real Estate Association (CREA) and identify the quality of services provided by real estate professionals who are members of CREA. Used under license.
The trademarks REALTOR®, REALTORS®, and the REALTOR® logo are controlled by The Canadian Real Estate Association (CREA) and identify real estate professionals who are members of CREA. These trademarks are owned or controlled by The Canadian Real Estate Association (CREA) and identify real estate professionals who are members of CREA (REALTOR®) and/or the quality of services they provide (MLS®).
This REALTOR.ca listing content is owned and licensed by REALTOR® members of The Canadian Real Estate Association.