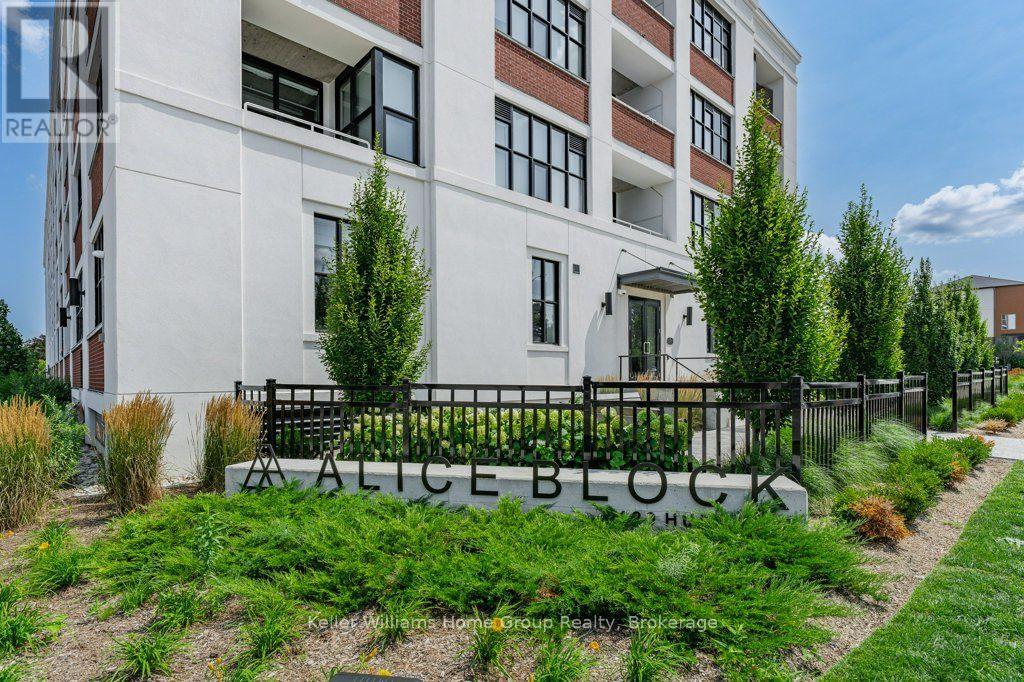
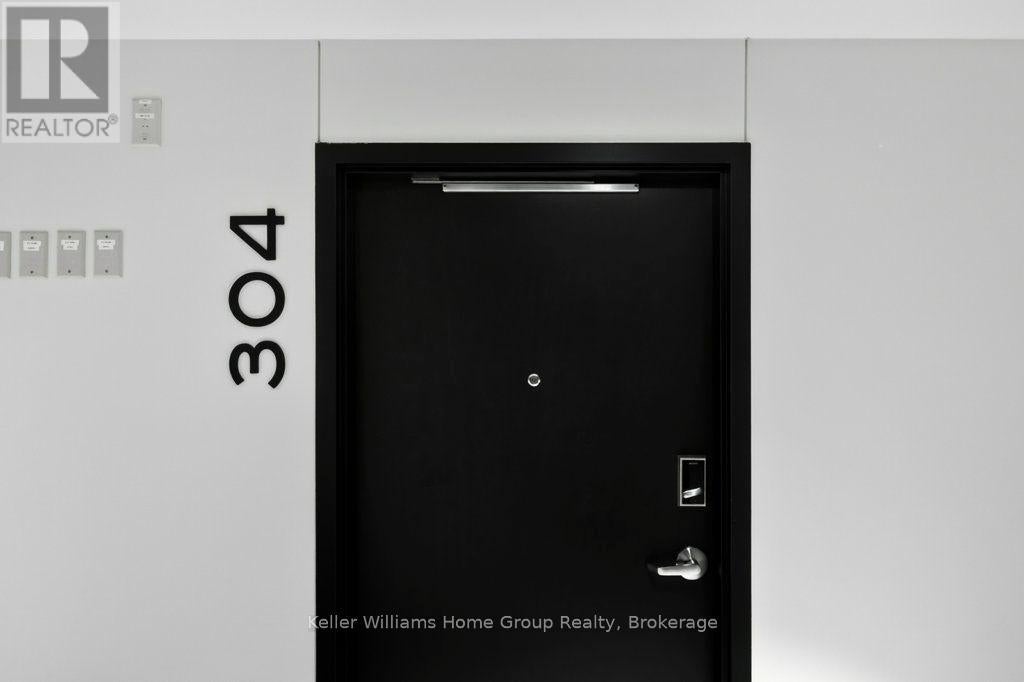
304 - 120 HURON STREETGuelph (St. Patrick's Ward), ON N1E 5L7
Mortgage Calculator
Monthly Payment (Est.)
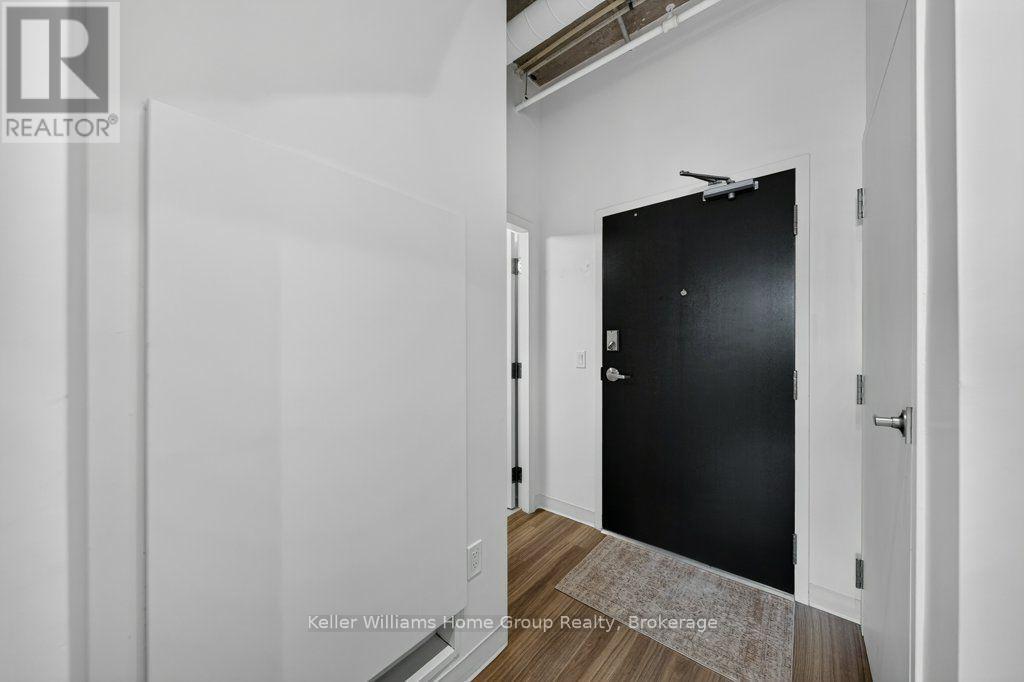
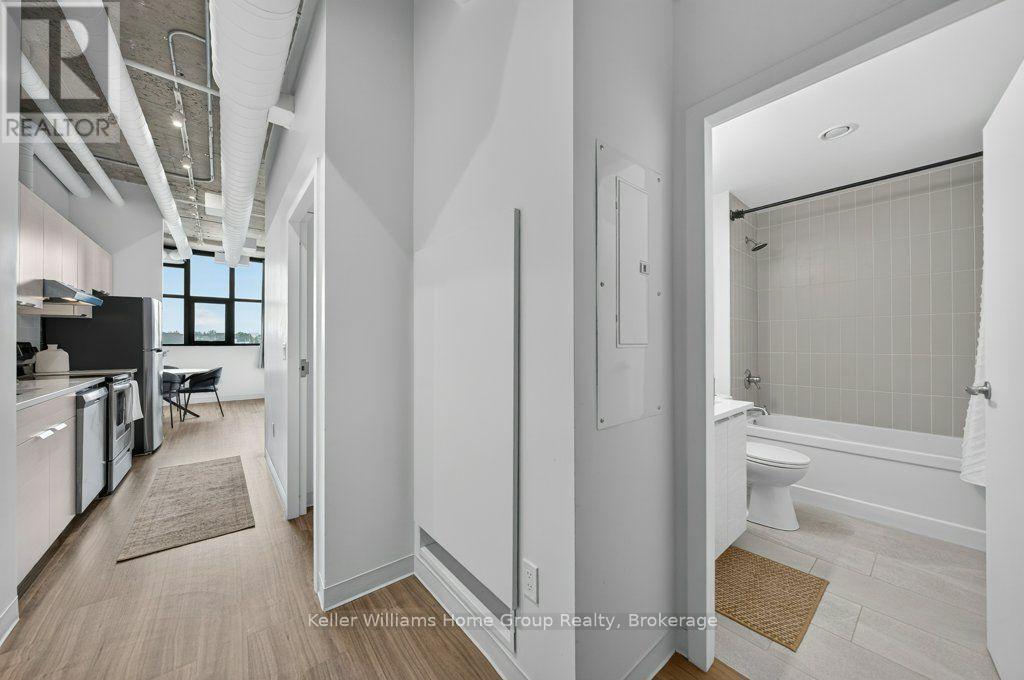
Enter an interest rate to see your estimated monthly payment.A great opportunity to own a condo just over 2 years old, in the heart of downtown Guelph. This bright and stylish 1 bedroom, 1 bathroom condo featuring soaring 10 foot exposed original concrete ceilings, beautiful luxury vinyl plank flooring, and oversized European inspired black framed windows that fill the space with natural light. Enjoy your own private balcony, convenient in-suite laundry, 1 owned parking space, and a large storage locker. The building offers an impressive collection of amenities, including a spacious lobby and lounge, a main floor common room with kitchenette, fully equipped gym, games room with pool table and foosball, pet wash station, roof top patio with BBQ's, and extensive bike storage complete with a heated bike ramp. Have a second vehicle? There is plenty of parking available around the building 24/7, 365 days a year. Located in one of downtown Guelph's most adored areas, this condo puts you right in the heart of the city while offering the style, convenience, and amenities that make downtown living so desirable. (id:31684)
| 3 weeks ago | Listing updated with changes from the MLS® | |
| 3 weeks ago | Listing first seen on site |



The trademarks MLS®, Multiple Listing Service® and the associated logos are owned by The Canadian Real Estate Association (CREA) and identify the quality of services provided by real estate professionals who are members of CREA. Used under license.
The trademarks REALTOR®, REALTORS®, and the REALTOR® logo are controlled by The Canadian Real Estate Association (CREA) and identify real estate professionals who are members of CREA. These trademarks are owned or controlled by The Canadian Real Estate Association (CREA) and identify real estate professionals who are members of CREA (REALTOR®) and/or the quality of services they provide (MLS®).
This REALTOR.ca listing content is owned and licensed by REALTOR® members of The Canadian Real Estate Association.