306 - 40 NORTHUMBERLAND STREETGuelph (Downtown), ON N1H 3A5
Mortgage Calculator
Monthly Payment (Est.)
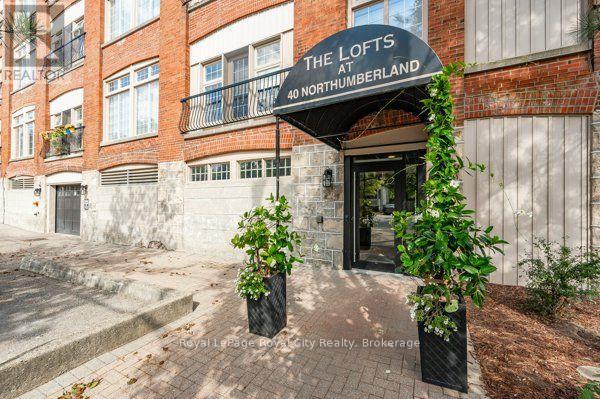
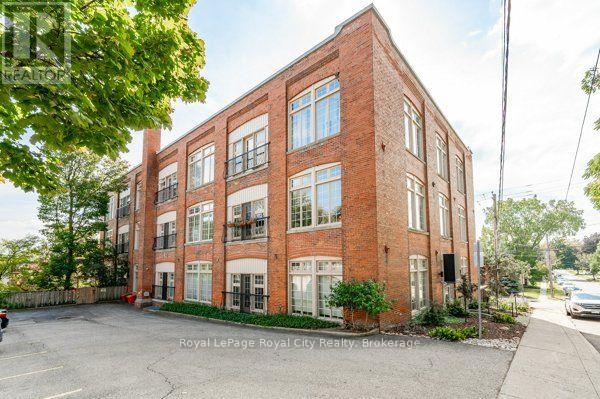
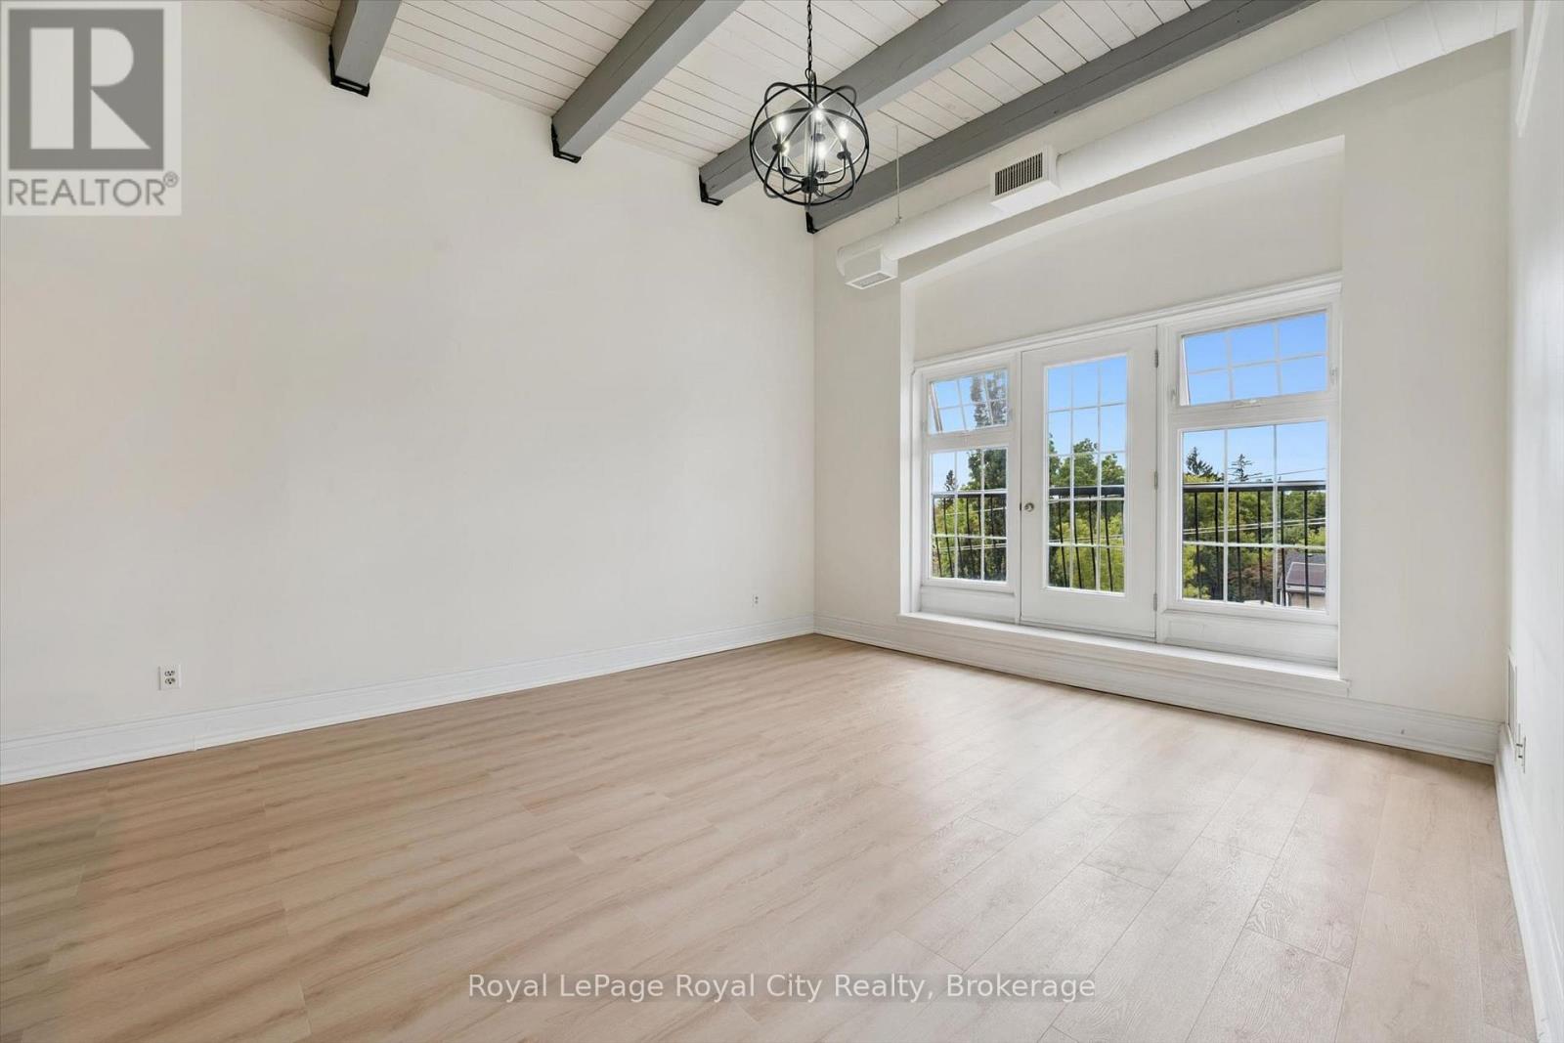
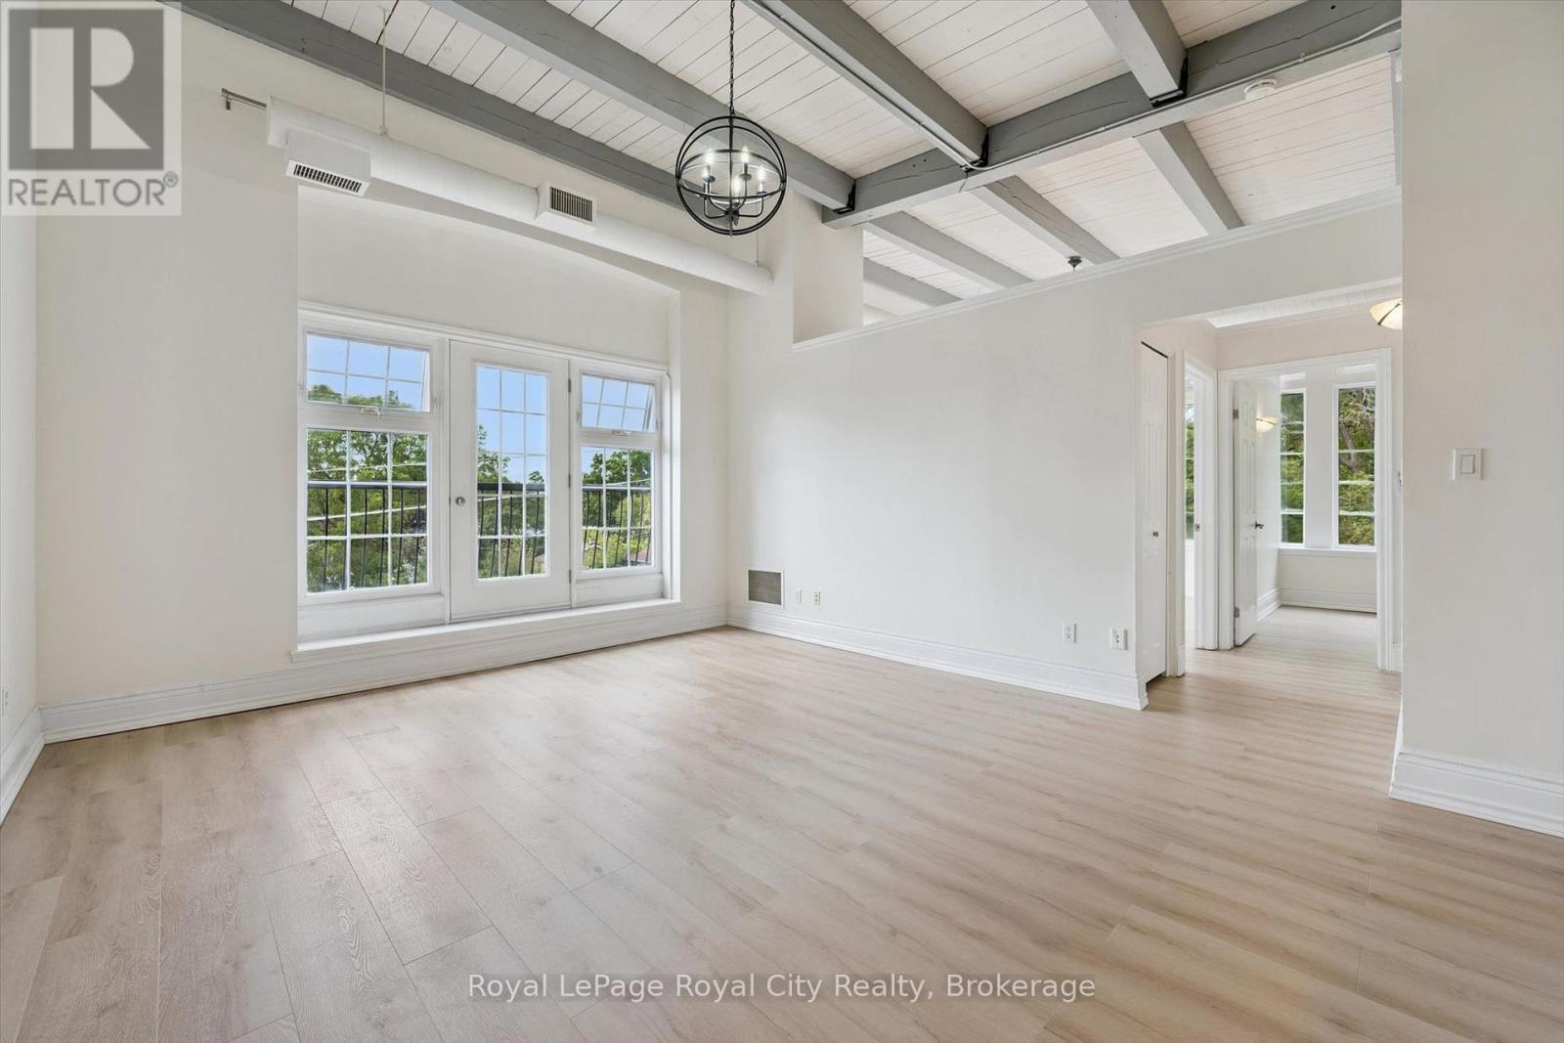
Enter an interest rate to see your estimated monthly payment.RARE Top-Floor Corner Loft in an Exclusive Heritage Building! Welcome home to character, light, and quiet sophistication. Nestled inside a boutique heritage building of only 18 units, this top-floor corner loft offers an elevated living experience with unmatched privacy and charm. Beyond gorgeous and incredibly spacious, this home is perfect for young professionals, retirees, or anyone looking to own a true piece of history. While you may find interesting condos downtown, nothing compares to the "Lofts at 40 Northumberland", one of the most desirable pre-war buildings in the city. As you enter this light-filled home, it's immediately clear you're witnessing something special. Exposed pipes, columns, open beams, and soaring 13' ceiling heights honor the building's rich heritage as a former Garment Factory while providing a dramatic, gallery-like feel to showcase your favorite artwork. Tastefully and freshly painted from top to bottom with brand-new flooring, smartly based on a neutral palette. Just past the entry foyer ,featuring a dramatic custom water colour wave panel, the kitchen overlooks the open-concept living/dining area. The principal bedroom enjoys bright, all-day light, while the second bedroom makes a peaceful retreat or an ideal study. Being a top-floor corner suite, the space is wrapped in natural light, framing tranquil views while keeping everyday living peaceful and quiet. You'll enjoy exclusive access to a beautiful rooftop patio with stunning, unobstructed city views, a first-floor terrace, and landscaped private gardens for quiet relaxation. Conveniently tucked away from the hustle and bustle, yet steps to downtown, public transit, local shopping, and incredible restaurants. Enjoy the convenience of your own dedicated indoor parking spot and a separate storage locker, a true premium for loft living. With its intimate community feel and historic charm, this is a unique property that rarely comes to market. (id:31684)
| 5 days ago | Listing updated with changes from the MLS® | |
| 5 days ago | Status changed to Active | |
| 3 weeks ago | Listing first seen on site |



The trademarks MLS®, Multiple Listing Service® and the associated logos are owned by The Canadian Real Estate Association (CREA) and identify the quality of services provided by real estate professionals who are members of CREA. Used under license.
The trademarks REALTOR®, REALTORS®, and the REALTOR® logo are controlled by The Canadian Real Estate Association (CREA) and identify real estate professionals who are members of CREA. These trademarks are owned or controlled by The Canadian Real Estate Association (CREA) and identify real estate professionals who are members of CREA (REALTOR®) and/or the quality of services they provide (MLS®).
This REALTOR.ca listing content is owned and licensed by REALTOR® members of The Canadian Real Estate Association.