45 MARSH CRESCENTGuelph (Pineridge/Westminster Woods), ON N1L 1L4
Mortgage Calculator
Monthly Payment (Est.)
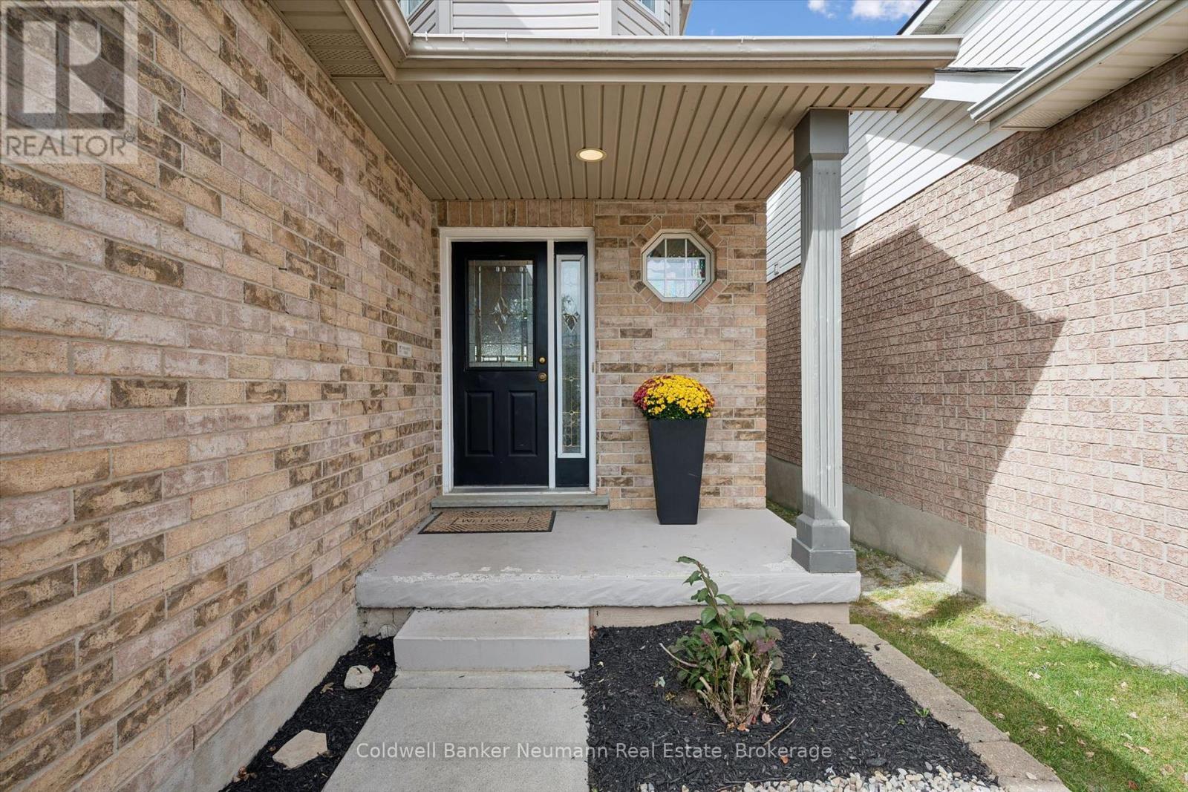
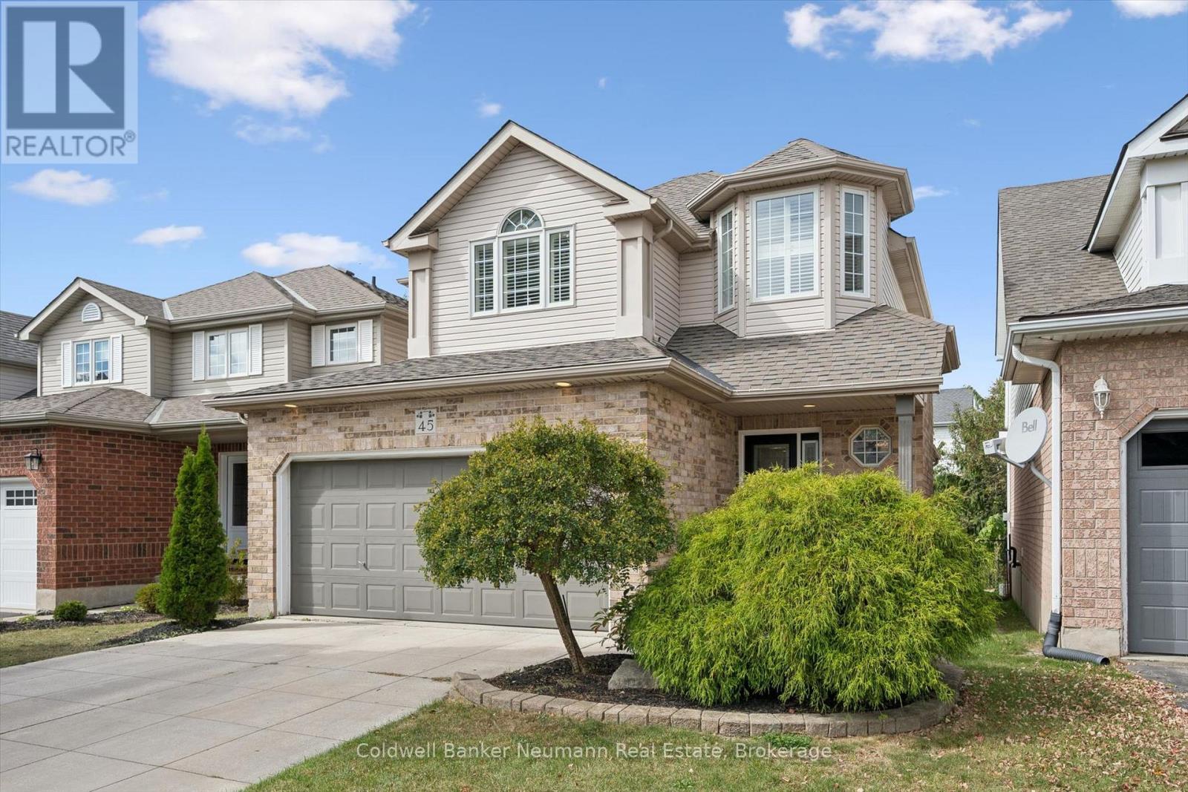
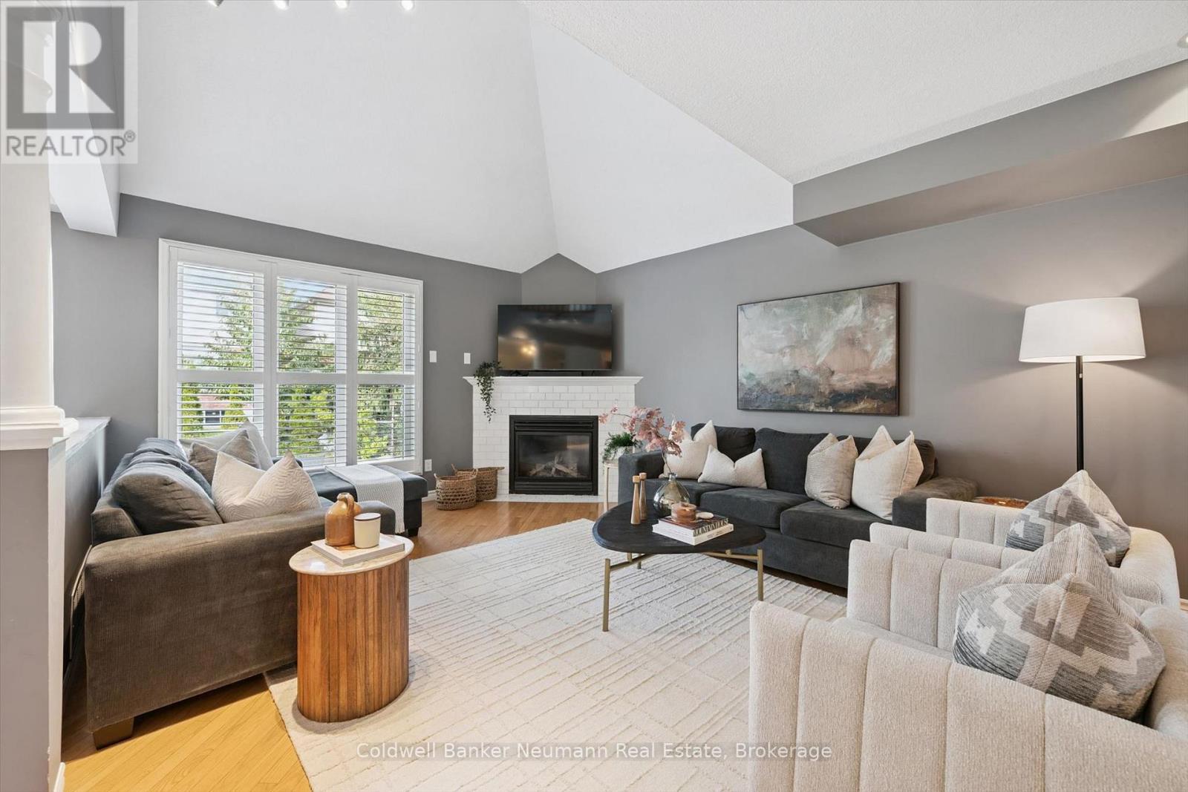
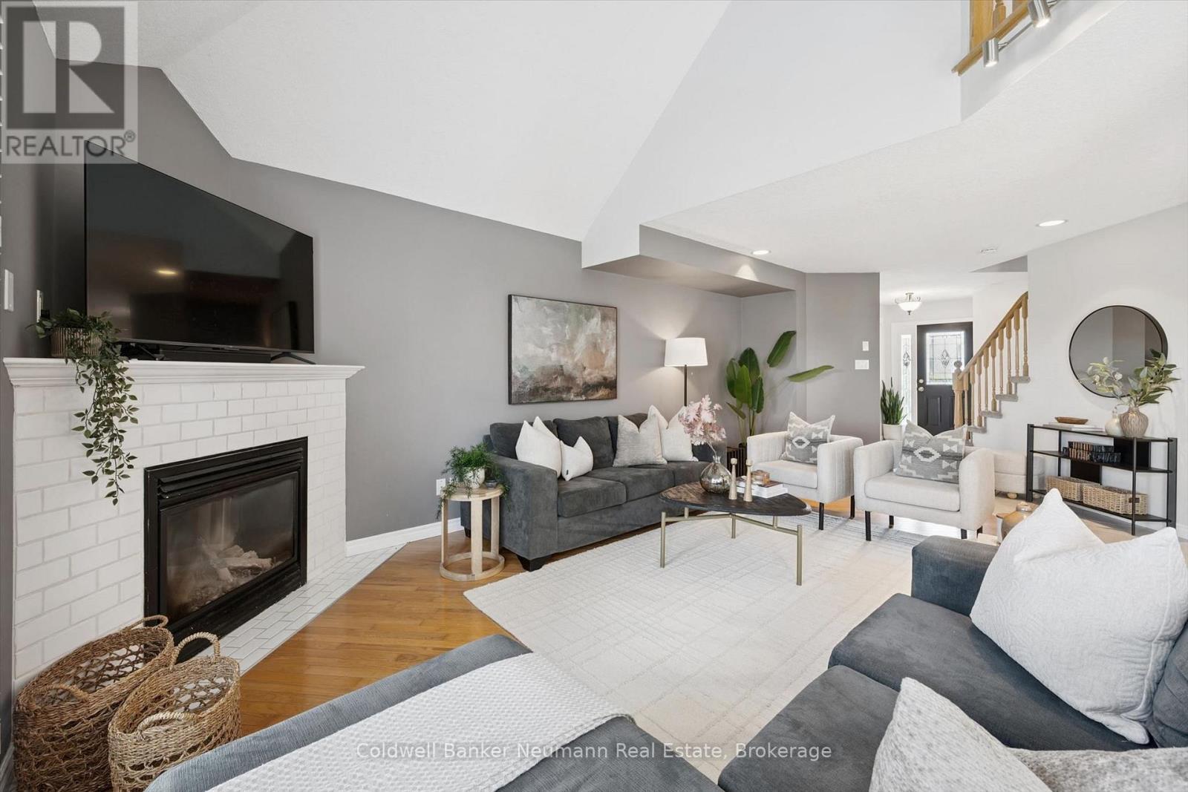
Enter an interest rate to see your estimated monthly payment.Quiet crescent, great family location and move in ready! 45 Marsh offers almost 1,700 sq. ft. of living space, plus a beautifully finished basement, with schools, parks, playgrounds and tons of trails close by. The main floor features a bright, spacious living room with high ceilings, a fireplace and large windows (tons of natural light). The updated kitchen offers quartz countertop, a ceramic backsplash, stainless steel appliances, ample cabinetry, breakfast bar and a dining area with huge sliding doors to the backyard. California shutters add a stylish finish throughout. The 2 pcs bathroom and super convenient laundry room complete the main level. Upstairs you'll find 3 generous bedrooms, a 4 pcs main bathroom with tiled accent wall and a spacious primary bedroom with its own 4 pcs ensuite featuring a jacuzzi tub and glass-enclosed shower and walk-in closet. Again, the amount of natural light is unparalleled and there is no shortage of storage. The fully finished basement adds valuable living space with a large recreation room and oversized den, ideal for a home office, playroom, gym or an additional bedroom.The fully fenced backyard provides a great space to relax or entertain on the patio. It is beautifully landscaped and there is plenty of space for the kids or your dogs to run around and play. Additional features & updates include: a new furnace and air conditioning in 2024, new basement windows and doors, new staircase railing (basement) and one new second floor window. The water softener is 4 years old and all appliances and water softener are included. Outside there is a concrete driveway and an attached double car garage. A quiet, established neighbourhood with trails, schools, parks, transit and everyday amenities nearby, plus a home that has been exceptionally well maintained and thoughtfully updated. This home shouldn't be missed! (id:31684)
| yesterday | Listing updated with changes from the MLS® | |
| yesterday | Status changed to Active | |
| a week ago | Listing first seen on site |



The trademarks MLS®, Multiple Listing Service® and the associated logos are owned by The Canadian Real Estate Association (CREA) and identify the quality of services provided by real estate professionals who are members of CREA. Used under license.
The trademarks REALTOR®, REALTORS®, and the REALTOR® logo are controlled by The Canadian Real Estate Association (CREA) and identify real estate professionals who are members of CREA. These trademarks are owned or controlled by The Canadian Real Estate Association (CREA) and identify real estate professionals who are members of CREA (REALTOR®) and/or the quality of services they provide (MLS®).
This REALTOR.ca listing content is owned and licensed by REALTOR® members of The Canadian Real Estate Association.