38 BORLAND DRIVEGuelph (Clairfields/Hanlon Business Park), ON N1G 5B5
Mortgage Calculator
Monthly Payment (Est.)
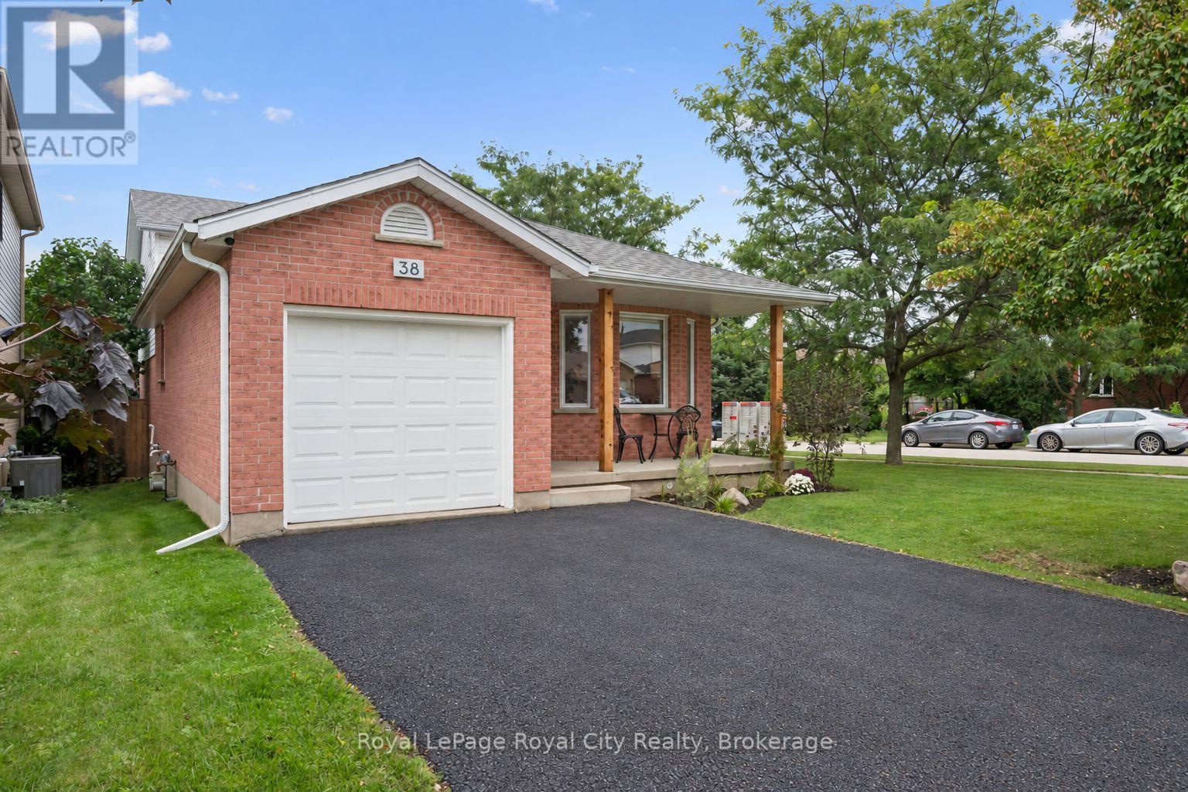
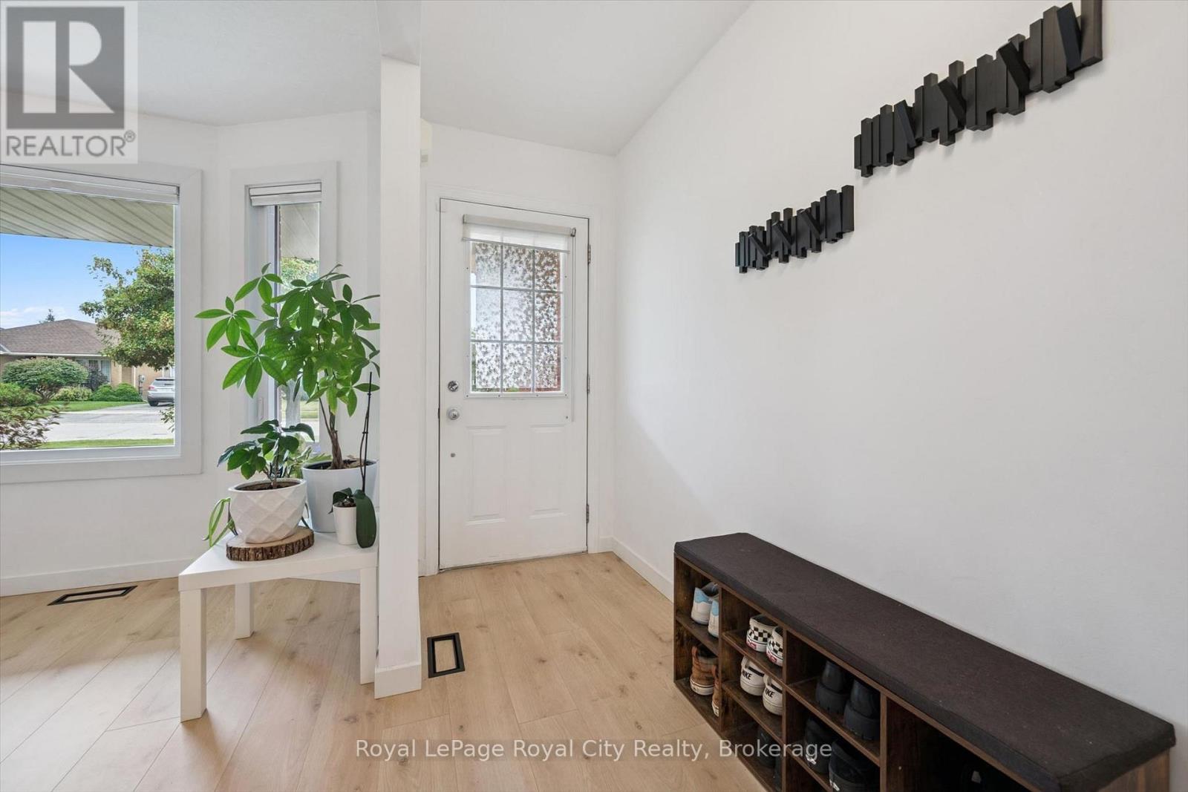
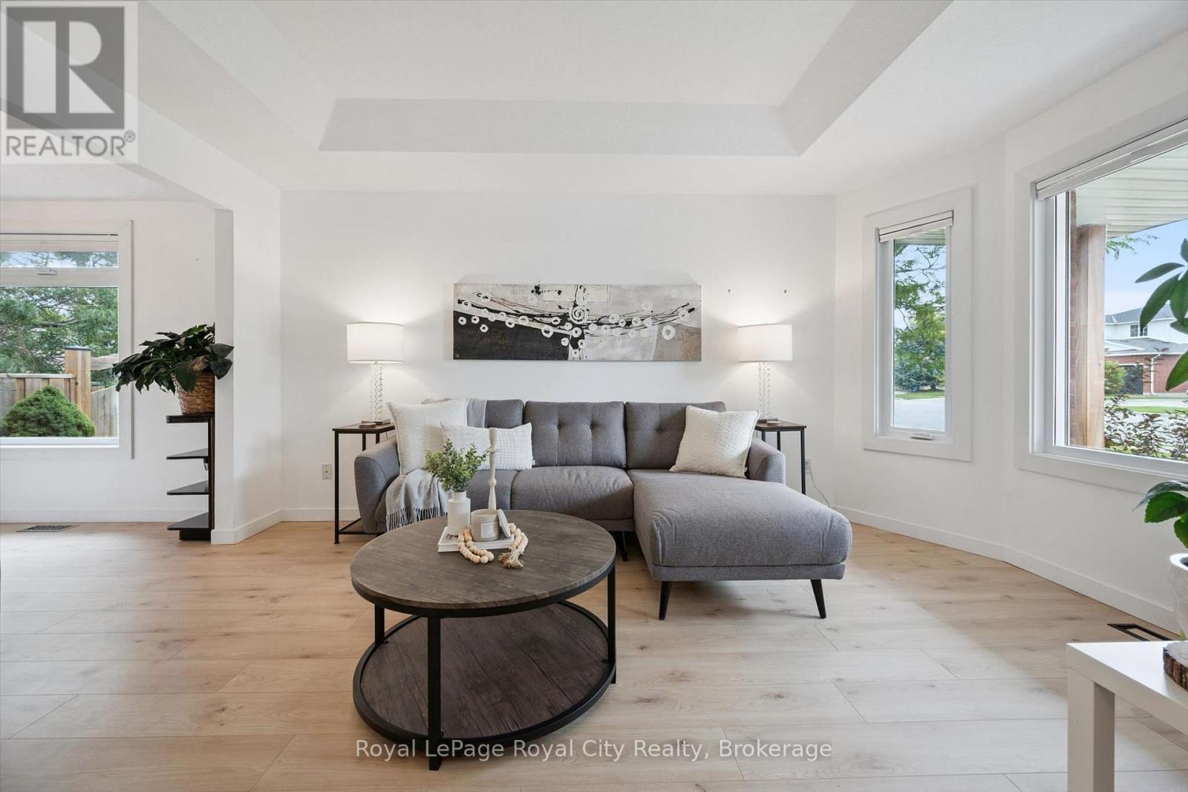
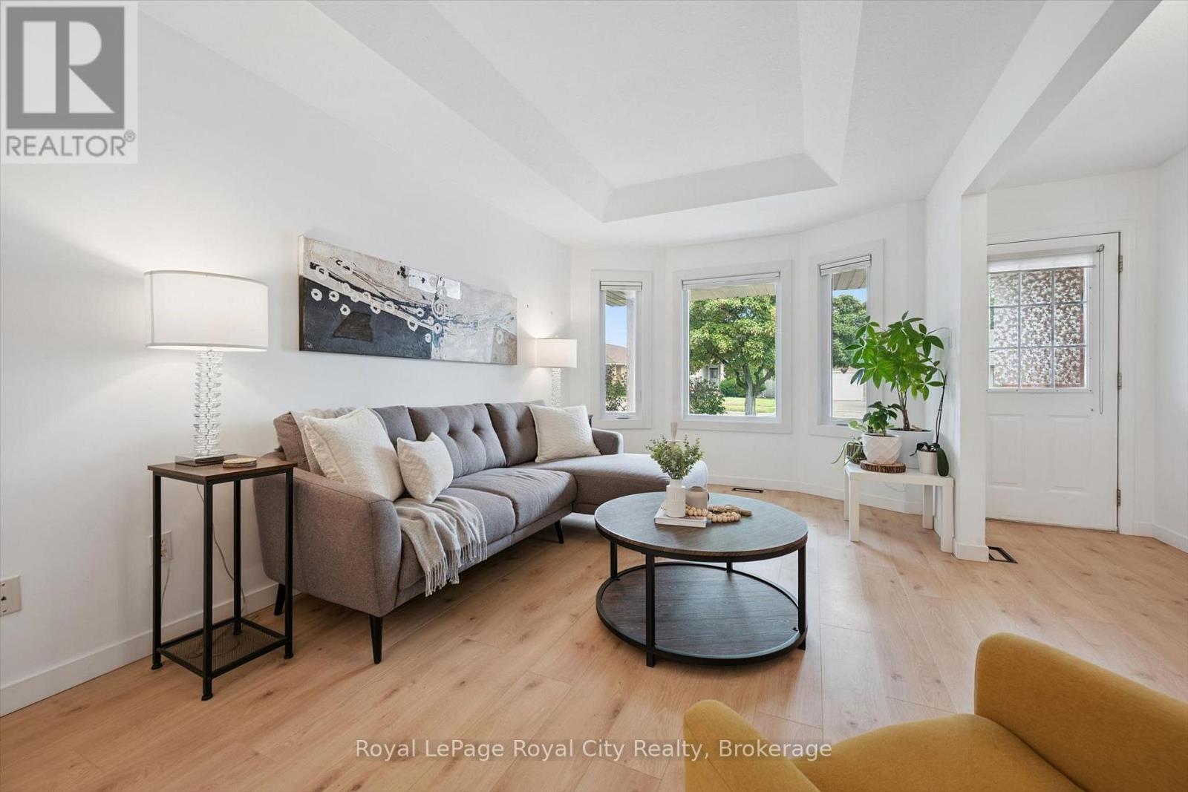
Enter an interest rate to see your estimated monthly payment.Welcome to this beautifully maintained 3-bedroom backsplit home in a quiet, green South End Guelph neighbourhood. Set on a corner lot, this home offers a large, private backyard and abundant natural light throughout the day, with windows on three sides of the property.Thoughtfully updated over the past five years, features include lightwood laminate flooring, a custom-built deck and fence, energy-efficient windows, new furnace and A/C, and a water softener.The kitchen also features a reverse osmosis drinking-water tap connected to Culligan Water. Enjoy a peaceful setting surrounded by parks and walking trails, while remaining close to everyday conveniences including grocery stores, restaurants, banks and Cineplex. Families will appreciate nearby schools including Bishop Macdonell, Westminster Woods Public School and the newly built TwoRivers High School. The upcoming South End Community Centre, opening Fall 2026, will add recreation and community amenities nearby.Convenient access to Highway 401 and the Hanlon Parkway makes commuting throughout Guelph and beyond easy. A bright, private and well-maintained home offering a convenient South End location, recent updates and comfortable family living. (id:31684)
| 4 days ago | Listing updated with changes from the MLS® | |
| 4 days ago | Status changed to Active | |
| 3 weeks ago | Listing first seen on site |



The trademarks MLS®, Multiple Listing Service® and the associated logos are owned by The Canadian Real Estate Association (CREA) and identify the quality of services provided by real estate professionals who are members of CREA. Used under license.
The trademarks REALTOR®, REALTORS®, and the REALTOR® logo are controlled by The Canadian Real Estate Association (CREA) and identify real estate professionals who are members of CREA. These trademarks are owned or controlled by The Canadian Real Estate Association (CREA) and identify real estate professionals who are members of CREA (REALTOR®) and/or the quality of services they provide (MLS®).
This REALTOR.ca listing content is owned and licensed by REALTOR® members of The Canadian Real Estate Association.