MAIN UNIT - 129 ELIZABETH STREETGuelph (St. Patrick's Ward), ON N1E 2X4
Mortgage Calculator
Monthly Payment (Est.)
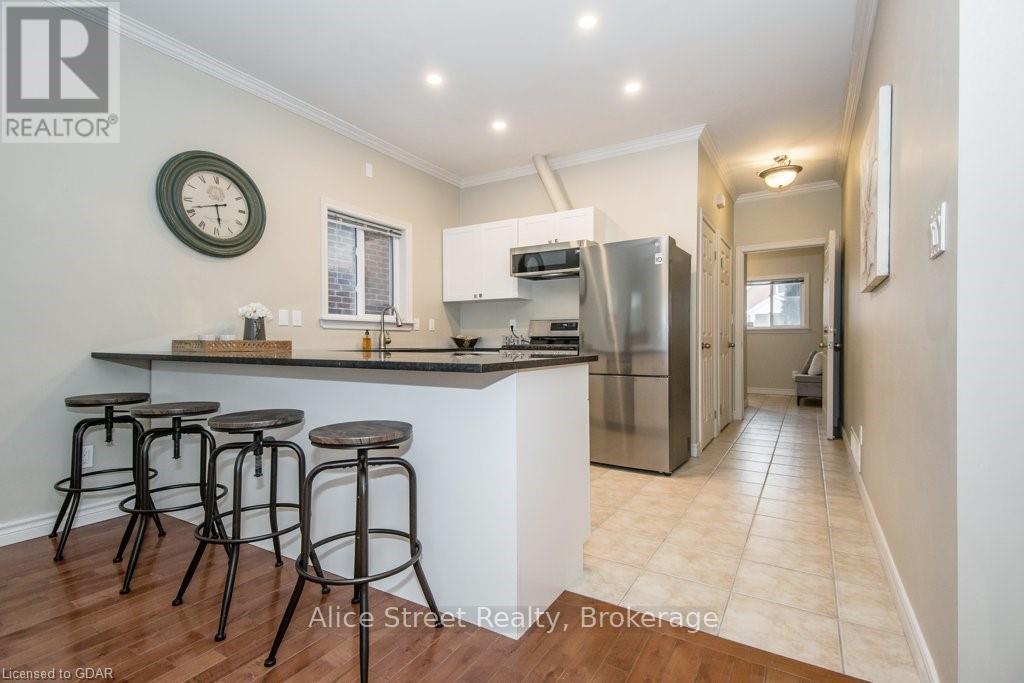
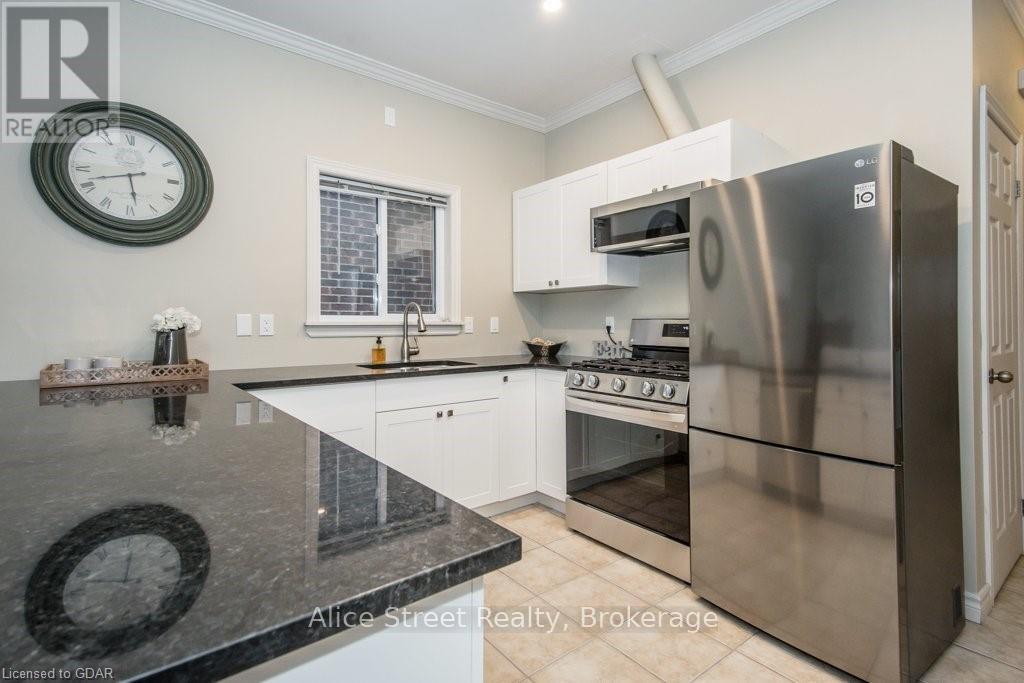
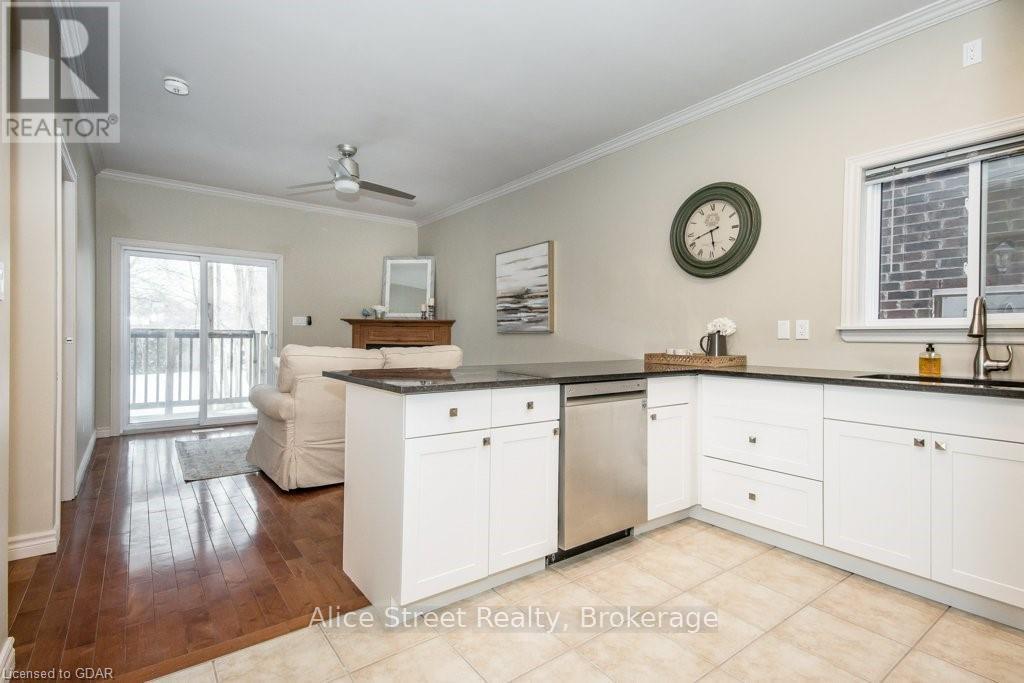
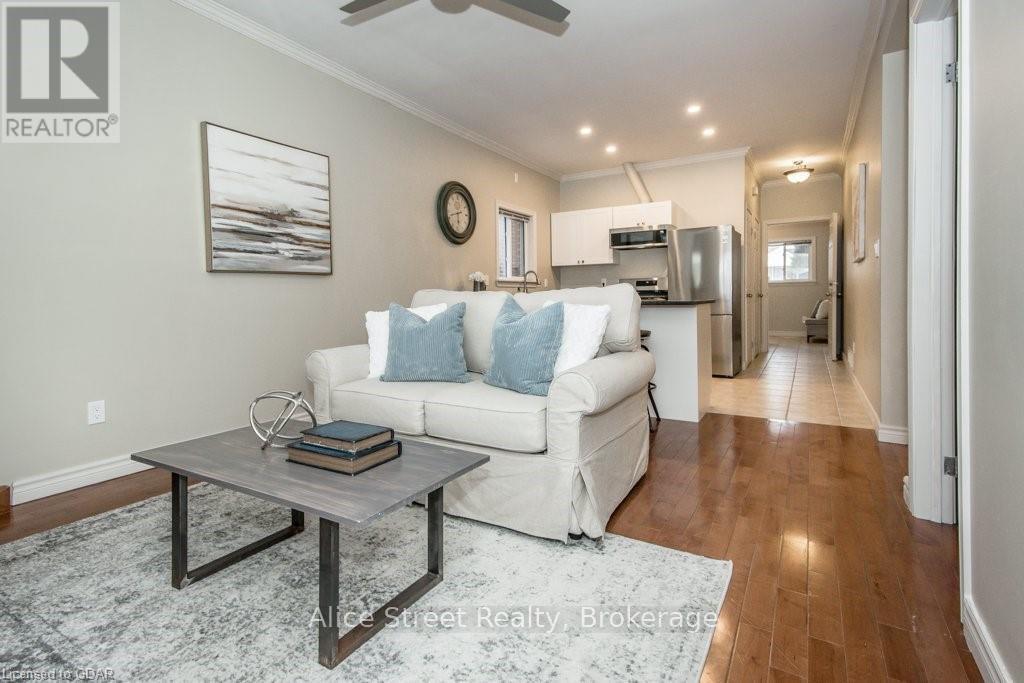
Enter an interest rate to see your estimated monthly payment.Enjoy the character of St. Patrick's Ward with downtown Guelph just steps away. Available for lease, this one-bedroom, one-bathroom duplex unit occupies the main level and offers an open-concept layout with a spacious living area, gas fireplace, and walkout to your own deck overlooking the generously sized backyard.The kitchen features ample cabinetry, quartz countertops, stainless steel appliances, and a breakfast bar. A comfortable bedroom, four-piece bathroom, and in-suite laundry complete the space.With parks and trails nearby, along with downtown's restaurants, shops, and amenities, there is plenty to enjoy close to home. Public and street parking are available nearby. The tenant is responsible for 30% of utilities. (id:31684)
| 3 weeks ago | Listing updated with changes from the MLS® | |
| 3 weeks ago | Listing first seen on site |



The trademarks MLS®, Multiple Listing Service® and the associated logos are owned by The Canadian Real Estate Association (CREA) and identify the quality of services provided by real estate professionals who are members of CREA. Used under license.
The trademarks REALTOR®, REALTORS®, and the REALTOR® logo are controlled by The Canadian Real Estate Association (CREA) and identify real estate professionals who are members of CREA. These trademarks are owned or controlled by The Canadian Real Estate Association (CREA) and identify real estate professionals who are members of CREA (REALTOR®) and/or the quality of services they provide (MLS®).
This REALTOR.ca listing content is owned and licensed by REALTOR® members of The Canadian Real Estate Association.