79 LAUGHLAND LANEGuelph (Pineridge/Westminster Woods), ON N1L 0C6
Mortgage Calculator
Monthly Payment (Est.)
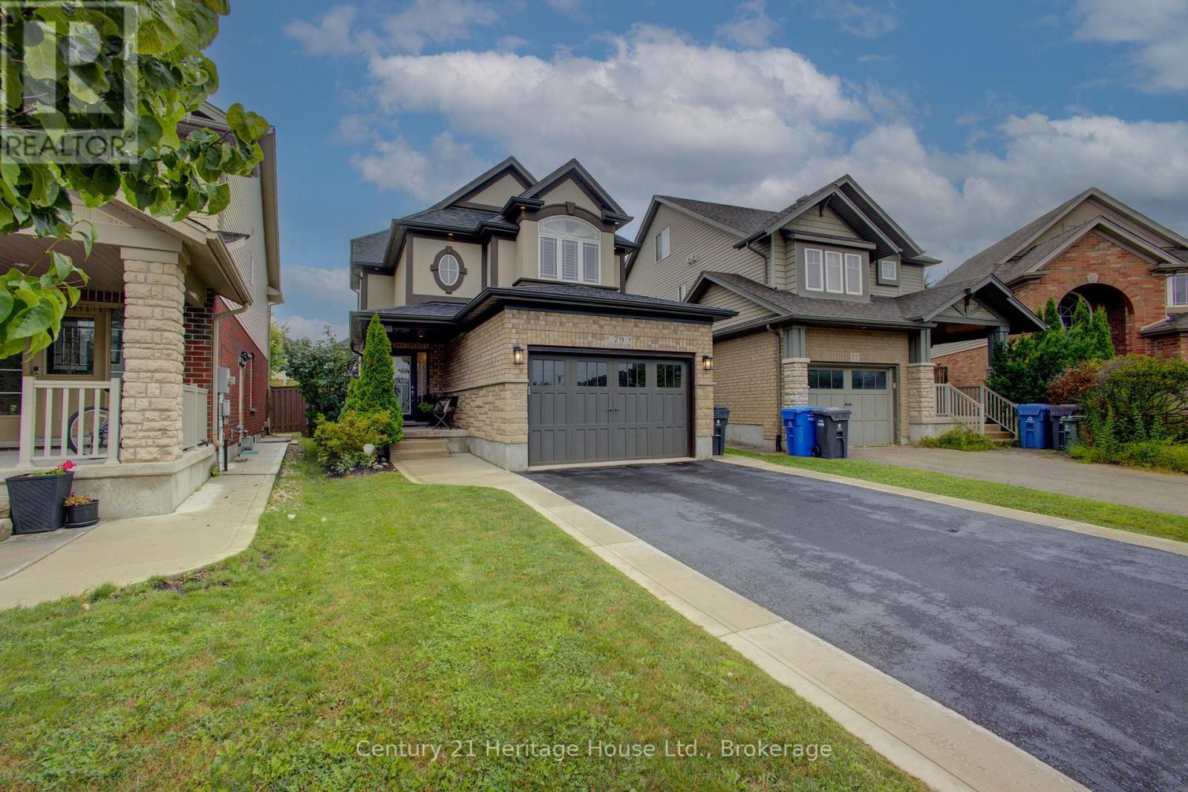
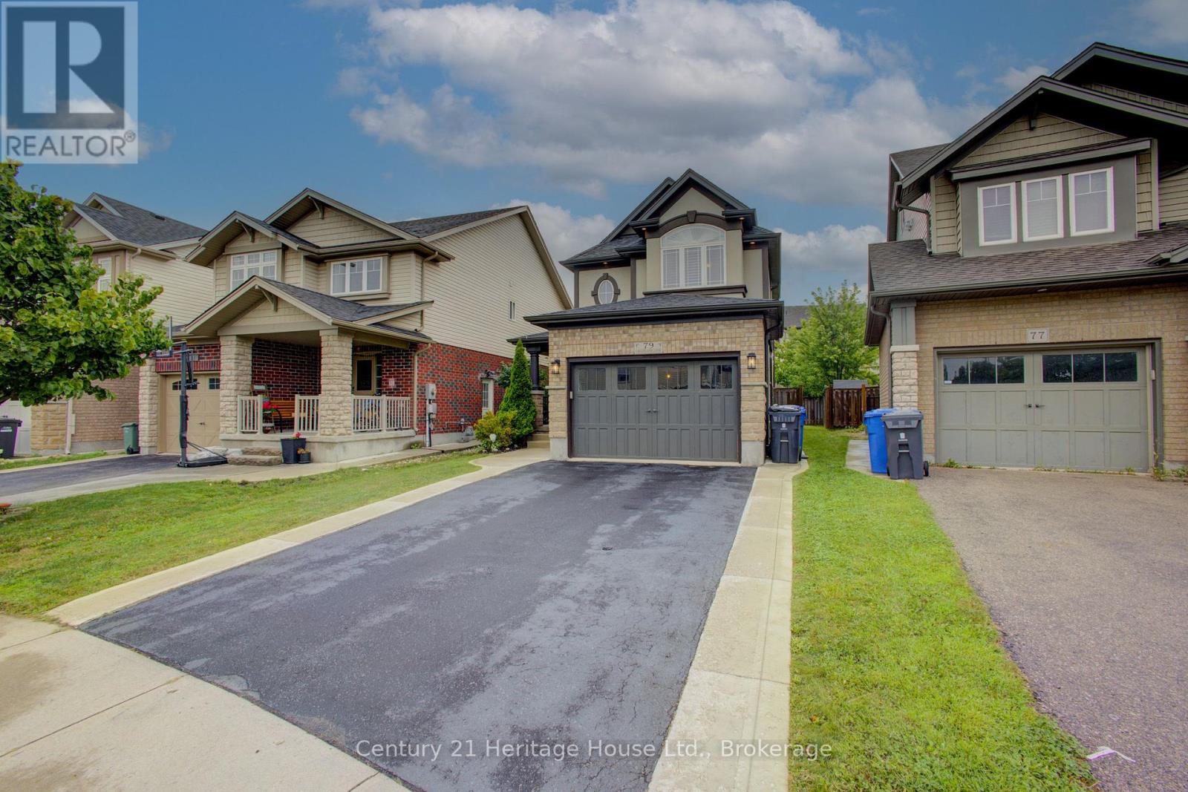
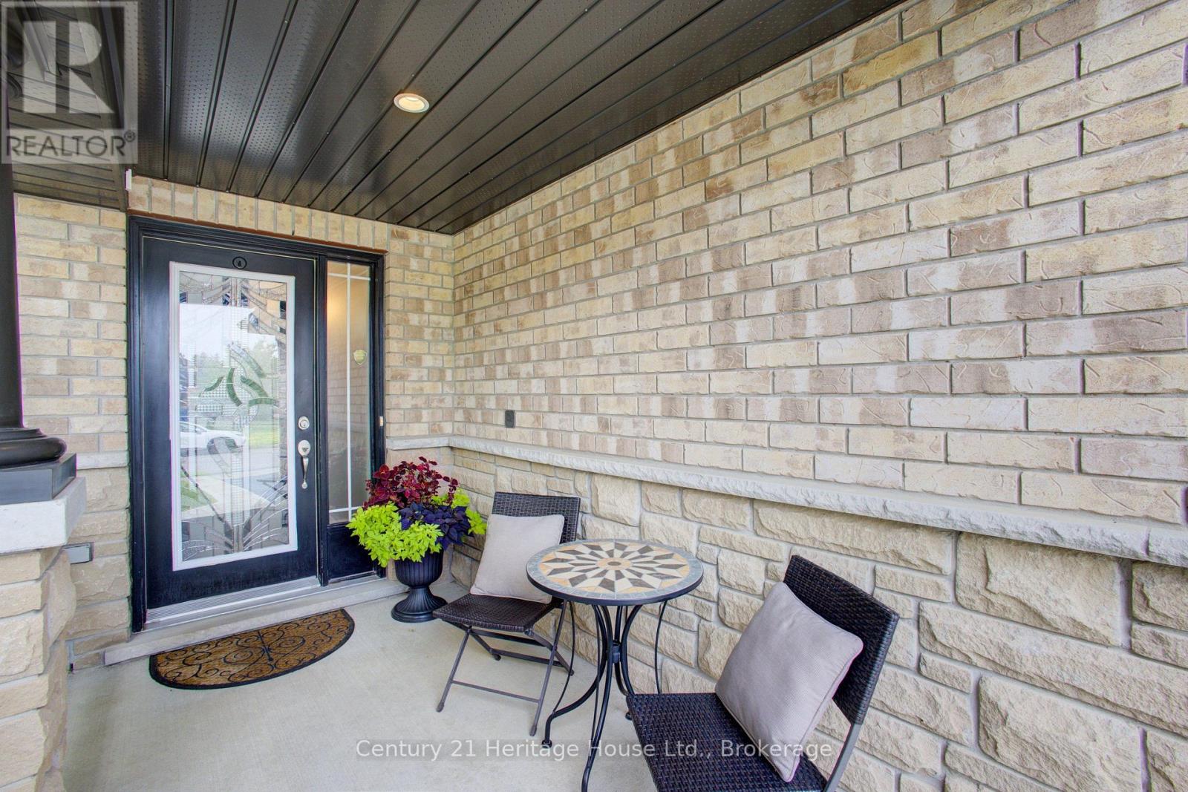
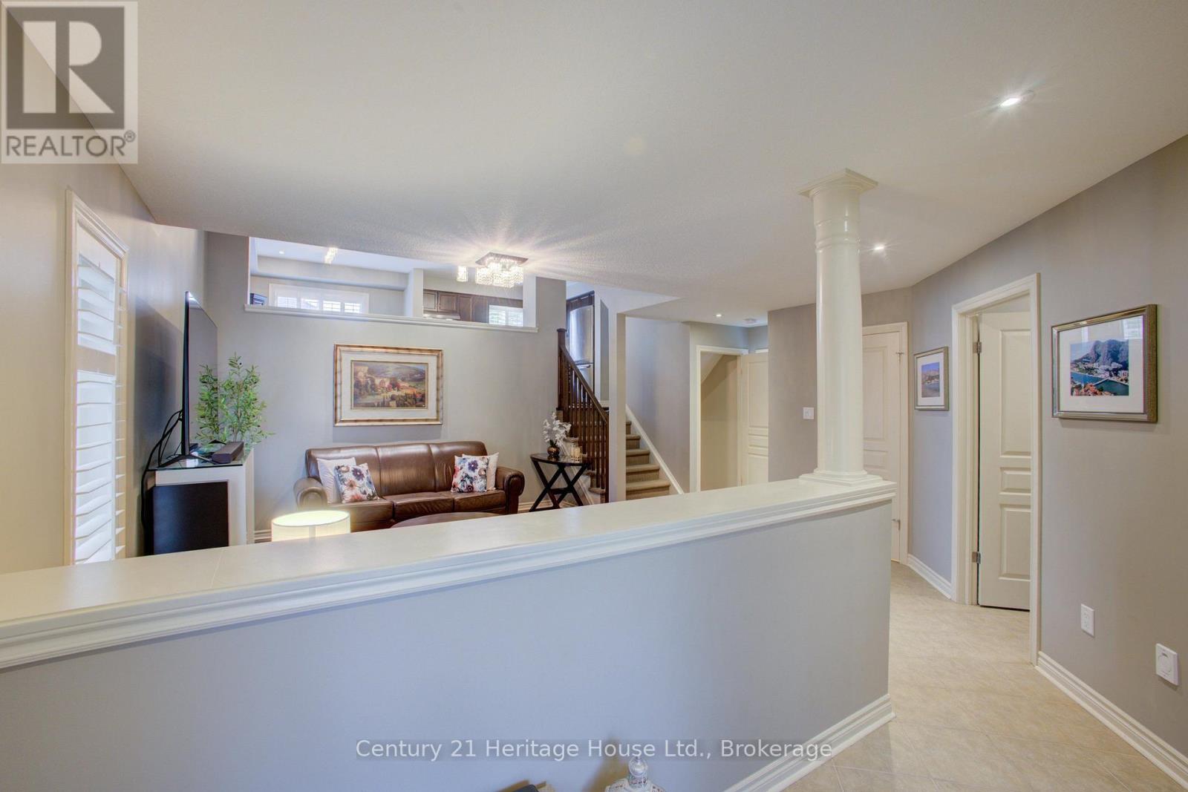
Enter an interest rate to see your estimated monthly payment.Welcome to 79 Laughland Lane, a stunning Energy Star home in Guelph's highly desirable South End. Offering over 2000 square sq.ft.,this beautifully maintained home features 3 bedrooms and 2.5 bathrooms with a bright, functional layout. The modern kitchen boasts granite countertops, stainless steel appliances, and opens seamlessly to the main living space, while California shutters add style throughout. The spacious master bedroom features a luxurious ensuite with double door entry and a walk in closet. Located close to top rated schools, parks, trails and everyday amenities. This home offers the ideal combination of comfort, efficiency and location. (id:31684)
| 3 days ago | Listing updated with changes from the MLS® | |
| 3 days ago | Status changed to Active | |
| 5 days ago | Listing first seen on site |



The trademarks MLS®, Multiple Listing Service® and the associated logos are owned by The Canadian Real Estate Association (CREA) and identify the quality of services provided by real estate professionals who are members of CREA. Used under license.
The trademarks REALTOR®, REALTORS®, and the REALTOR® logo are controlled by The Canadian Real Estate Association (CREA) and identify real estate professionals who are members of CREA. These trademarks are owned or controlled by The Canadian Real Estate Association (CREA) and identify real estate professionals who are members of CREA (REALTOR®) and/or the quality of services they provide (MLS®).
This REALTOR.ca listing content is owned and licensed by REALTOR® members of The Canadian Real Estate Association.