67A RAYMOND STREETGuelph (Downtown), ON N1H 3S4
Mortgage Calculator
Monthly Payment (Est.)
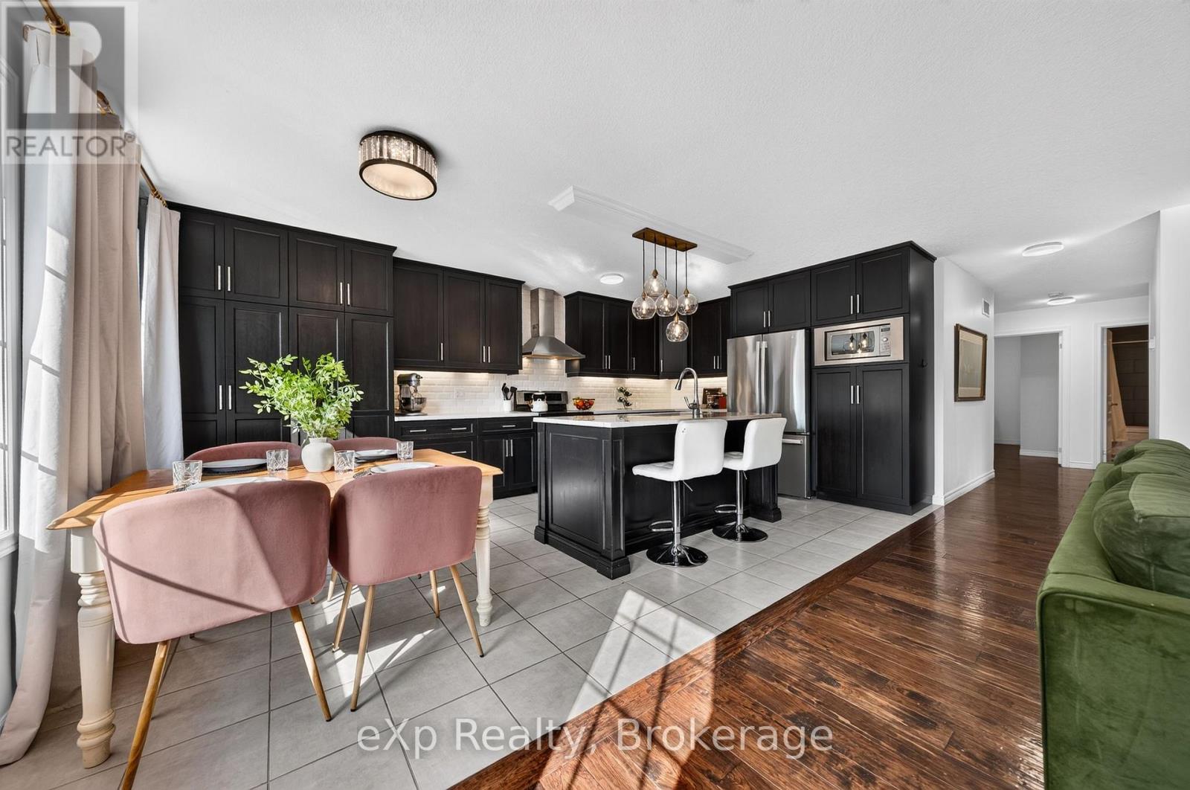
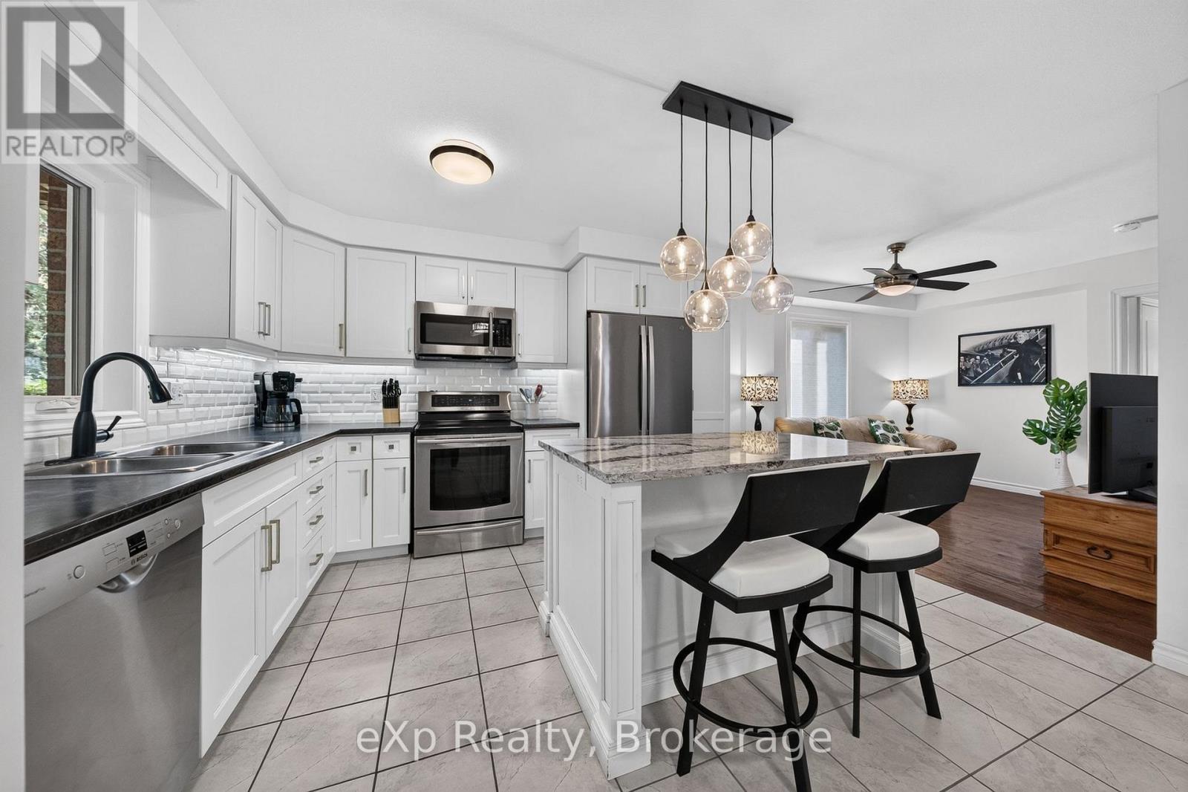
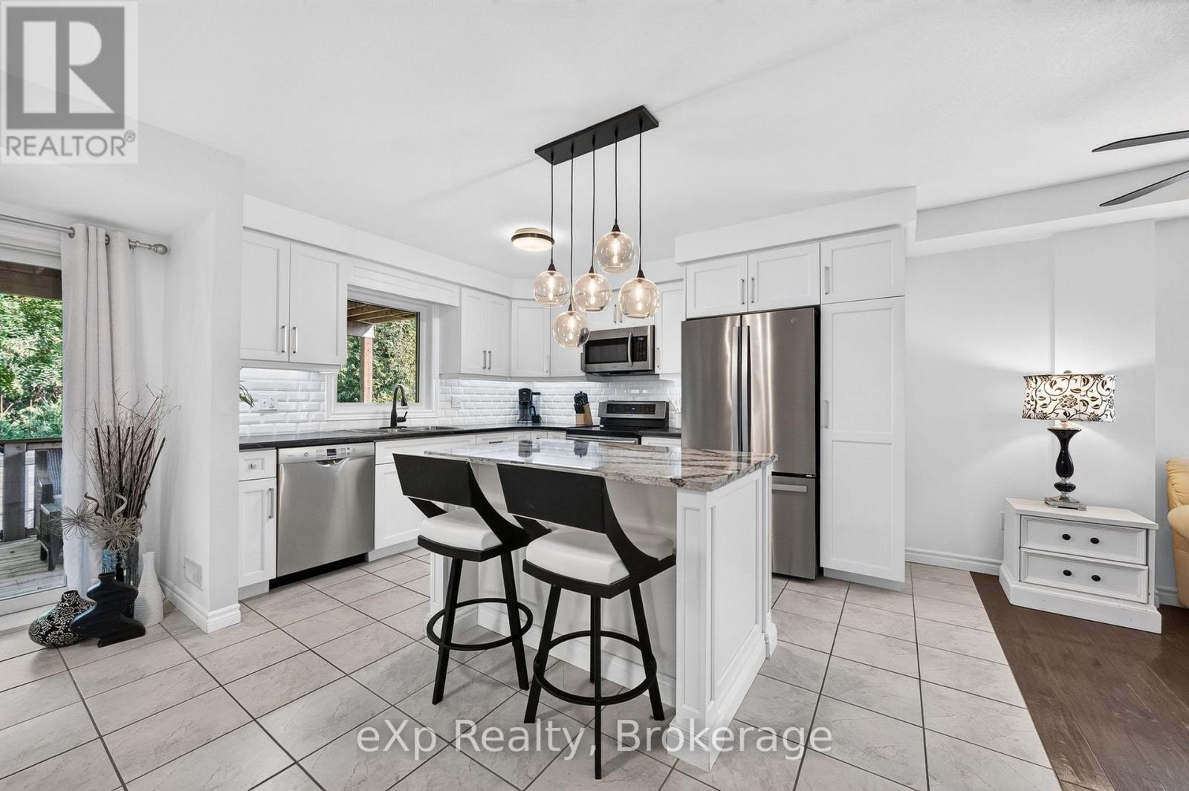
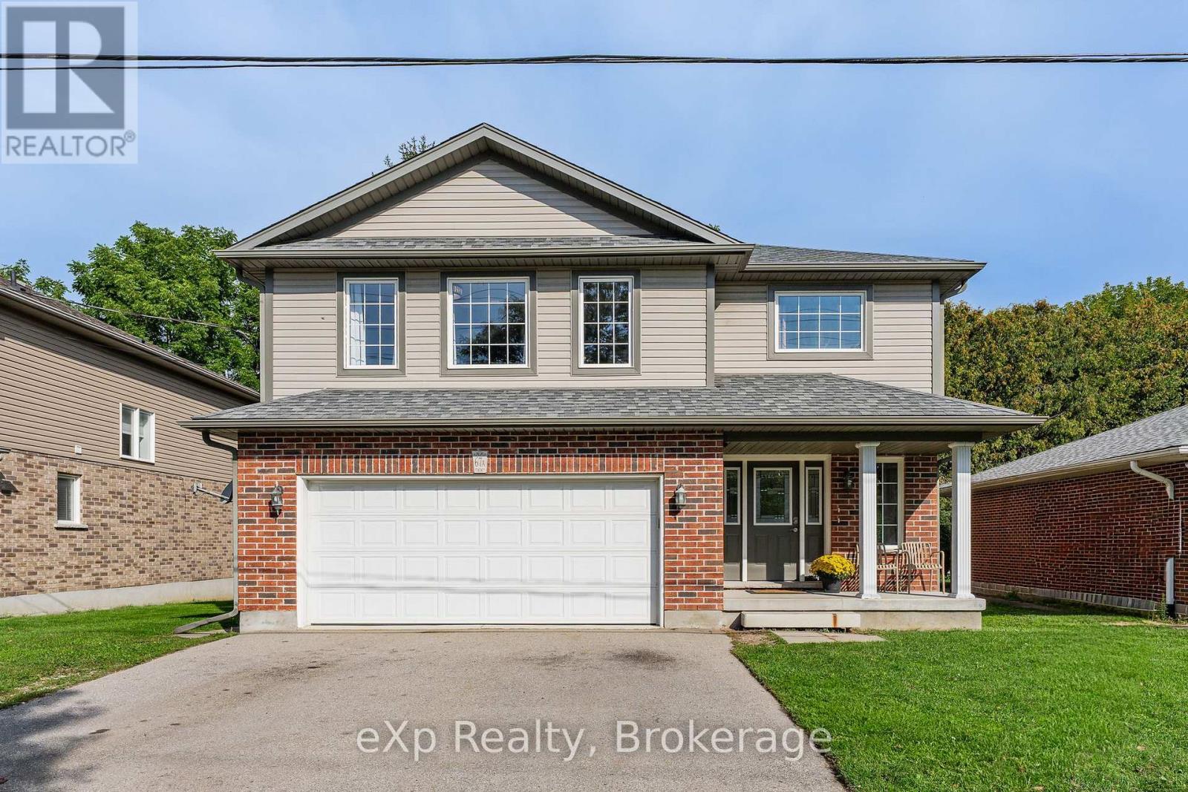
Enter an interest rate to see your estimated monthly payment.TWO BEAUTIFUL LIVING SPACES. ONE EXCEPTIONAL HOME. Thoughtfully designed for multigenerational living, professionals seeking flexibility, or homeowners looking for rental income, this newer home features a spacious main residence and a beautifully appointed legal secondary suite. Keep family close while enjoying the privacy of separate living spaces, or live in one residence and rent the other to help offset ownership costs. The upper residence offers over 1,500 sq. ft. with 3 bedrooms and 2 bathrooms, complemented by a 2-car garage. The impressive legal 2-bedroom suite is at ground level-not in a basement-and features a custom Barzotti kitchen, providing an inviting home for parents, adult children or tenants. Set in an established, walkable neighbourhood just minutes from downtown Guelph, this property combines modern construction with everyday convenience. Enjoy morning coffee on the back deck, parks just steps from your front door, and easy access to downtown dining, shopping and amenities. A rare opportunity to bring generations together, create an income stream, or enjoy a home that adapts as your needs change. (id:31684)
| 5 days ago | Listing updated with changes from the MLS® | |
| 5 days ago | Status changed to Active | |
| 2 weeks ago | Listing first seen on site |



The trademarks MLS®, Multiple Listing Service® and the associated logos are owned by The Canadian Real Estate Association (CREA) and identify the quality of services provided by real estate professionals who are members of CREA. Used under license.
The trademarks REALTOR®, REALTORS®, and the REALTOR® logo are controlled by The Canadian Real Estate Association (CREA) and identify real estate professionals who are members of CREA. These trademarks are owned or controlled by The Canadian Real Estate Association (CREA) and identify real estate professionals who are members of CREA (REALTOR®) and/or the quality of services they provide (MLS®).
This REALTOR.ca listing content is owned and licensed by REALTOR® members of The Canadian Real Estate Association.