8 SUGARBUSH PLACEGuelph (Willow West/Sugarbush/West Acres), ON N1H 7Z3
Mortgage Calculator
Monthly Payment (Est.)
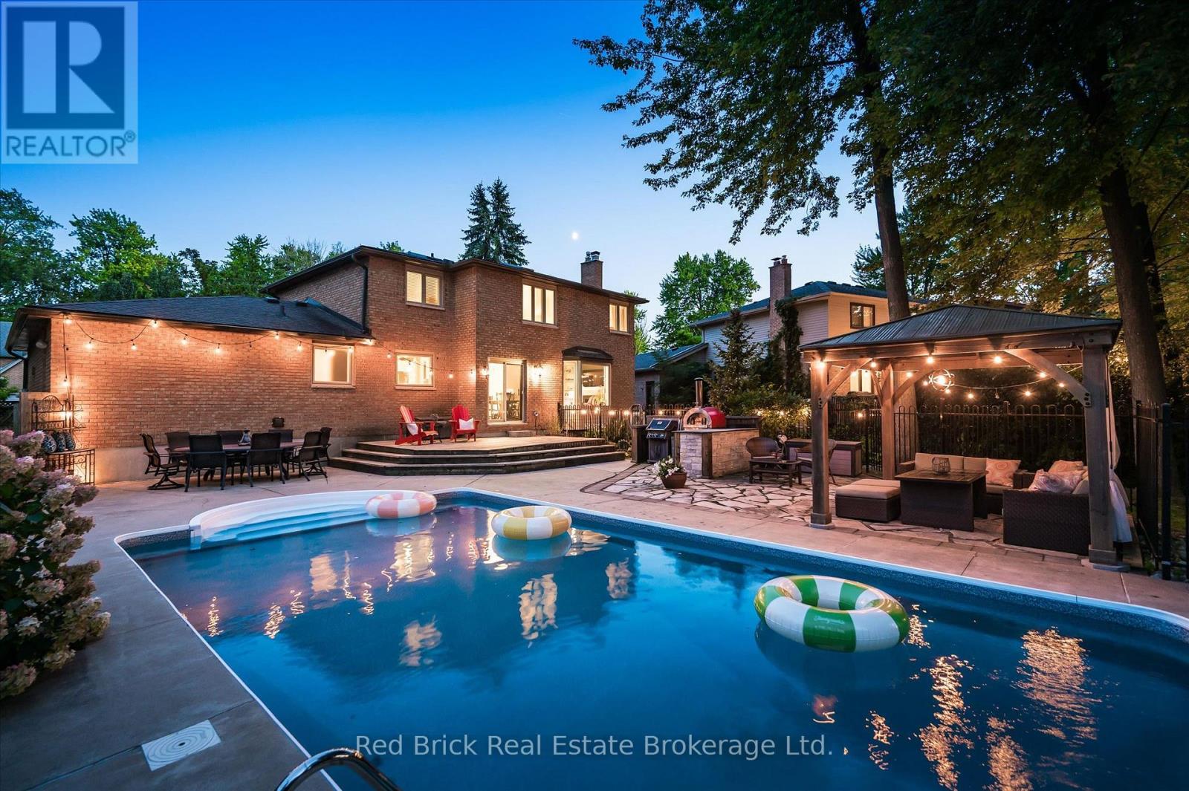
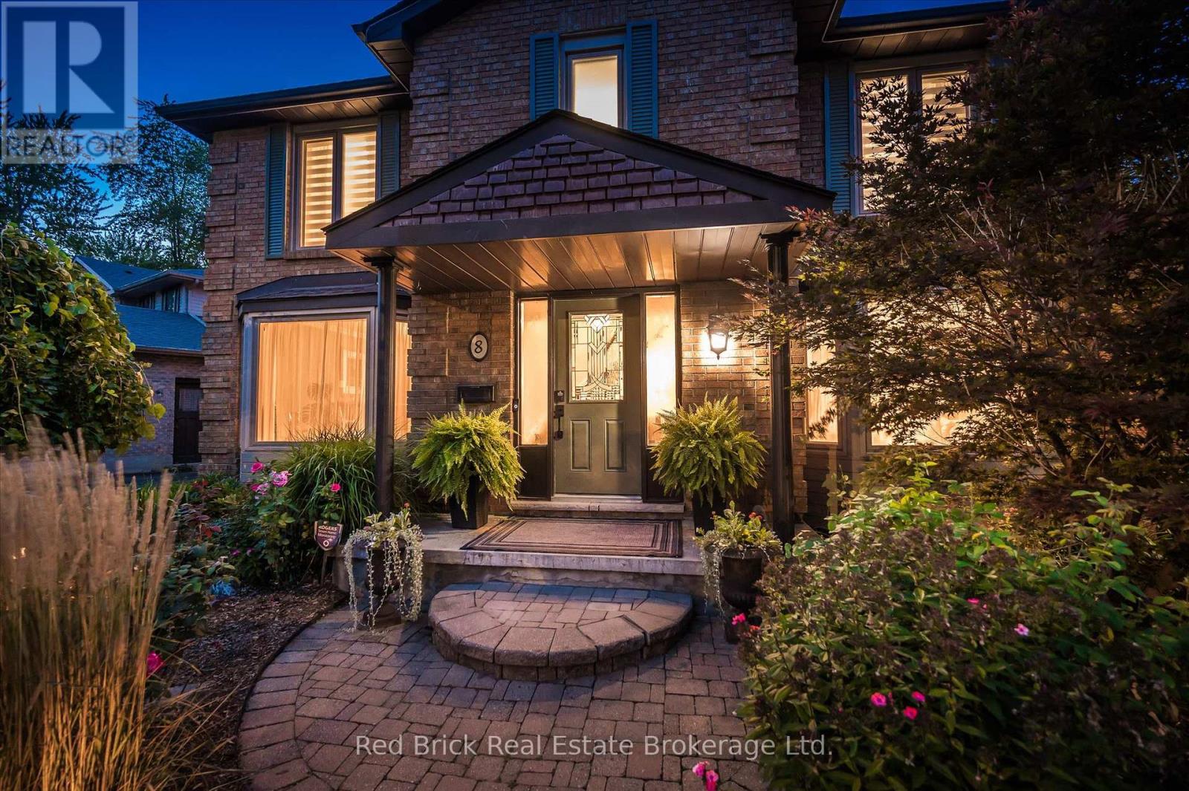
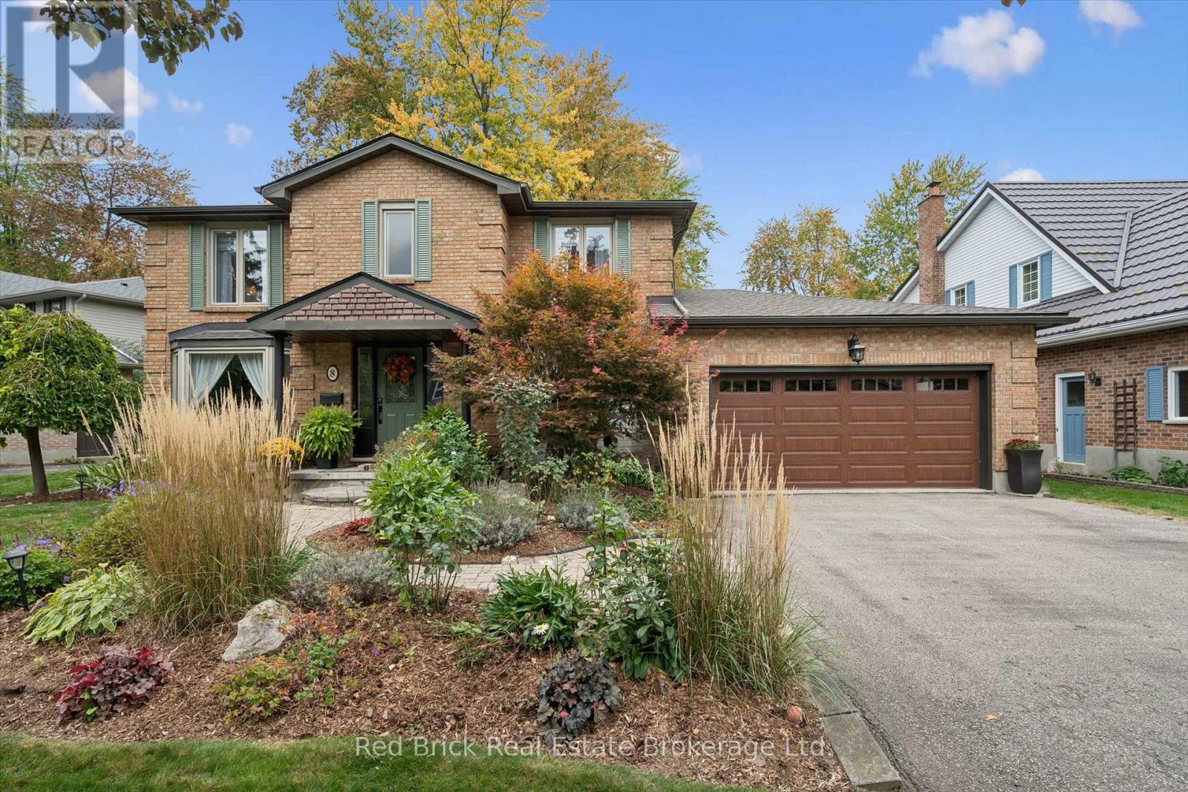
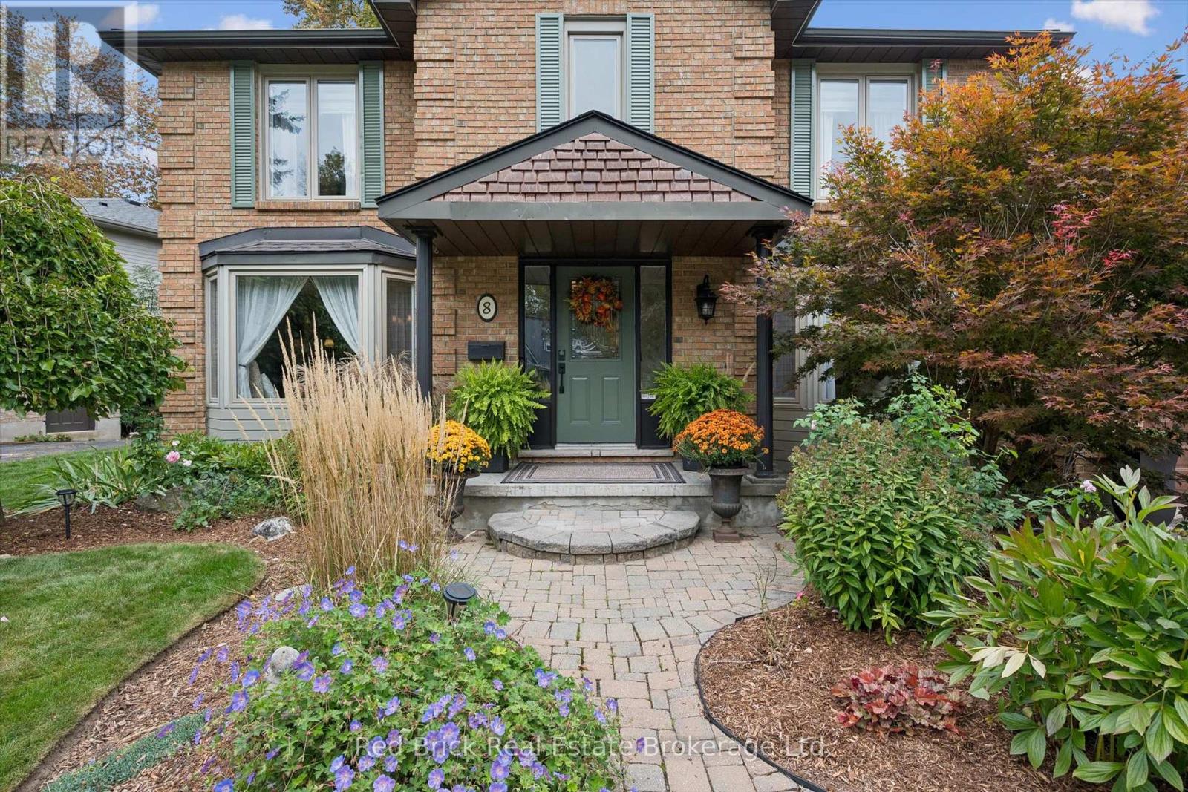
Enter an interest rate to see your estimated monthly payment.There is something extra special about 8 Sugarbush Place that goes well beyond its majestic curb appeal, beautiful perennial gardens and location. Perhaps it's the grand foyer and sweeping staircase that immediately welcome you inside, or the elegant principal rooms designed for effortless entertaining. Maybe it's the wonderfully inviting family room, dinette and kitchen, where oversized windows bring the outdoors in and frame views of the spectacular backyard. Upstairs, the feeling continues with a gorgeous primary suite, complete with a beautifully appointed 4-piece ensuite that connects to an exceptional dressing room - a space that could also easily be converted back to the home's 4th bedroom. Two additional picture-perfect bedrooms and the main bath complete the second level. The partially finished lower level adds even more options and flexibility, with a comfortable space for movie nights, a dedicated home office or playroom, plus an abundance of storage. But then there's the backyard and this is where 8 Sugarbush Place truly comes alive. Imagine summer days with the kids in the heated 16'x32' inground pool, afternoons lounging poolside and evenings entertaining family and friends in a setting that feels like your own private retreat. There is an incredible amount of space here to simply relax, gather and enjoy. A double car garage and driveway parking for at least 4 cars accommodates all the family vehicles. And the location? Hard to beat this coveted neighbourhood with nearby elementary schools, parks, walking trails, shopping, restaurants and the West End Community Centre, and easy access to Highway 6, Highway 24, Highway 7 and the 401. This is a home that offers both peaceful, urban lifestyle and convenience. Some homes catch your eye. This one makes you want to stay. (id:31684)
| 2 weeks ago | Listing updated with changes from the MLS® | |
| 2 weeks ago | Listing first seen on site |



The trademarks MLS®, Multiple Listing Service® and the associated logos are owned by The Canadian Real Estate Association (CREA) and identify the quality of services provided by real estate professionals who are members of CREA. Used under license.
The trademarks REALTOR®, REALTORS®, and the REALTOR® logo are controlled by The Canadian Real Estate Association (CREA) and identify real estate professionals who are members of CREA. These trademarks are owned or controlled by The Canadian Real Estate Association (CREA) and identify real estate professionals who are members of CREA (REALTOR®) and/or the quality of services they provide (MLS®).
This REALTOR.ca listing content is owned and licensed by REALTOR® members of The Canadian Real Estate Association.