20 - 941 GORDON STREETGuelph (Kortright West), ON N1G 4R9
Mortgage Calculator
Monthly Payment (Est.)
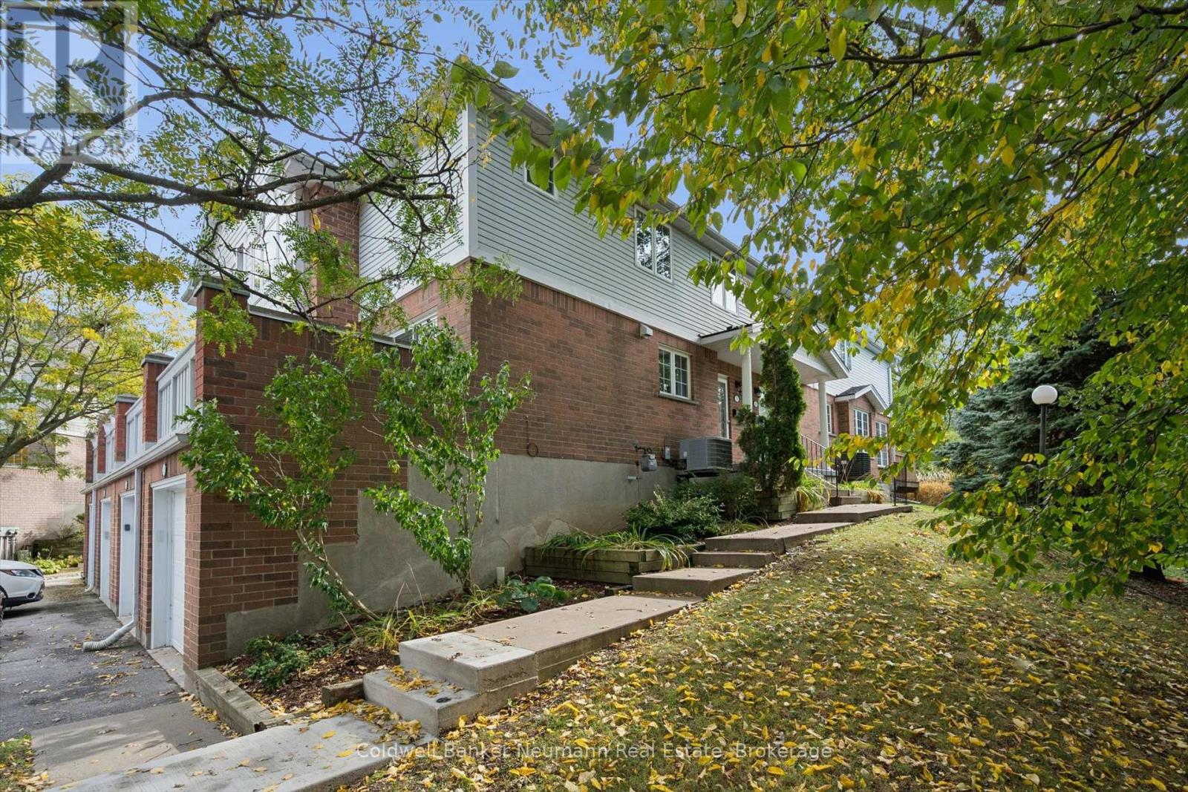
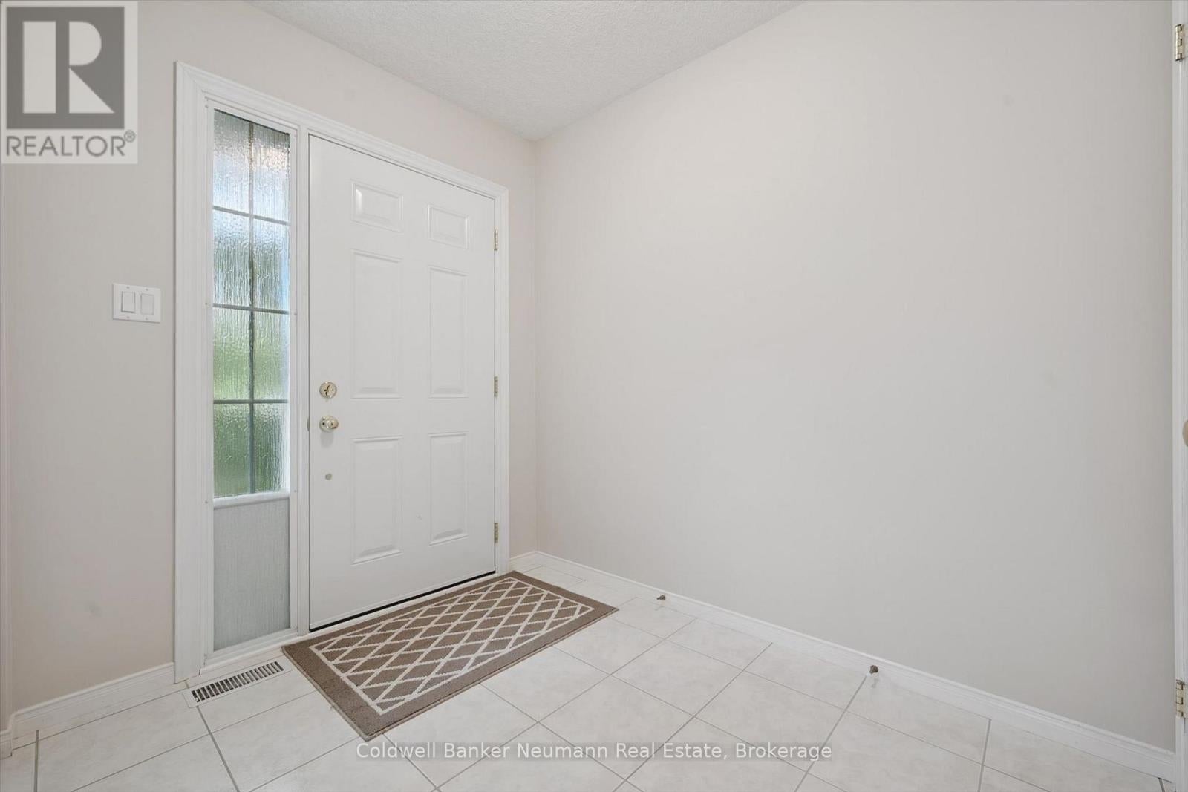
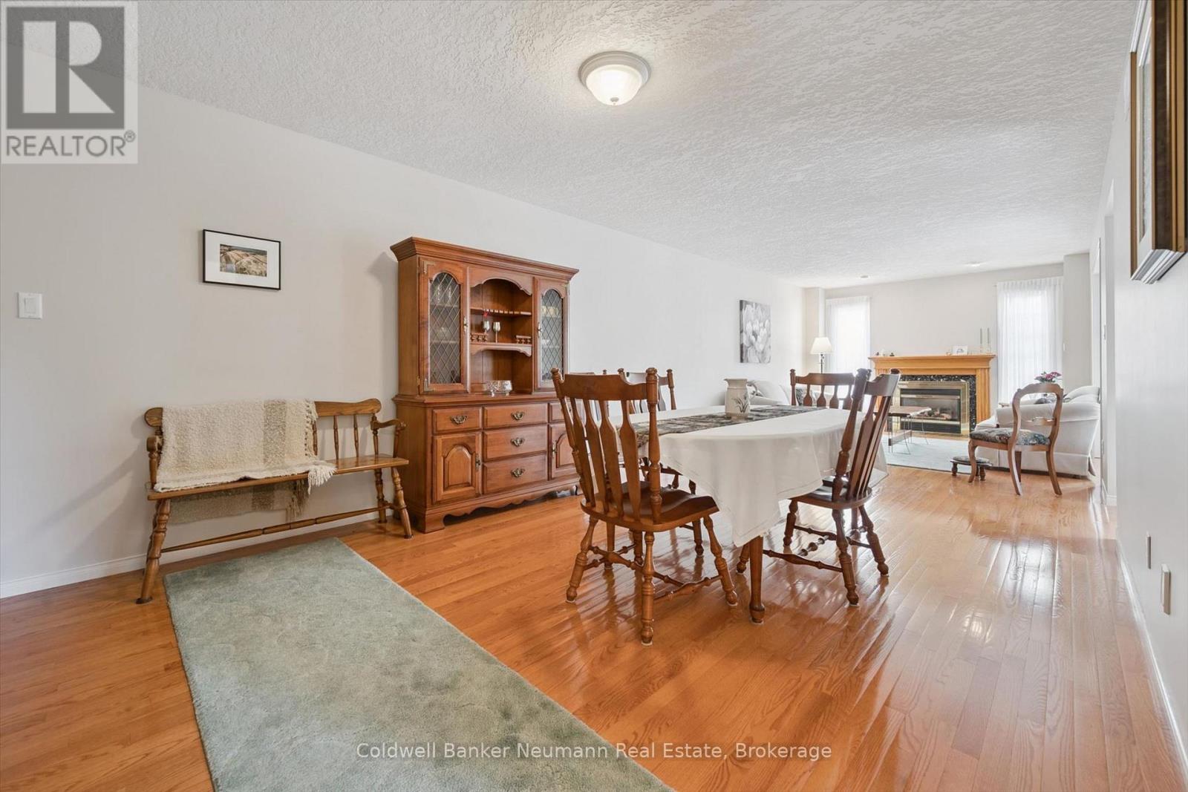
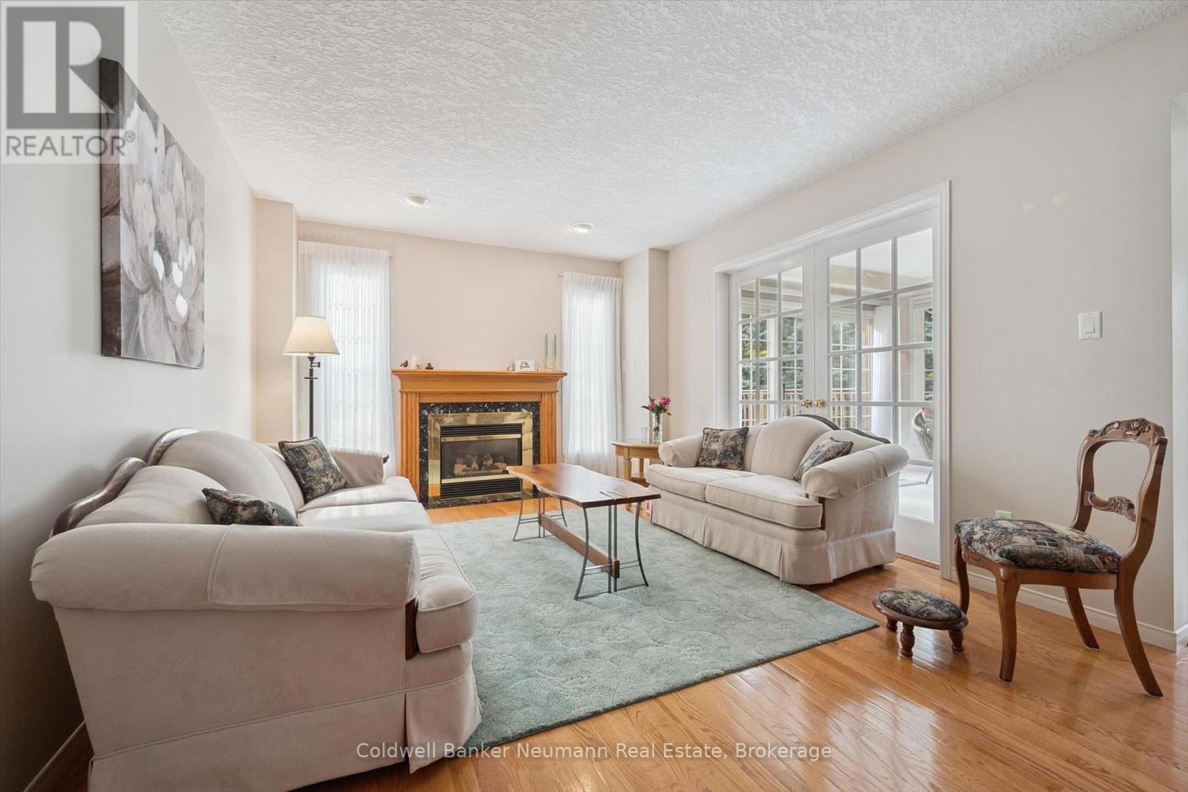
Enter an interest rate to see your estimated monthly payment.Prime location, privacy, and park views at 20-941 Gordon Street. This beautifully maintained 1,930 sq. ft., 4-bedroom, 4-bathroom home is nestled at the back of the complex, backing onto a scenic trail and siding onto Yewholme Park. Original owners have lovingly cared for this spacious home, featuring rich hardwood flooring, a bright sunroom off the kitchen, and a private wood deck overlooking the park. Enjoy an exceptional lifestyle with fantastic amenities including a concrete outdoor pool, tennis/pickle ball court, sauna and shower, plus exterior maintenance and snow removal right to your front door. Conveniently located close to parks, trails, shopping, dining, and countless amenities. A truly special home in one of Guelph's most sought-after settings! (id:31684)
| a week ago | Listing updated with changes from the MLS® | |
| a week ago | Status changed to Active | |
| a week ago | Listing first seen on site |



The trademarks MLS®, Multiple Listing Service® and the associated logos are owned by The Canadian Real Estate Association (CREA) and identify the quality of services provided by real estate professionals who are members of CREA. Used under license.
The trademarks REALTOR®, REALTORS®, and the REALTOR® logo are controlled by The Canadian Real Estate Association (CREA) and identify real estate professionals who are members of CREA. These trademarks are owned or controlled by The Canadian Real Estate Association (CREA) and identify real estate professionals who are members of CREA (REALTOR®) and/or the quality of services they provide (MLS®).
This REALTOR.ca listing content is owned and licensed by REALTOR® members of The Canadian Real Estate Association.