27 PALERMO CRESCENTGuelph (Grange Road), ON N1E 2J8
Mortgage Calculator
Monthly Payment (Est.)
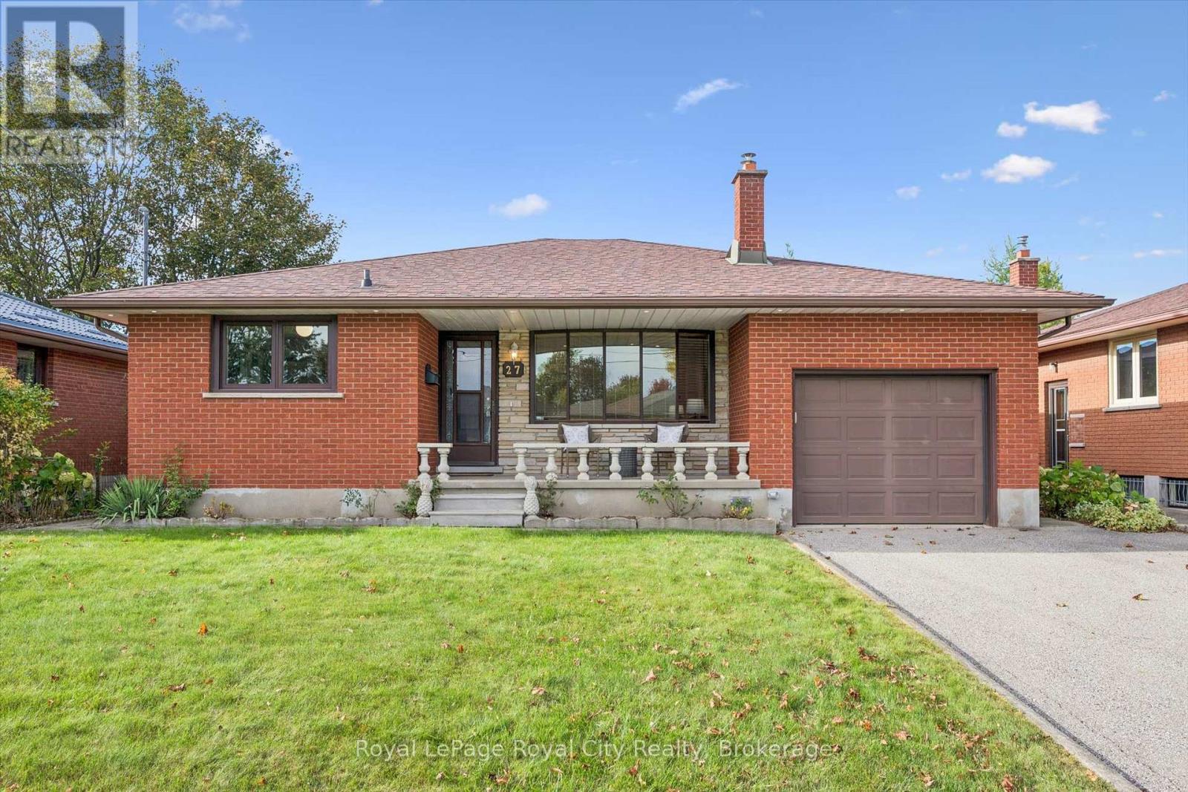
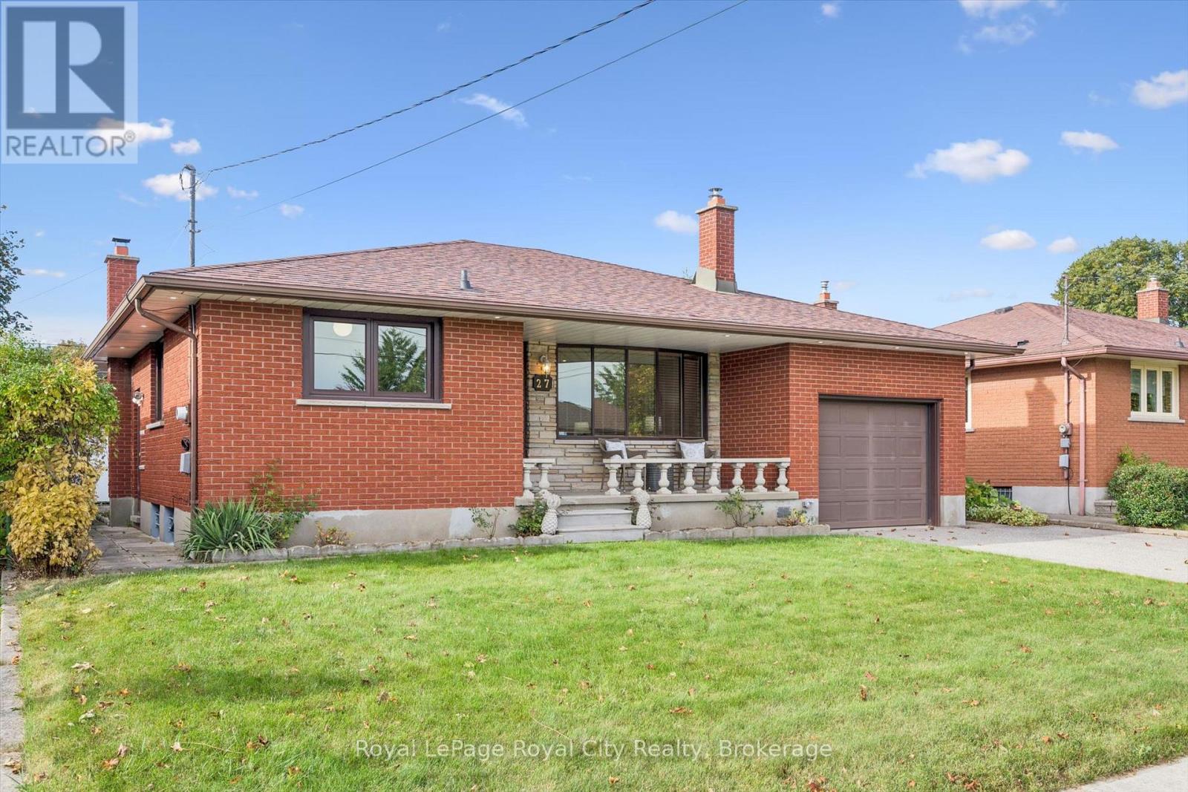
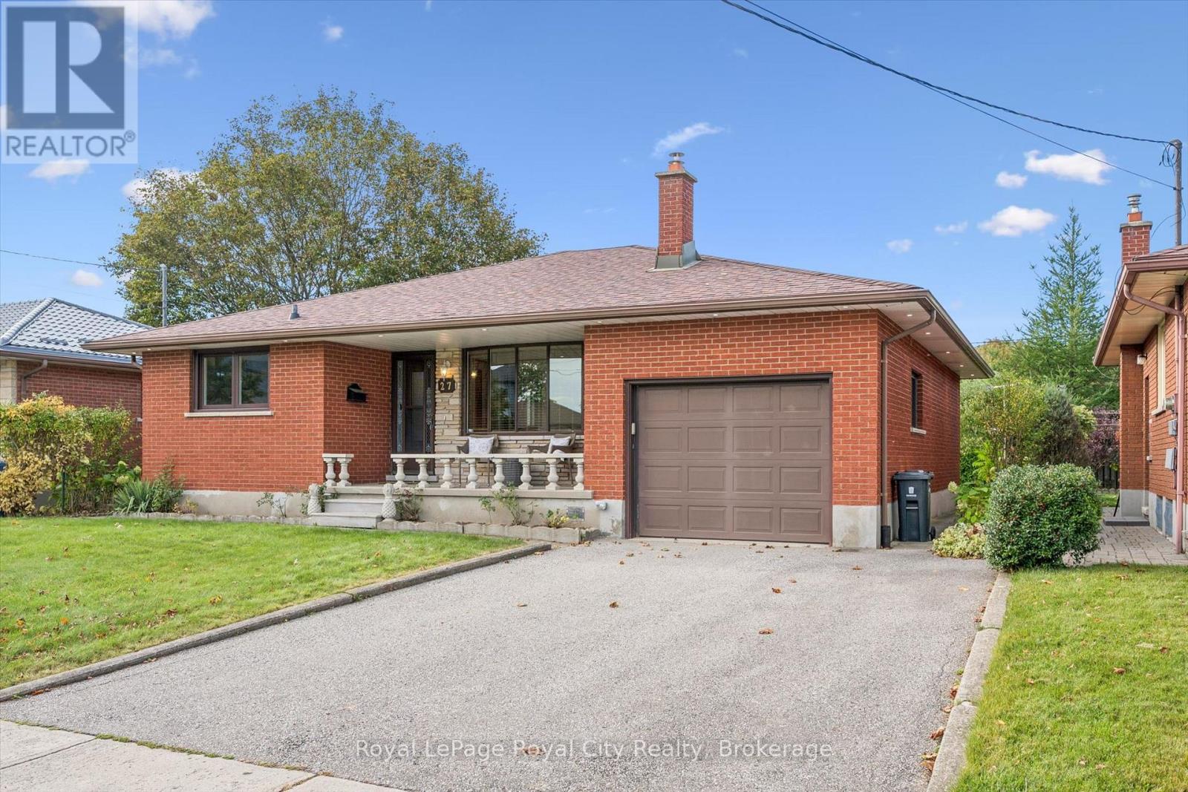
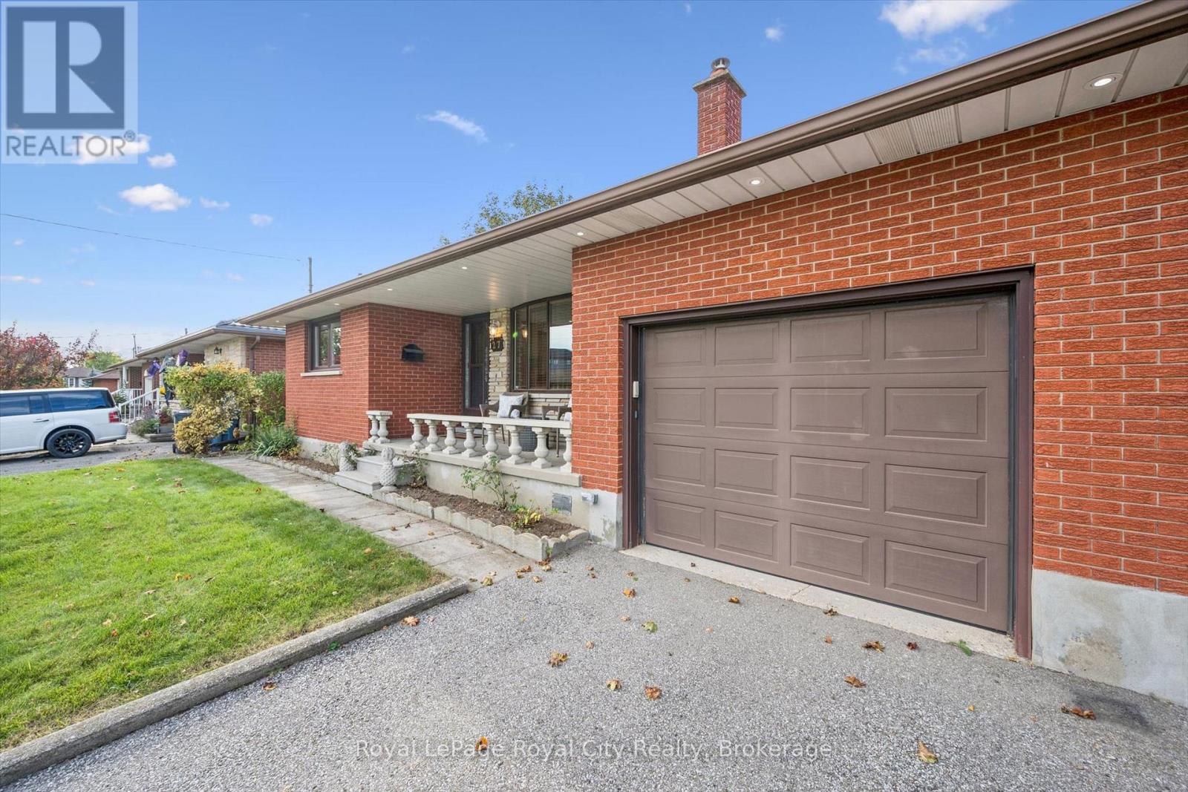
Enter an interest rate to see your estimated monthly payment.Welcome to 27 Palermo Crescent, a cozy red brick bungalow in Guelph's desirable Grange Road neighbourhood. Offering 3 bedrooms and 2 bathrooms, this inviting home features a functional layout with plenty of space for comfortable living. The bright main-floor living room showcases large windows, pot lights and hardwood flooring, while the eat-in kitchen offers a double sink and ample storage. Three hardwood-floored bedrooms share a convenient 4-piece bathroom. The finished basement adds excellent versatility with a spacious recreation room, 3-piece bathroom, laundry room, wet bar and additional living room, creating an ideal space for extended family, guests or flexible living arrangements, with potential for a secondary dwelling unit, subject to approvals. Outside, the fully fenced backyard offers ample room for outdoor living and entertaining. With parking for three vehicles and a convenient location close to schools, parks and everyday amenities, this home is an excellent opportunity for first-time buyers, multi-generational families or investors. (id:31684)
| a week ago | Listing updated with changes from the MLS® | |
| a week ago | Listing first seen on site |



The trademarks MLS®, Multiple Listing Service® and the associated logos are owned by The Canadian Real Estate Association (CREA) and identify the quality of services provided by real estate professionals who are members of CREA. Used under license.
The trademarks REALTOR®, REALTORS®, and the REALTOR® logo are controlled by The Canadian Real Estate Association (CREA) and identify real estate professionals who are members of CREA. These trademarks are owned or controlled by The Canadian Real Estate Association (CREA) and identify real estate professionals who are members of CREA (REALTOR®) and/or the quality of services they provide (MLS®).
This REALTOR.ca listing content is owned and licensed by REALTOR® members of The Canadian Real Estate Association.