508 - 160 MACDONELL STREETGuelph (Downtown), ON N1H 0A9
Mortgage Calculator
Monthly Payment (Est.)
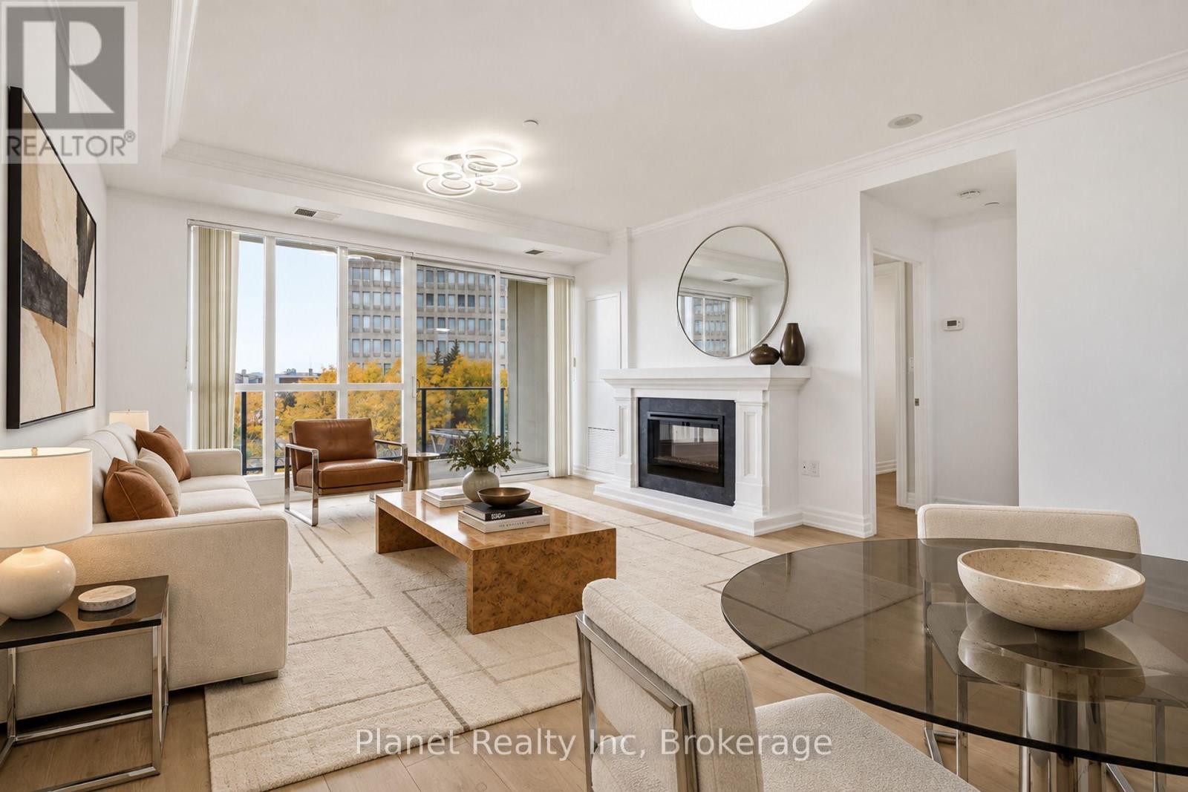
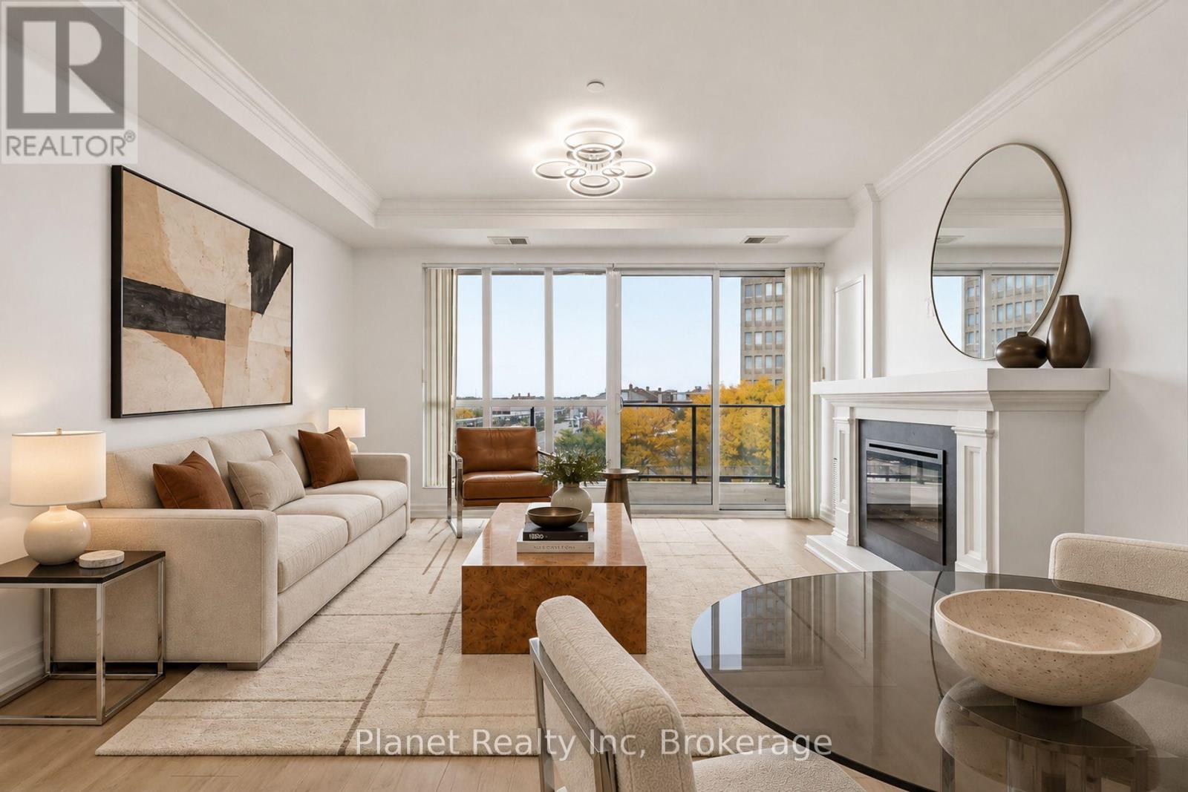
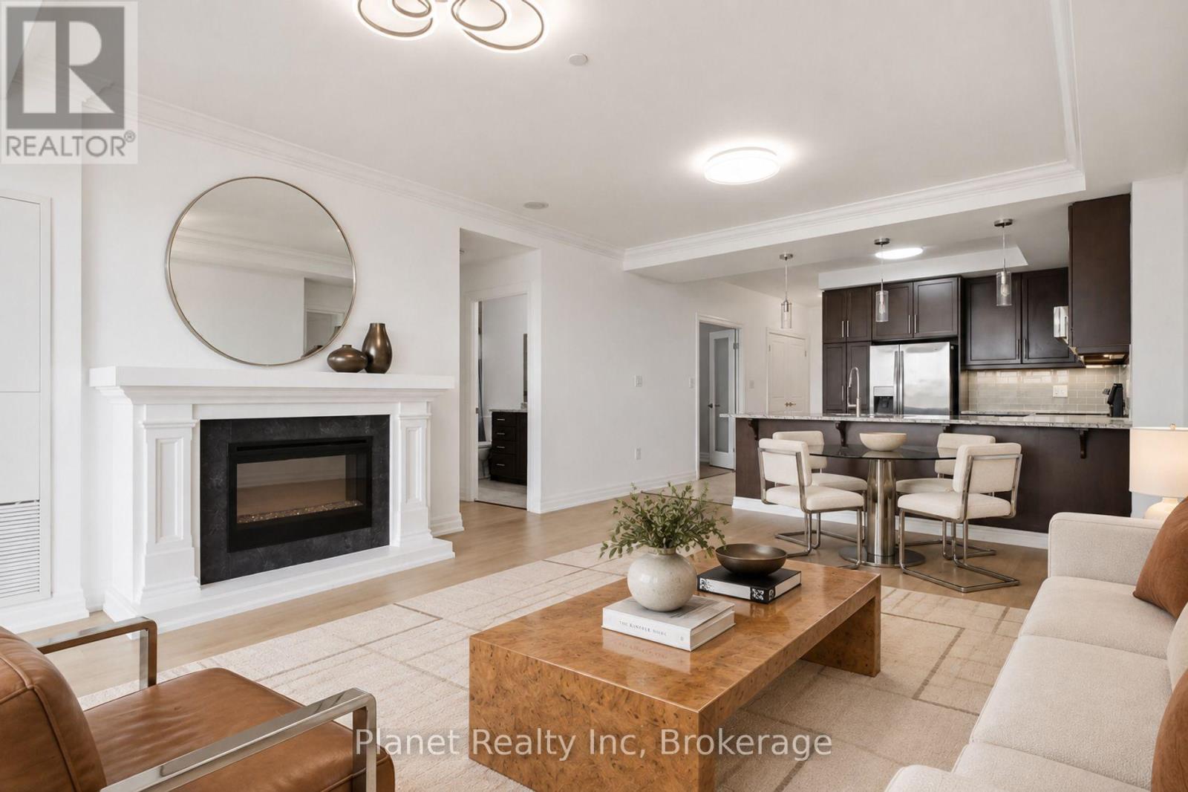
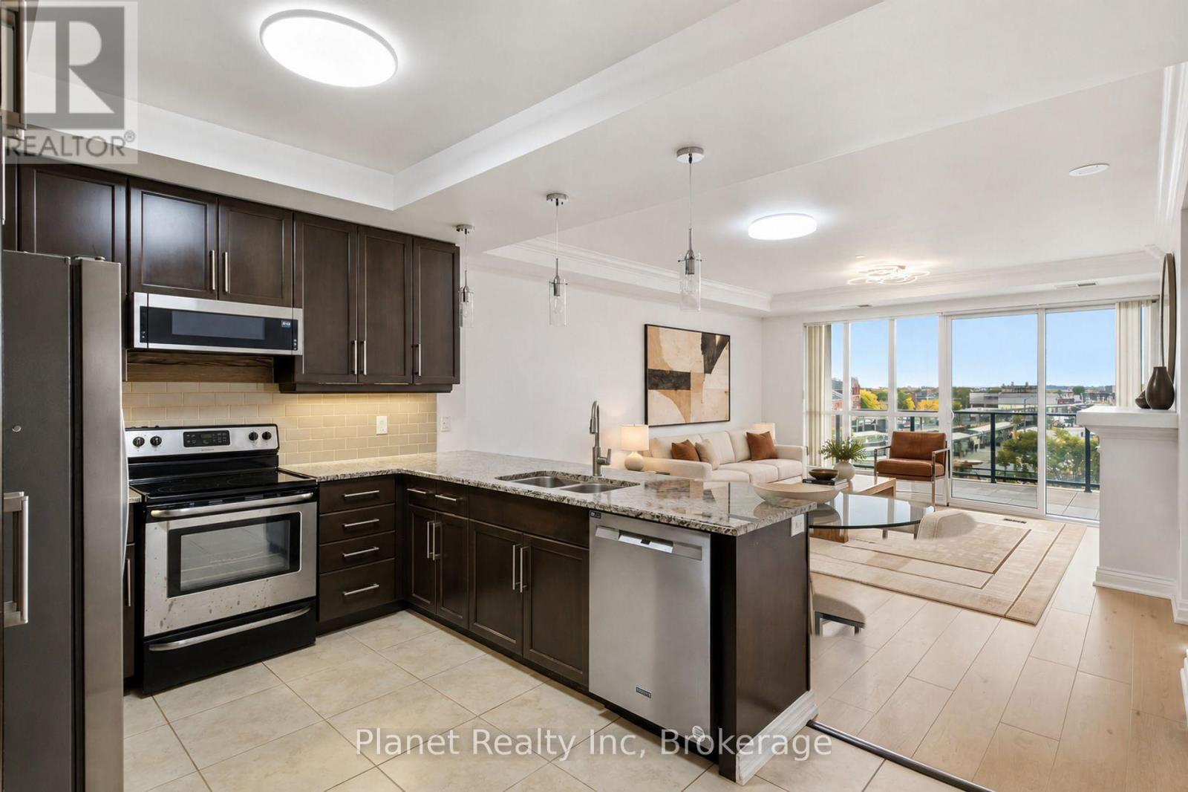
Enter an interest rate to see your estimated monthly payment.Combining rare expansive space with the best of downtown Guelph, Unit 508 at 160 Macdonell Street offers an unbeatable urban lifestyle. Boasting over 1,000 square feet of interior living, this impressive floor plan stands as Guelph's largest 1-bedroom condo suite currently available. Inside, the stylish interior highlights elegant granite countertops in the kitchen, tastefully updated light fixtures, and beautiful modernized flooring throughout. The versatile 1-bedroom plus den design comfortably accommodates a full living and dining setup, while the den serves perfectly as a dedicated home office, cozy media room, or guest space. Step out onto the generous 128-square-foot private balcony to unwind and take in picturesque afternoon sun and captivating western views across downtown Guelph. The prime location puts the very best of the city right at your doorstep, with local favourites like SOL Bakehouse on the ground floor, alongside boutique shops, vibrant dining, and scenic river trails just moments away. Complete with dedicated underground parking, a storage locker conveniently located on the same floor as the unit, and immediate move-in availability, this turnkey residence offers unmatched scale, style, and convenience in the heart of the city. (id:31684)
| 2 weeks ago | Listing updated with changes from the MLS® | |
| 2 weeks ago | Listing first seen on site |



The trademarks MLS®, Multiple Listing Service® and the associated logos are owned by The Canadian Real Estate Association (CREA) and identify the quality of services provided by real estate professionals who are members of CREA. Used under license.
The trademarks REALTOR®, REALTORS®, and the REALTOR® logo are controlled by The Canadian Real Estate Association (CREA) and identify real estate professionals who are members of CREA. These trademarks are owned or controlled by The Canadian Real Estate Association (CREA) and identify real estate professionals who are members of CREA (REALTOR®) and/or the quality of services they provide (MLS®).
This REALTOR.ca listing content is owned and licensed by REALTOR® members of The Canadian Real Estate Association.