11 - 20 SHACKLETON DRIVEGuelph (Grange Road), ON N1E 0C5
Mortgage Calculator
Monthly Payment (Est.)
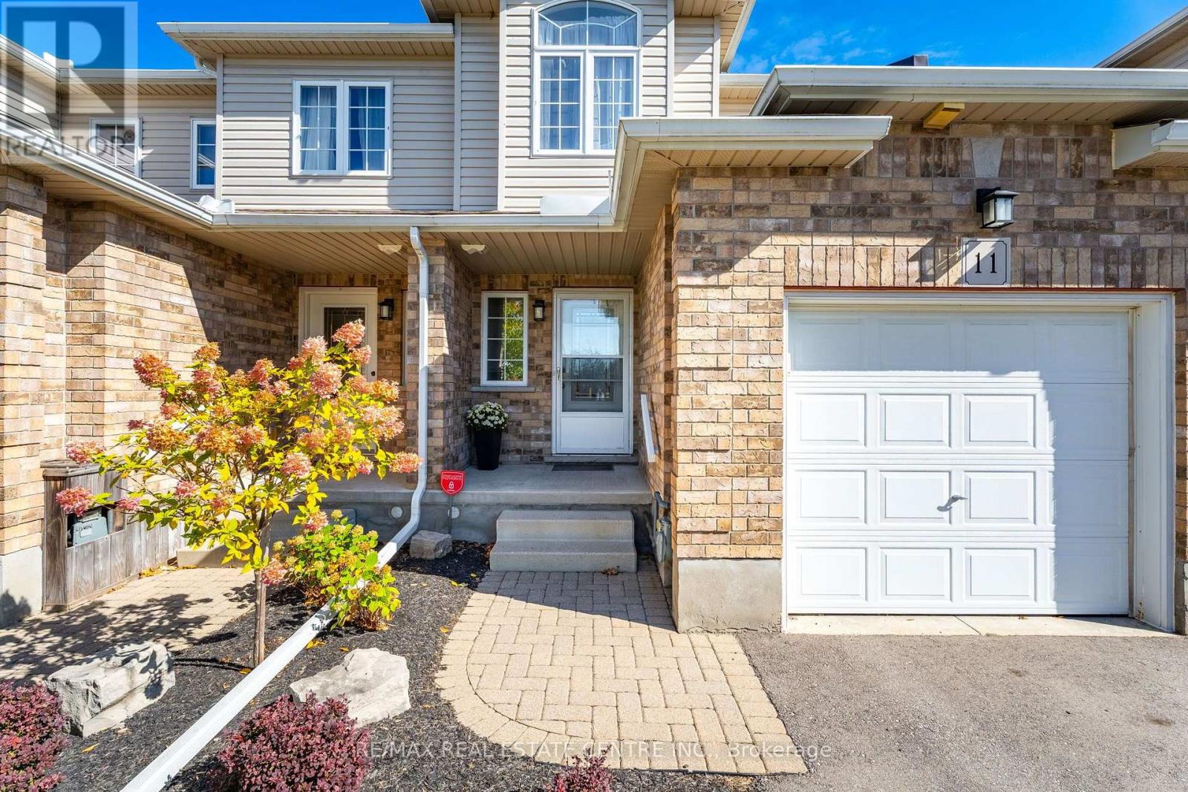
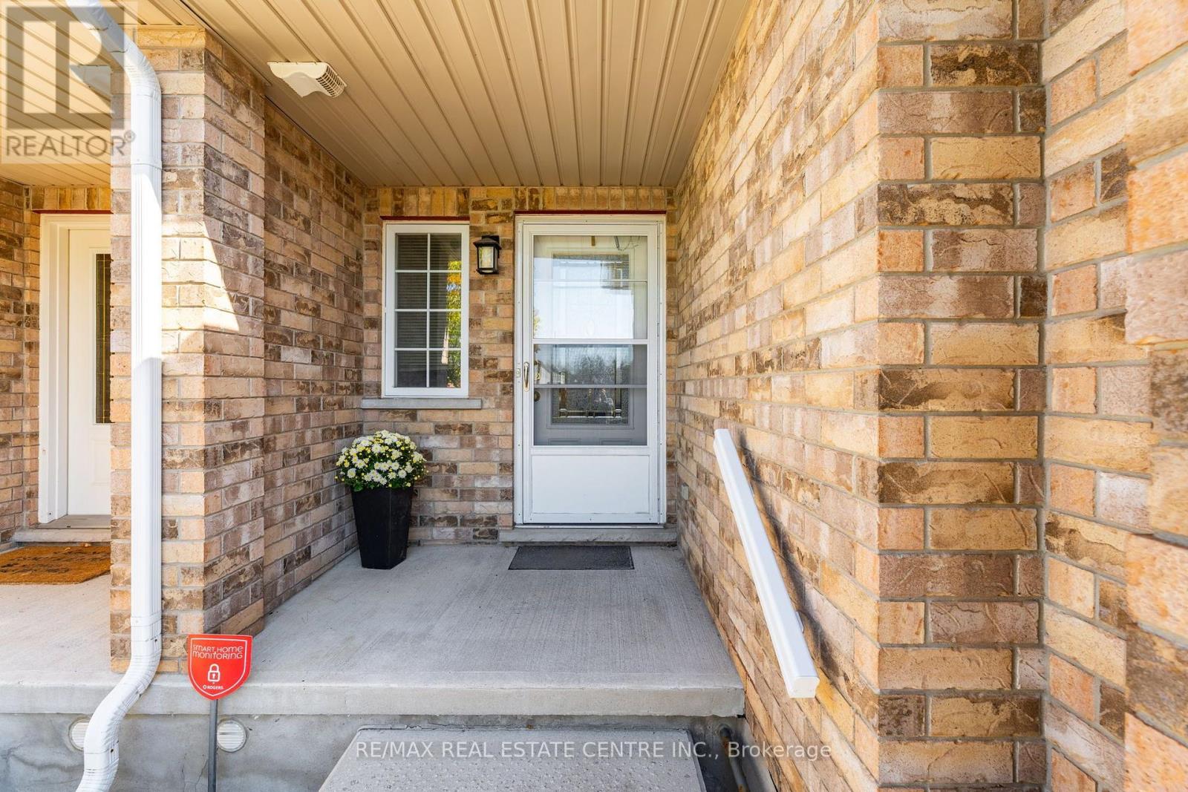
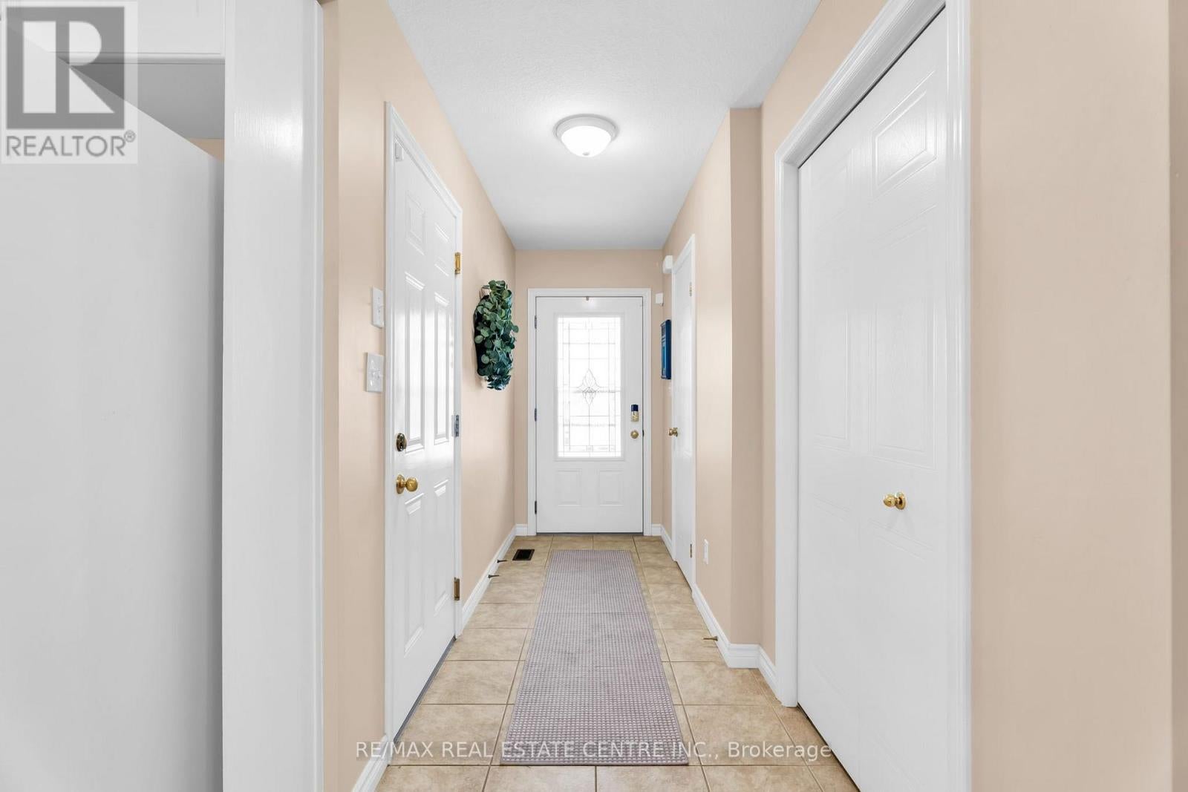
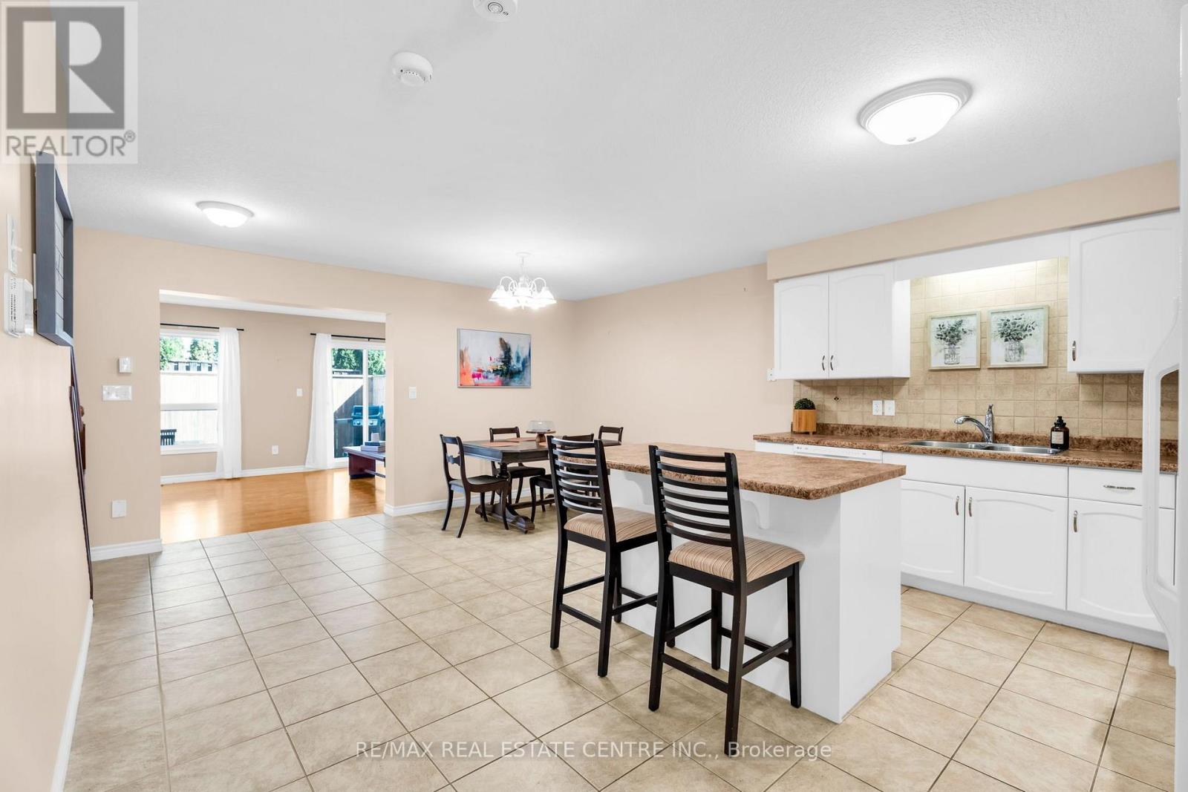
Enter an interest rate to see your estimated monthly payment.Welcome to 20 Shackleton Drive, Unit #11! This well maintained 3 bedroom, 3 bathroom townhouse offers 1,576 sq. ft. of bright, comfortable living space with pride of ownership throughout. The main floor features a bright open concept layout with a spacious kitchen, centre island and backsplash, seamlessly connecting to the dining area. The living room offers hardwood floors, a gas fireplace and walkout to the backyard deck - an ideal space to relax or entertain. A 2 piece powder room and convenient garage access complete the main level. Upstairs you'll find three well sized bedrooms, including a spacious primary bedroom with a walk in closet and private ensuite. The second floor laundry room and additional large 4 piece bathroom add everyday convenience. Continue down to the basement where you'll be amazed by the amount of extra space. It offers plenty of potential for additional living space, a home gym, office, recreation room or storage. This is a bright, clean and extremely well cared for home in a convenient Guelph location - close to shopping, restaurants, schools, parks, public transit and major routes. (id:31684)
| 3 days ago | Listing updated with changes from the MLS® | |
| 5 days ago | Listing first seen on site |



The trademarks MLS®, Multiple Listing Service® and the associated logos are owned by The Canadian Real Estate Association (CREA) and identify the quality of services provided by real estate professionals who are members of CREA. Used under license.
The trademarks REALTOR®, REALTORS®, and the REALTOR® logo are controlled by The Canadian Real Estate Association (CREA) and identify real estate professionals who are members of CREA. These trademarks are owned or controlled by The Canadian Real Estate Association (CREA) and identify real estate professionals who are members of CREA (REALTOR®) and/or the quality of services they provide (MLS®).
This REALTOR.ca listing content is owned and licensed by REALTOR® members of The Canadian Real Estate Association.