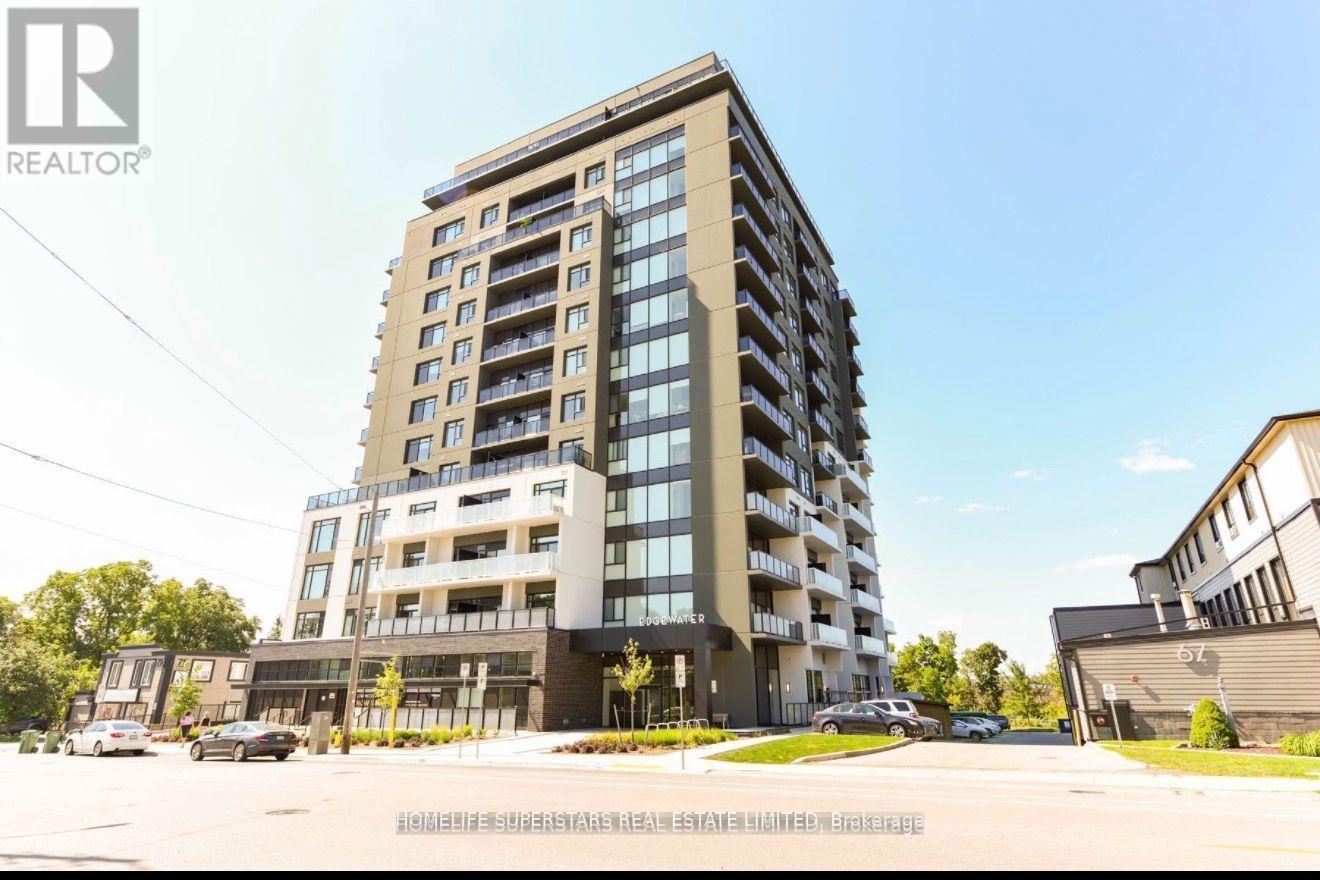
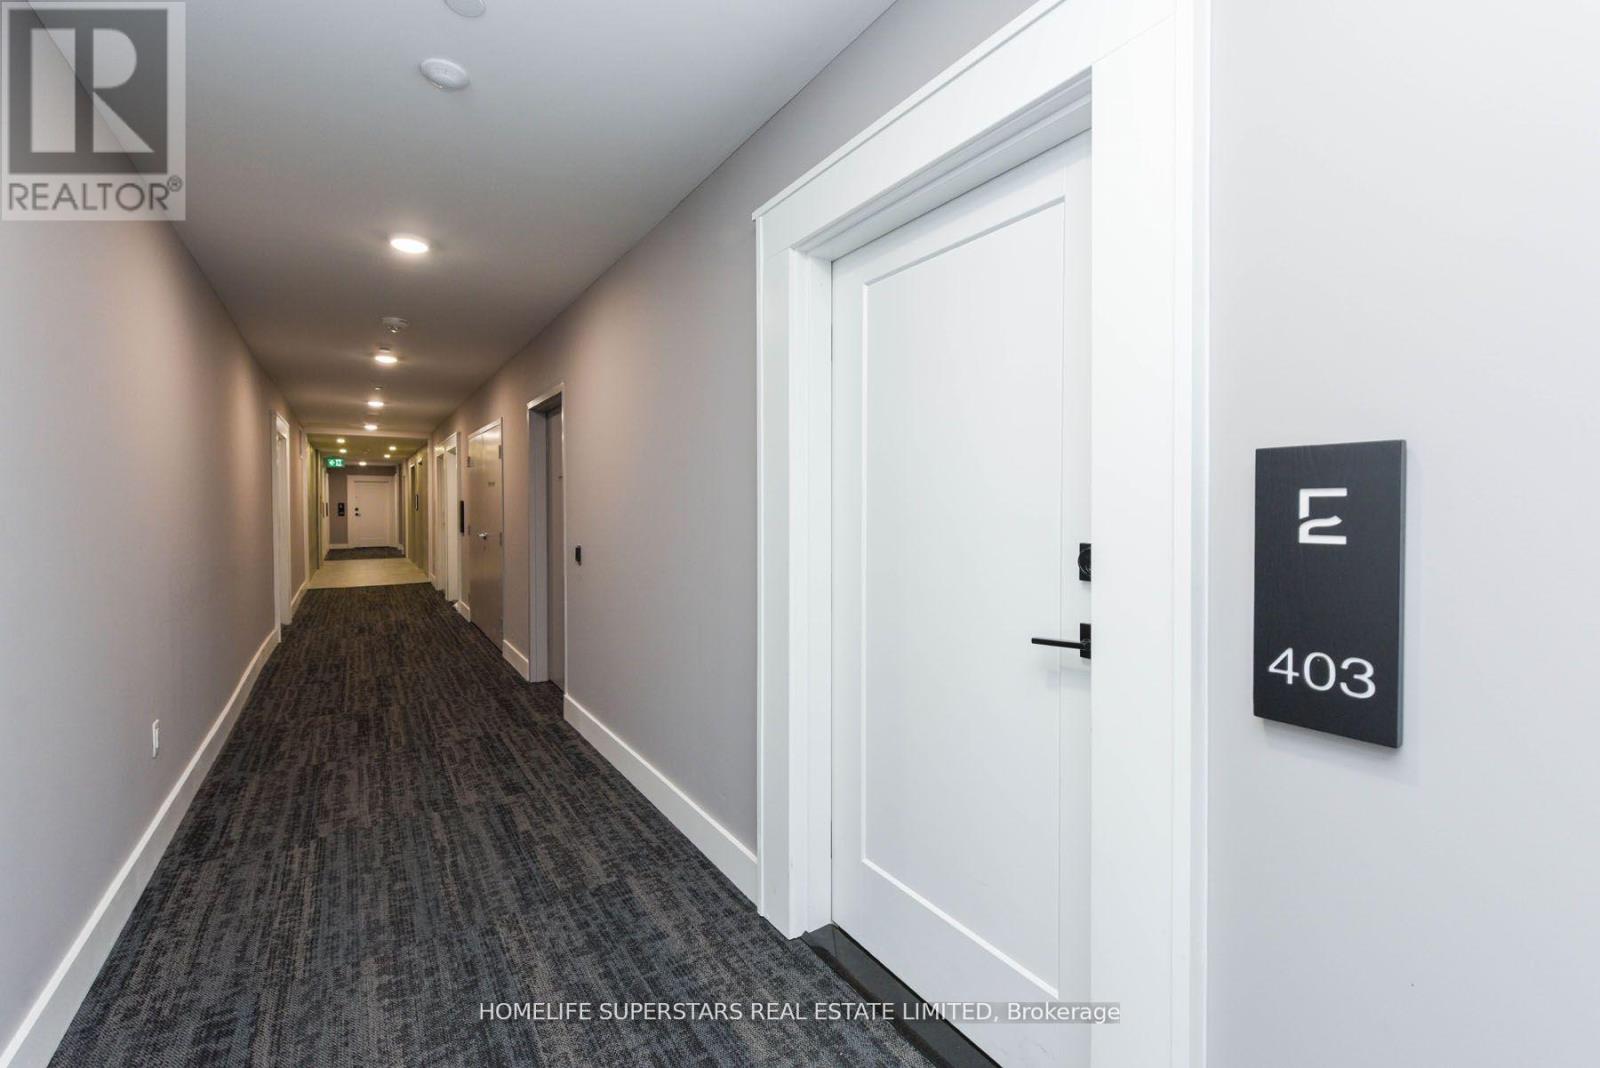
403 - 71 WYNDHAM STREET SGuelph (St. Patrick's Ward), ON N1E 5R3
Mortgage Calculator
Monthly Payment (Est.)
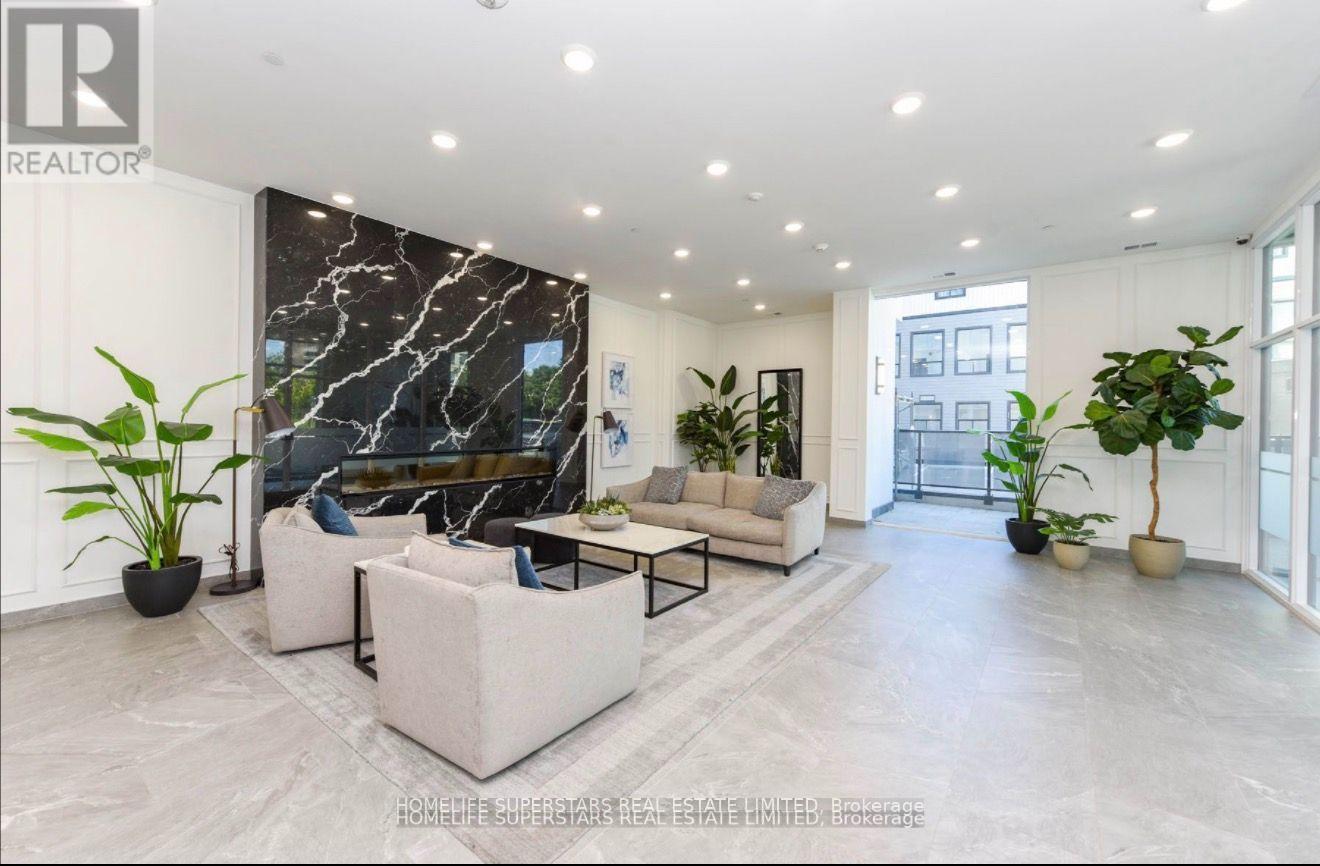
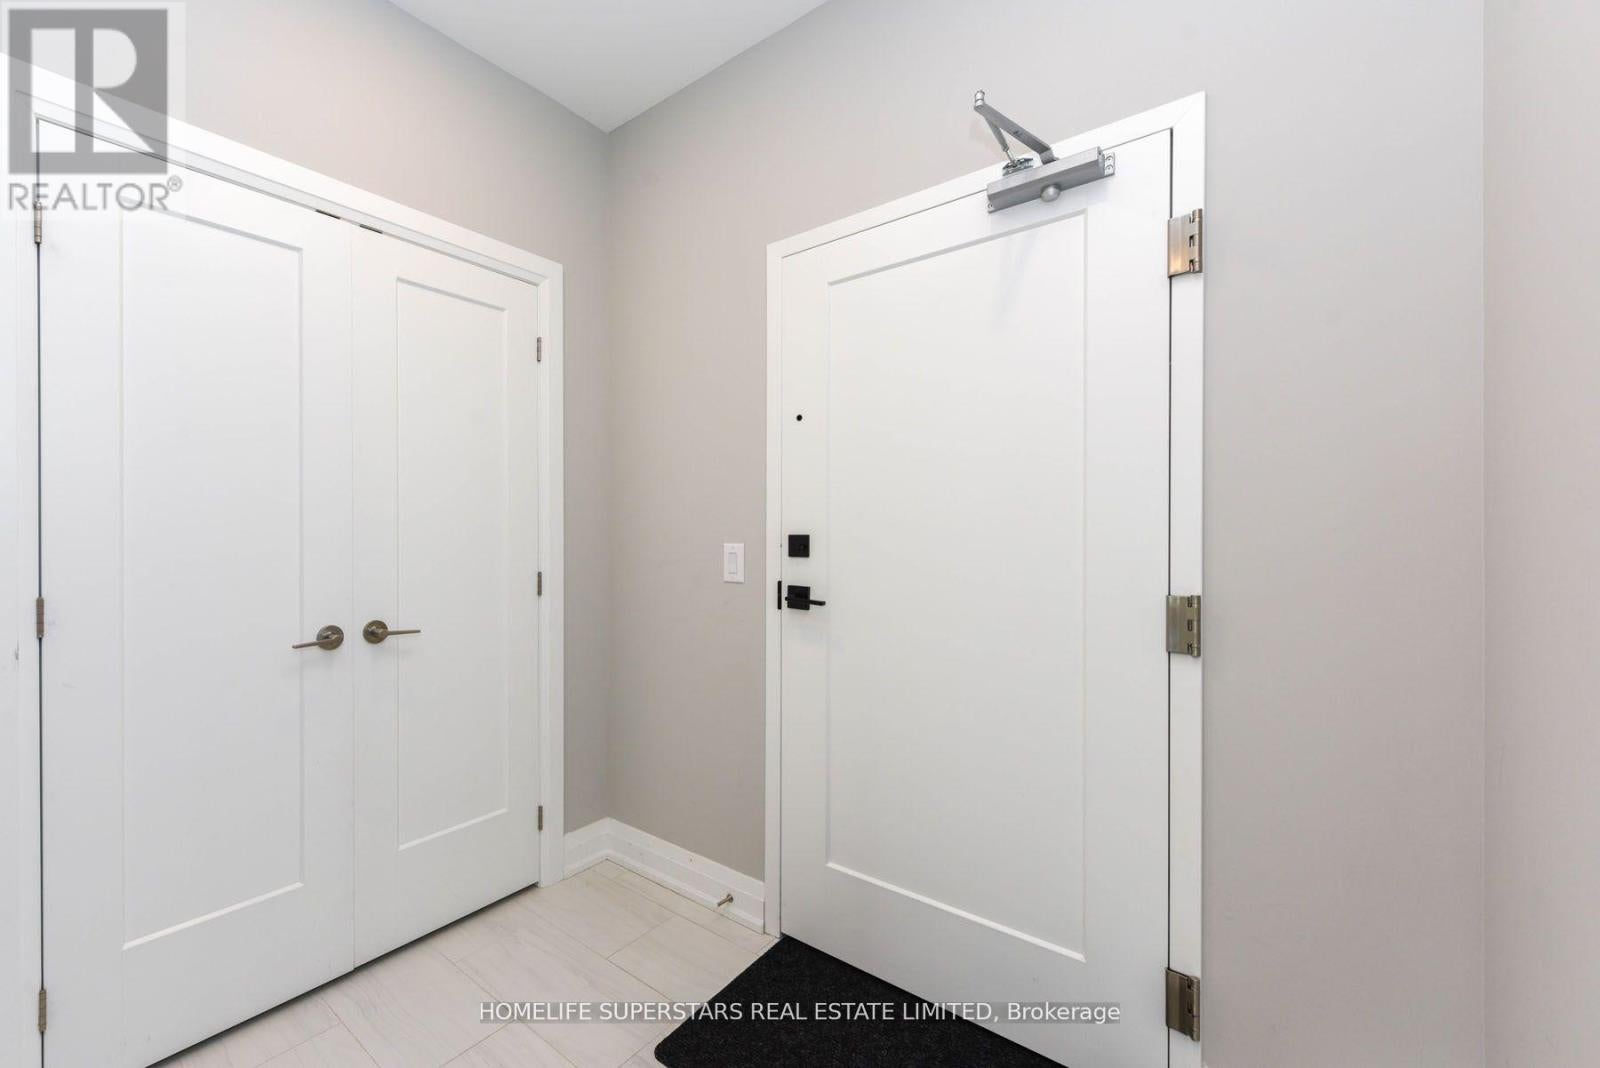
Enter an interest rate to see your estimated monthly payment.Welcome to Edgewater, the latest luxury condo in downtown Guelph! Unit 403 is your ticket to a new home! What you have been waiting for! Whether you are a first time home buyer, downsizer, sun-seeker, newcomer or require more space. This unit Features 1,465 Square Feet (Including Balcony), 2 spacious bedrooms, 2 bathrooms plus a den! Bright Modern layout with functional living space. Underground Parking Spot Included! The expansive living space features high ceilings and large windows, filling the area with natural light. Residents enjoy first-class amenities, including a fitness centre, social and residents lounges, guest suite, golf simulator, and an outdoor terrace with BBQ area. A truly elevated lifestyle awaits. (id:31684)
| 6 days ago | Listing updated with changes from the MLS® | |
| 6 days ago | Status changed to Active | |
| a week ago | Price changed to $719,999 | |
| a week ago | Listing first seen on site |



The trademarks MLS®, Multiple Listing Service® and the associated logos are owned by The Canadian Real Estate Association (CREA) and identify the quality of services provided by real estate professionals who are members of CREA. Used under license.
The trademarks REALTOR®, REALTORS®, and the REALTOR® logo are controlled by The Canadian Real Estate Association (CREA) and identify real estate professionals who are members of CREA. These trademarks are owned or controlled by The Canadian Real Estate Association (CREA) and identify real estate professionals who are members of CREA (REALTOR®) and/or the quality of services they provide (MLS®).
This REALTOR.ca listing content is owned and licensed by REALTOR® members of The Canadian Real Estate Association.