AT7 - 53 ARTHUR STREET SGuelph (St. Patrick's Ward), ON N1E 0P5
Mortgage Calculator
Monthly Payment (Est.)
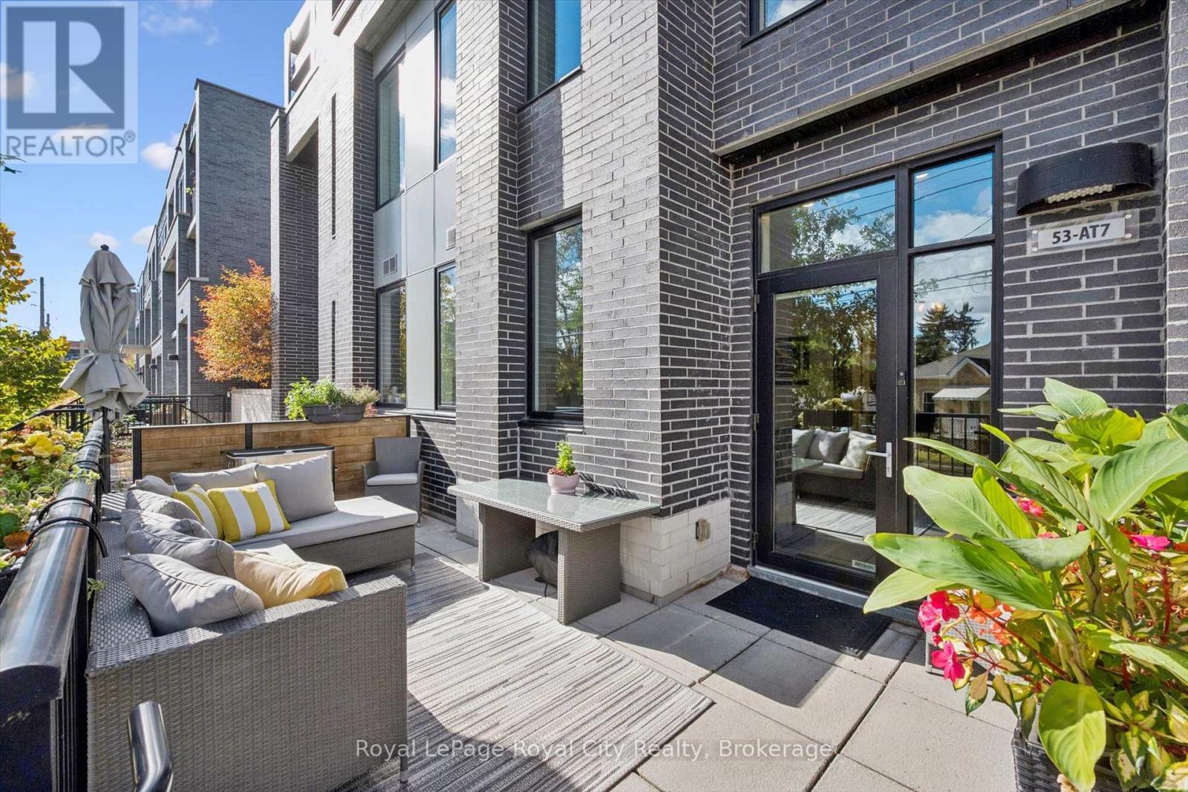
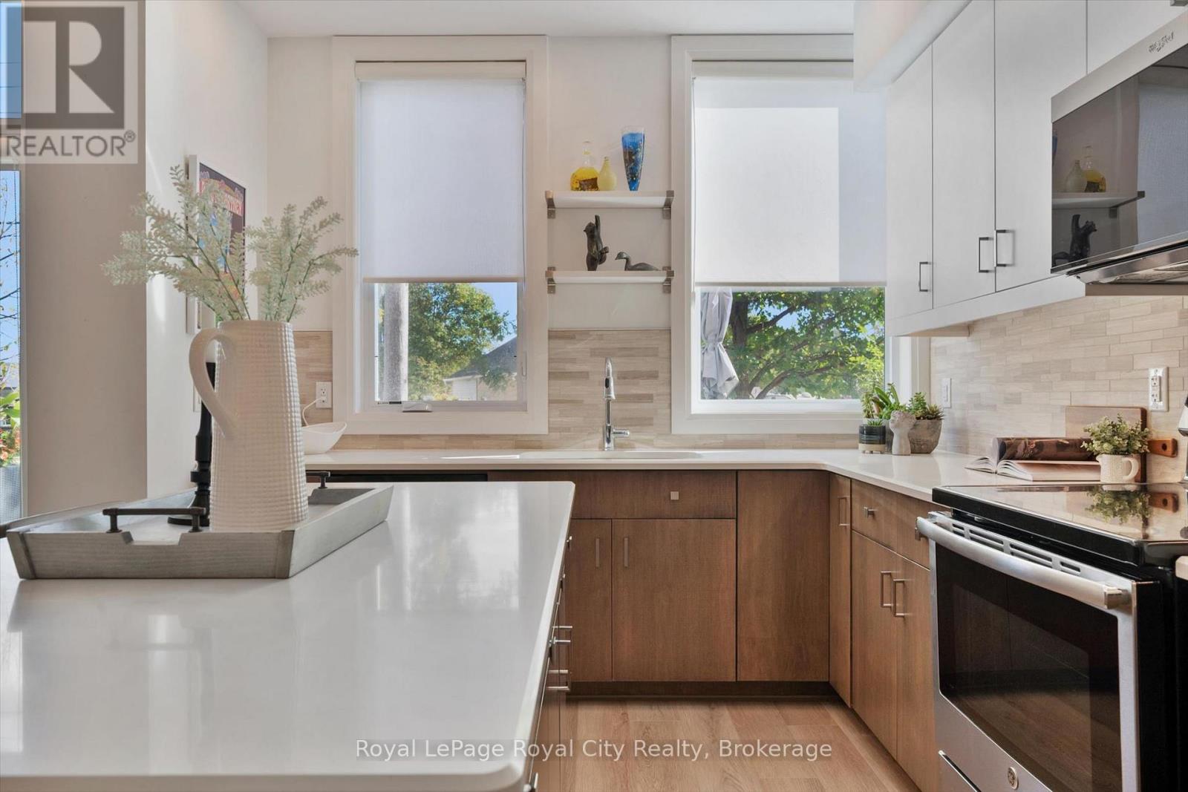
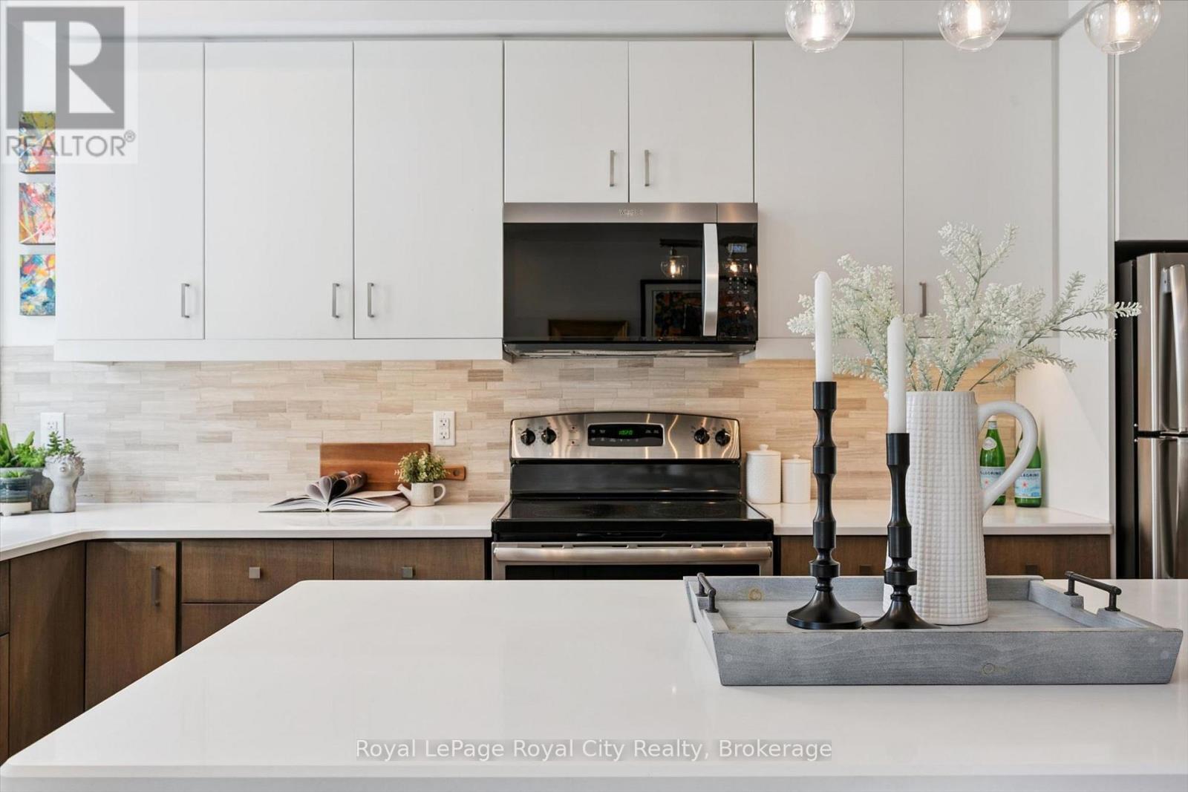
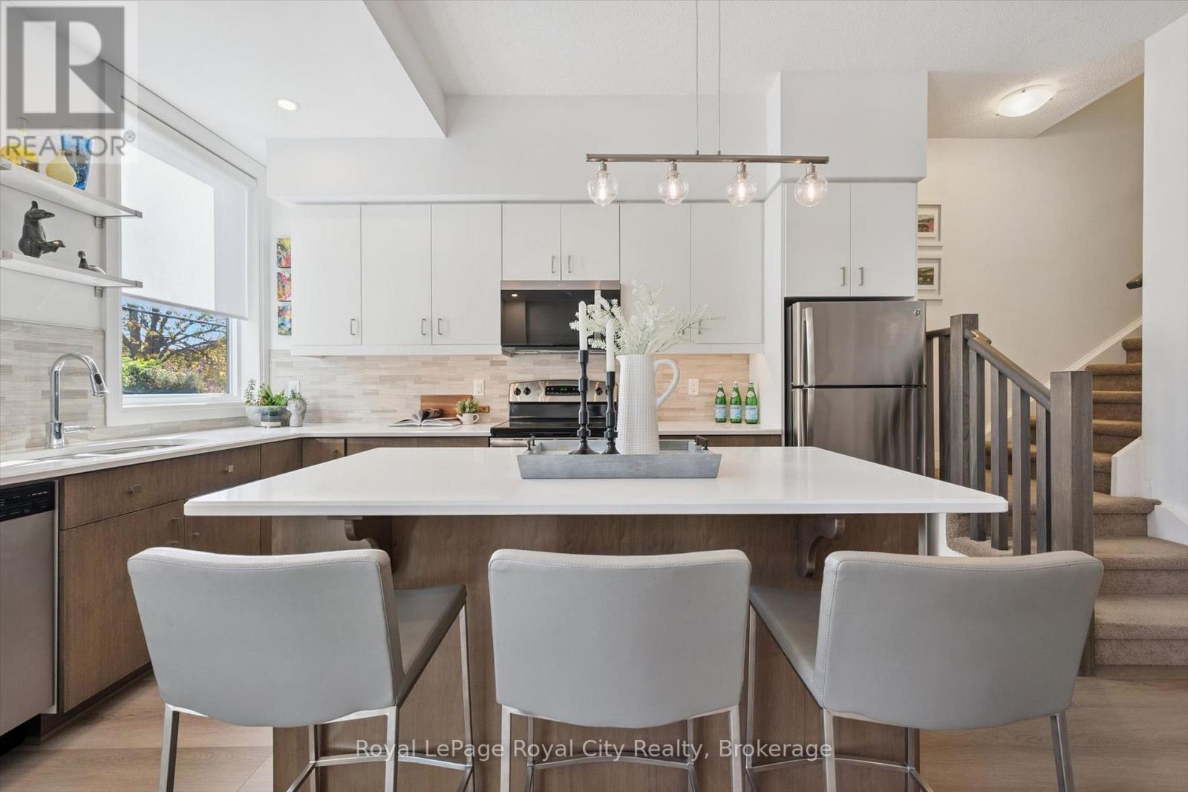
Enter an interest rate to see your estimated monthly payment.Experience sophisticated urban living at The Metalworks! Beautifully curated and loaded with premium upgrades, this sun-drenched 3-bedroom, 3-storey townhome delivers the ultimate blend of modern style and unmatched functionality.The bright main level features seamless luxury vinyl plank (LVP) flooring, updated designer light fixtures, and an open layout designed for effortless entertaining. The chef-inspired kitchen is a true showpiece, boasting an upgraded quartz package with an expansive breakfast island, sleek two-tone cabinetry, stainless steel appliances, and a stylish tiled backsplash.Exceptional storage sets this home apart, featuring clever custom built-ins, an integrated library/media wall, and smart organizational shelving from top to bottom. The upper levels offer versatile living with generous bedrooms, a dedicated study nook, and a modern 4-piece bath.The top floor is an exclusive Primary Suite Retreat, complete with soaring views, a walk-in closet, and a spa-like 5-piece ensuite featuring a double quartz vanity, a deep soaker tub framed by picture windows, and a separate glass shower. Step directly out to your private rooftop terrace-the perfect secluded oasis for morning coffee or sunset cocktails over the treetops.Practical luxury abounds with TWO deeded underground parking spots (including prime spot #38 right beside the hallway entrance that also is EV compatible and #117 on P1) plus an owned storage locker. Enjoy premier riverfront amenities (gym, pet spa, guest suites, party room, Speed River trails) all steps from downtown dining, cafes, and the Guelph Central GO Station. Turnkey perfection! (id:31684)
| 4 days ago | Listing updated with changes from the MLS® | |
| 5 days ago | Status changed to Active | |
| a week ago | Listing first seen on site |



The trademarks MLS®, Multiple Listing Service® and the associated logos are owned by The Canadian Real Estate Association (CREA) and identify the quality of services provided by real estate professionals who are members of CREA. Used under license.
The trademarks REALTOR®, REALTORS®, and the REALTOR® logo are controlled by The Canadian Real Estate Association (CREA) and identify real estate professionals who are members of CREA. These trademarks are owned or controlled by The Canadian Real Estate Association (CREA) and identify real estate professionals who are members of CREA (REALTOR®) and/or the quality of services they provide (MLS®).
This REALTOR.ca listing content is owned and licensed by REALTOR® members of The Canadian Real Estate Association.