978 EDINBURGH ROAD SGuelph (Kortright West), ON N1G 5H2
Mortgage Calculator
Monthly Payment (Est.)
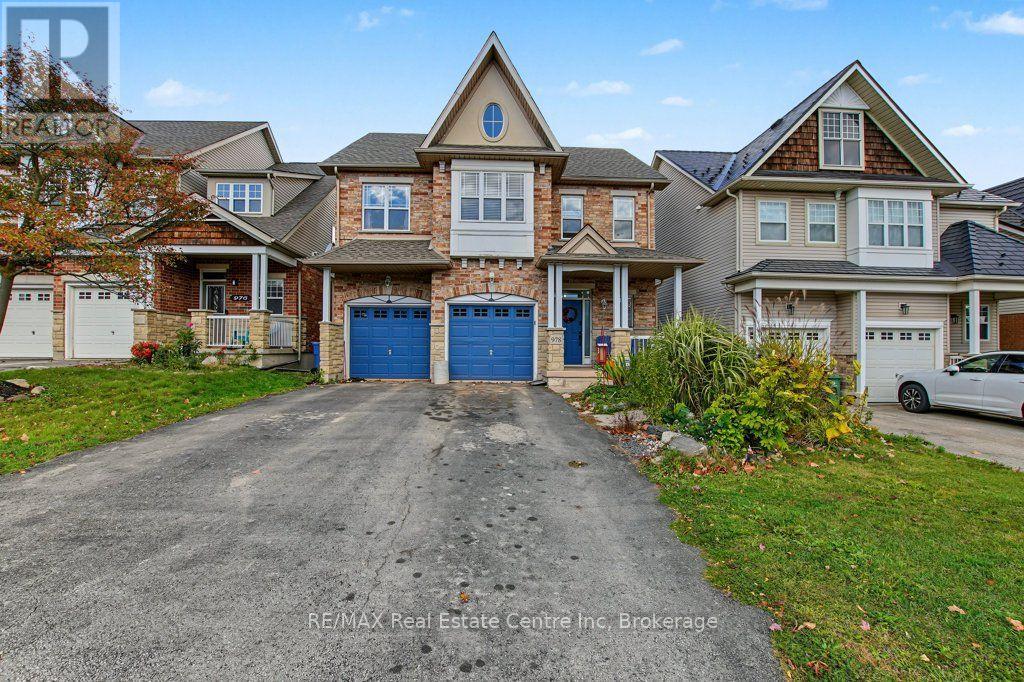
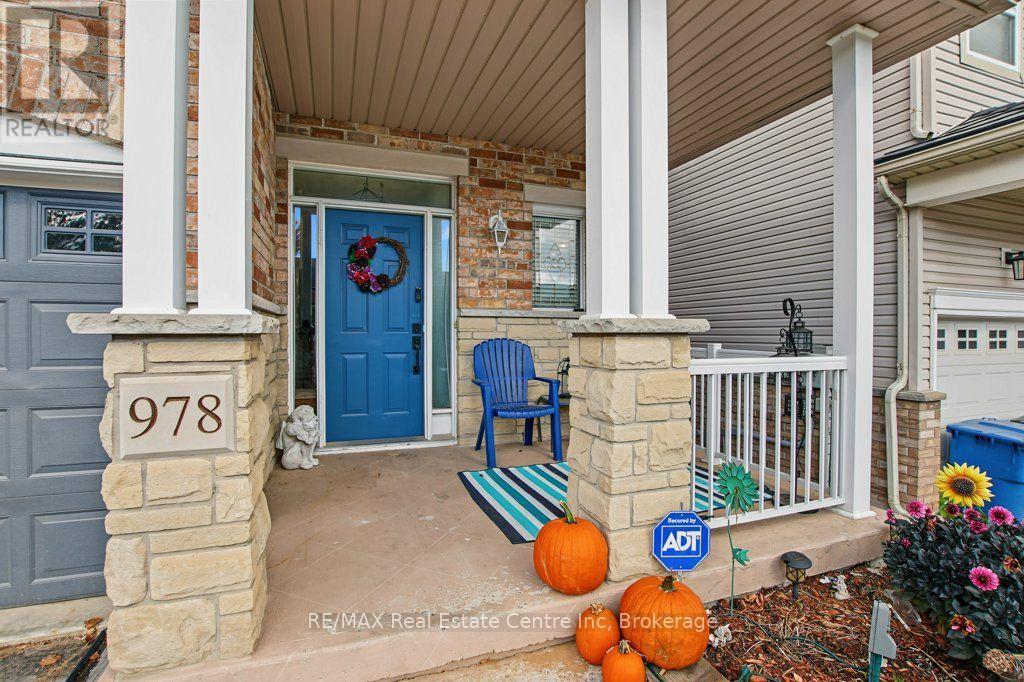
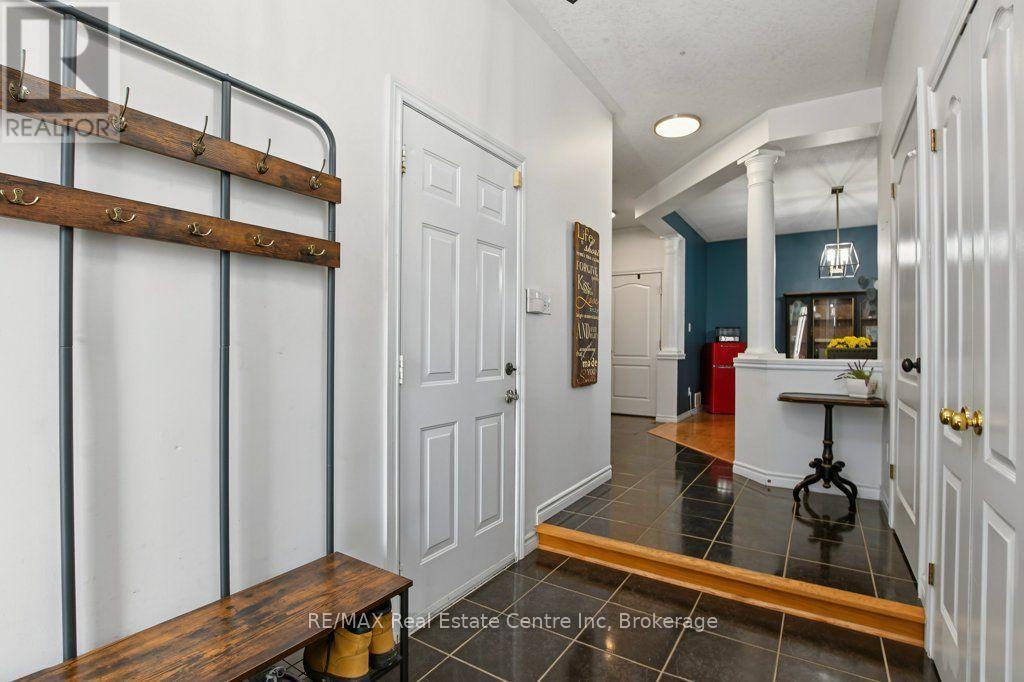
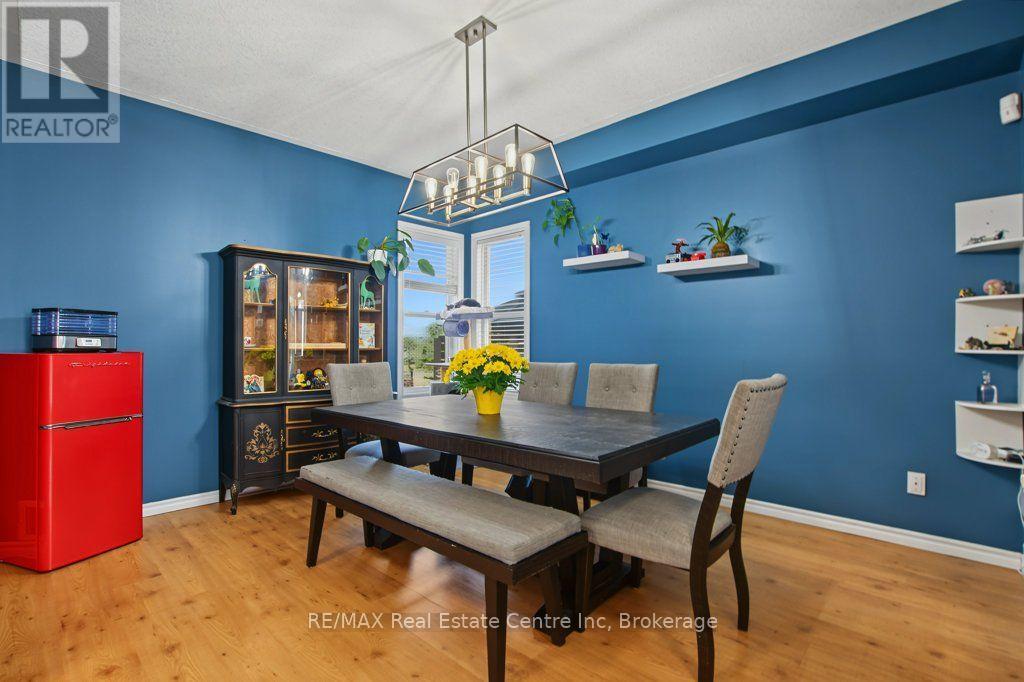
Enter an interest rate to see your estimated monthly payment.INCREDIBLE INVESTMENT OPPORTUNITY NEAR THE UNIVERSITY OF GUELPH! Discover the versatility and potential of this spacious home offering over 2,000 sq. ft. in the main residence, featuring 4 bedrooms plus a separate 2-bedroom lower-level Legal apartment. Whether you're looking for a multi-generational living solution, an opportunity for two families to live comfortably under one roof while maintaining their own private spaces, or a mortgage helper to offset ownership costs, this property offers exceptional flexibility. Its prime location also makes it an attractive option for student housing.Parking is a breeze with a 2-car garage and a large driveway accommodating up to 6 vehicles. Public transit is just steps from your front door, while Zehrs, walking trails, restaurants, and a variety of everyday amenities are all within walking distance.Conveniently located close to the University of Guelph and approximately 20 minutes from Highway 401 access, this property combines space, convenience, and income potential in one desirable package.Live together, earn rental income, or invest in a location that makes sense! Opportunities like this are worth a closer look. Don't miss your chance to explore the possibilities! (id:31684)
| 6 days ago | Listing updated with changes from the MLS® | |
| 6 days ago | Listing first seen on site |



The trademarks MLS®, Multiple Listing Service® and the associated logos are owned by The Canadian Real Estate Association (CREA) and identify the quality of services provided by real estate professionals who are members of CREA. Used under license.
The trademarks REALTOR®, REALTORS®, and the REALTOR® logo are controlled by The Canadian Real Estate Association (CREA) and identify real estate professionals who are members of CREA. These trademarks are owned or controlled by The Canadian Real Estate Association (CREA) and identify real estate professionals who are members of CREA (REALTOR®) and/or the quality of services they provide (MLS®).
This REALTOR.ca listing content is owned and licensed by REALTOR® members of The Canadian Real Estate Association.