#9 - 16 BRANT AVENUEGuelph (Victoria North), ON N1E 1E7
Mortgage Calculator
Monthly Payment (Est.)
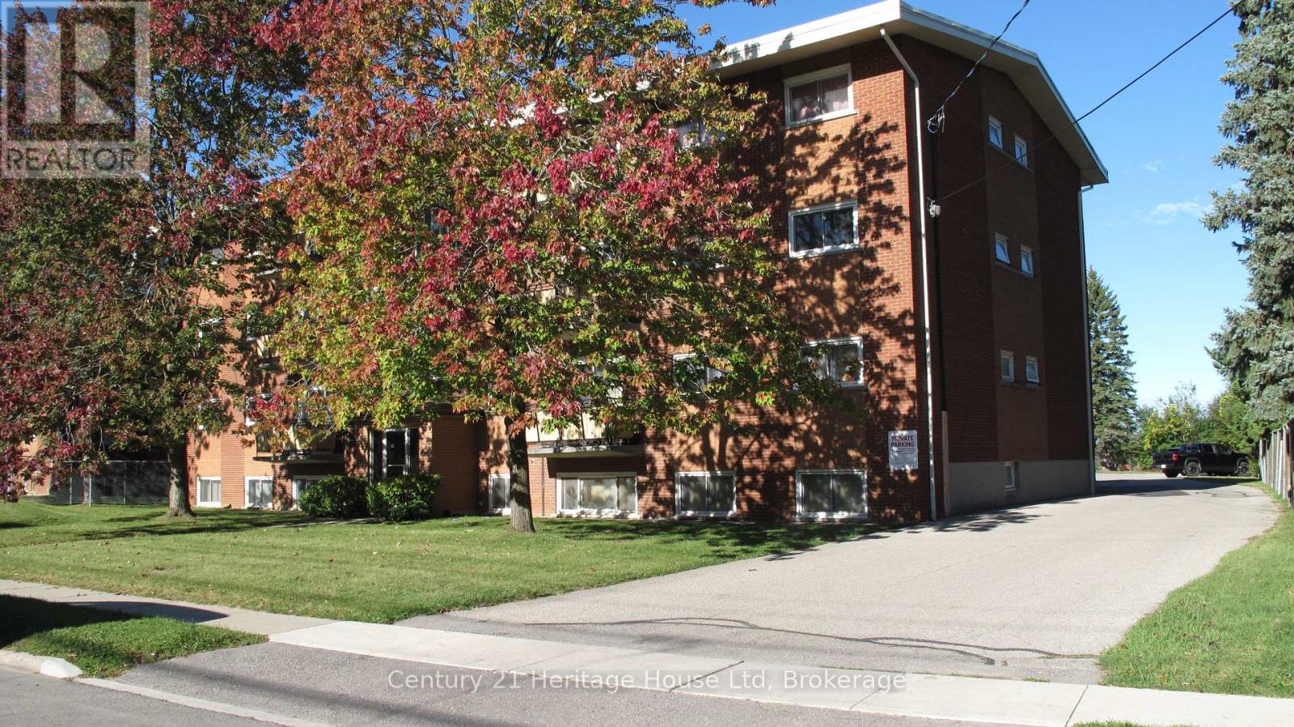
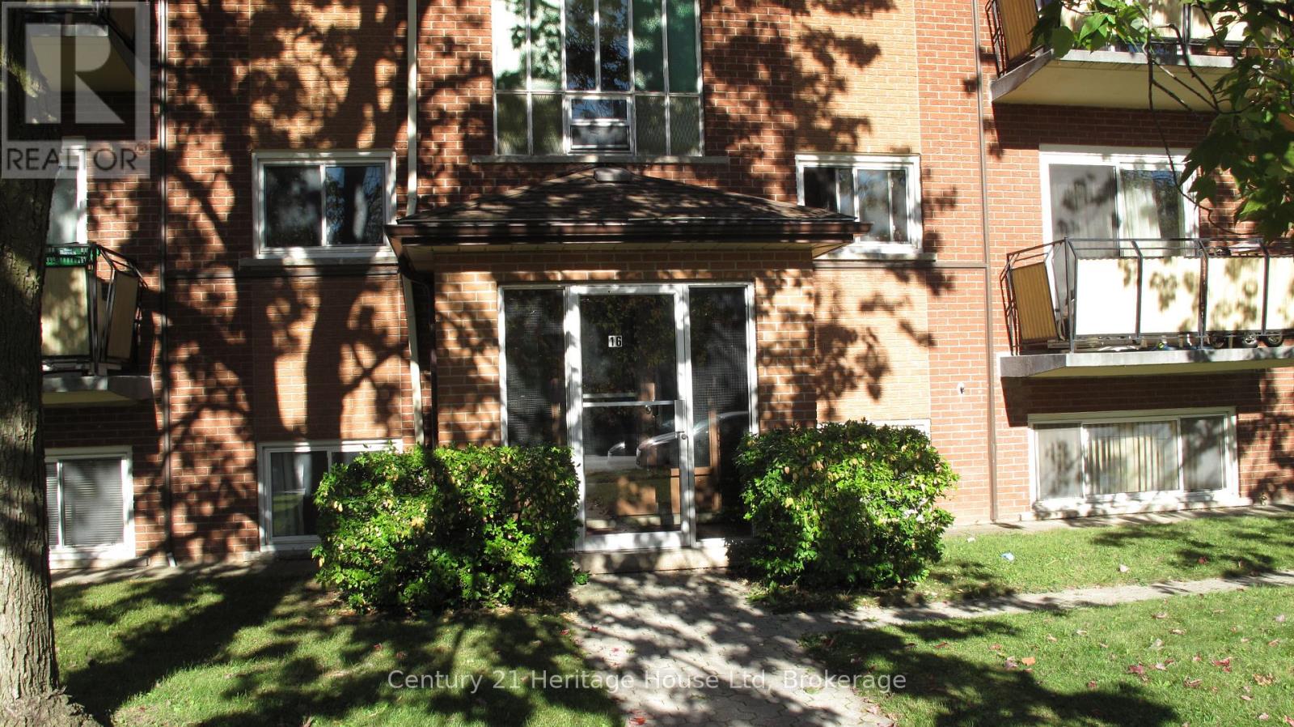
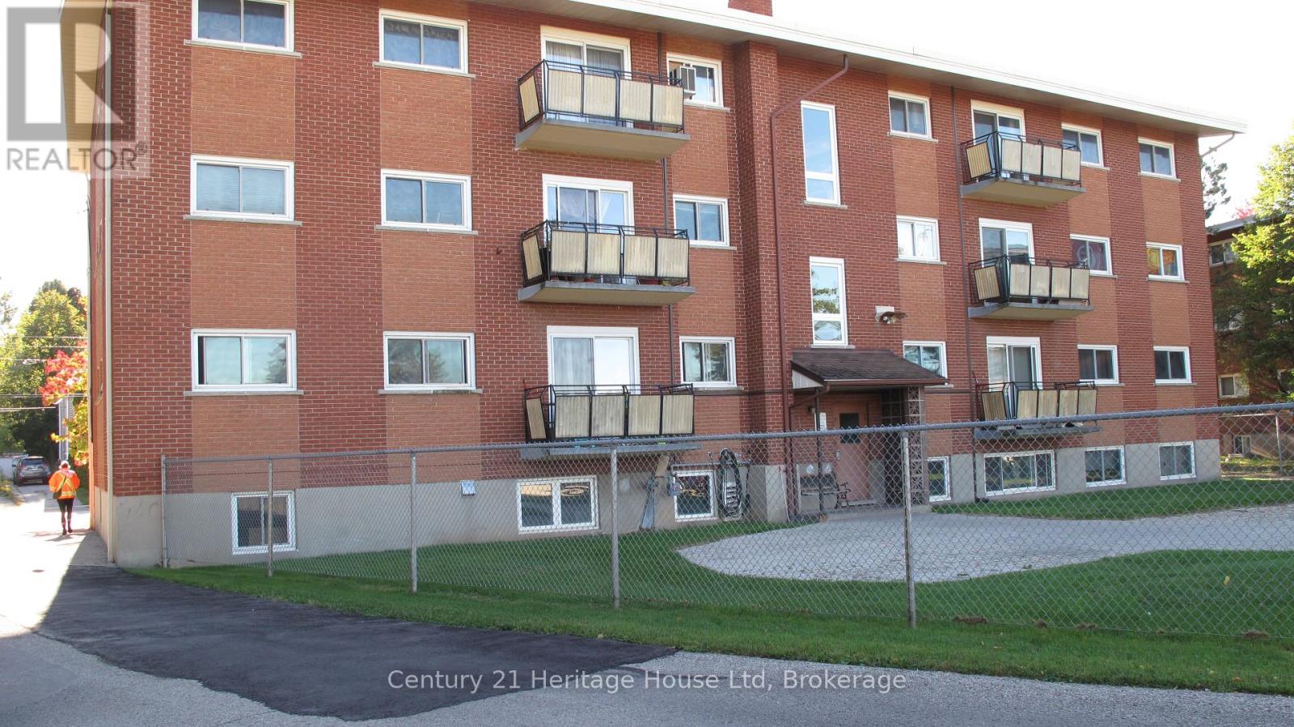
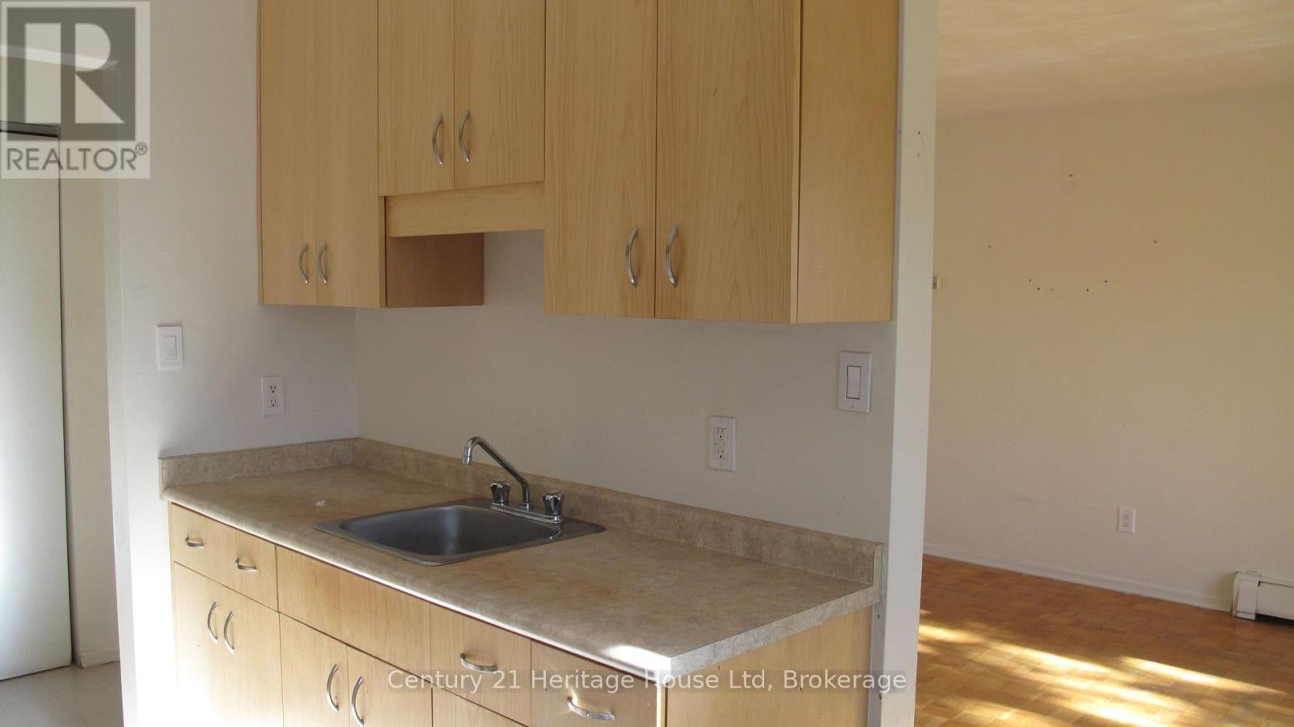
Enter an interest rate to see your estimated monthly payment.Well maintained and clean, 2nd floor two-bedroom apartment in the noth end of Guelph. This bright and spacious apartment has lots of storage space and large south facing balcony. Carpet free. Shared coin operated laundry. Rent includes, fridge, stove, water, one assigned parking spot and extra storage space/locker in the laundry room. Tenant pays hydro, cable, internet and telephone. Landlord provides parking, heat and water. Located on a city bus route, close to schools, parks and grocery stores. Pet free building. (id:31684)
| 5 days ago | Listing updated with changes from the MLS® | |
| 6 days ago | Listing first seen on site |



The trademarks MLS®, Multiple Listing Service® and the associated logos are owned by The Canadian Real Estate Association (CREA) and identify the quality of services provided by real estate professionals who are members of CREA. Used under license.
The trademarks REALTOR®, REALTORS®, and the REALTOR® logo are controlled by The Canadian Real Estate Association (CREA) and identify real estate professionals who are members of CREA. These trademarks are owned or controlled by The Canadian Real Estate Association (CREA) and identify real estate professionals who are members of CREA (REALTOR®) and/or the quality of services they provide (MLS®).
This REALTOR.ca listing content is owned and licensed by REALTOR® members of The Canadian Real Estate Association.